Leave a Message

Thank you for your message. We will be in touch with you shortly.

1105 JEFFERSON Street
VIEW PHOTOS
Courtesy of Bryan Francher with LATTER & BLUM (LATT28)
Price Upon Request

1105 JEFFERSON Street

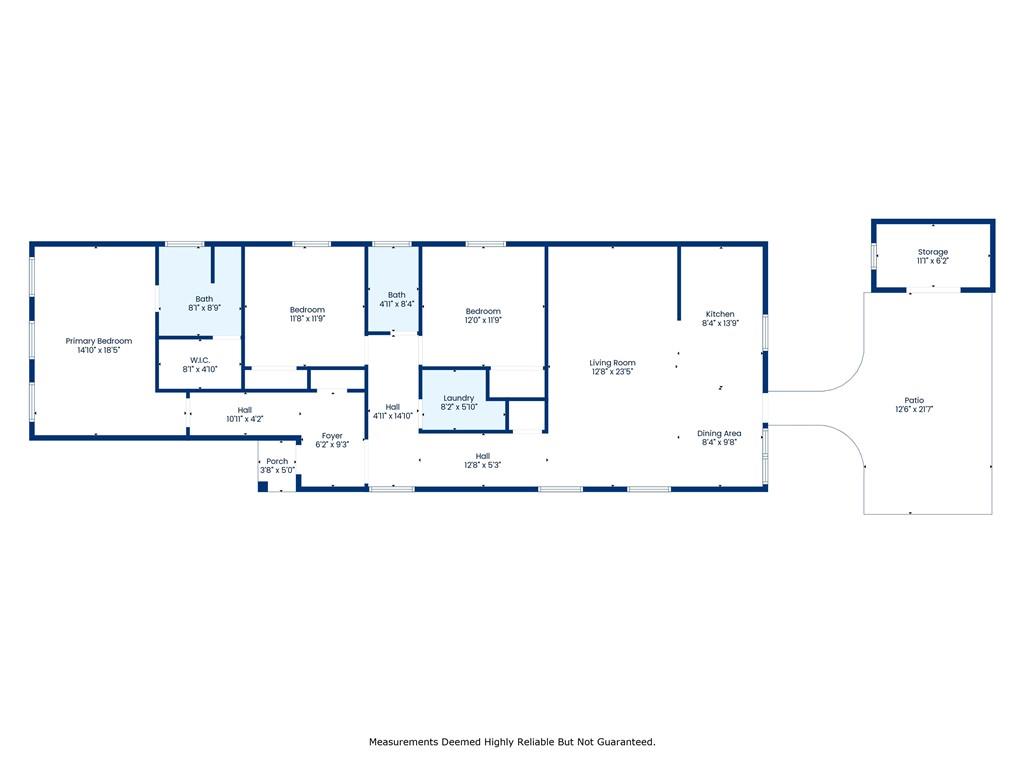
3 Beds 2 Baths 1,656 Sq.Ft.

Description

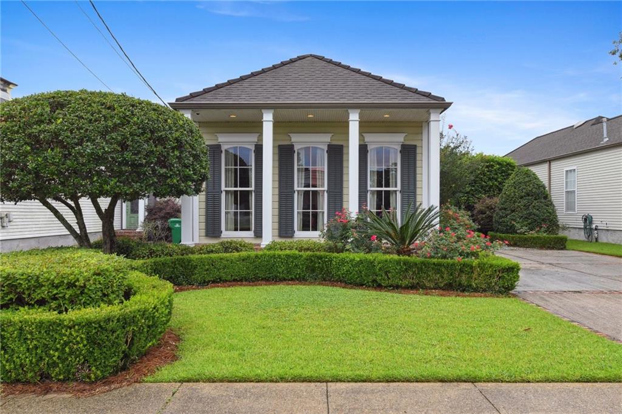
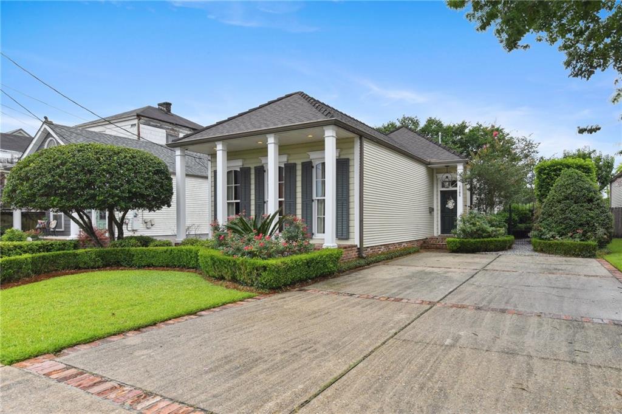
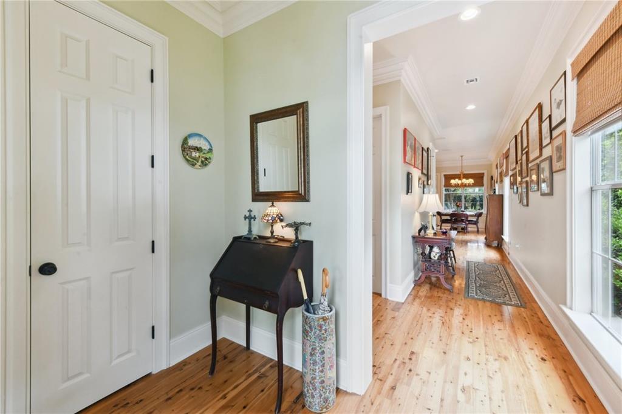
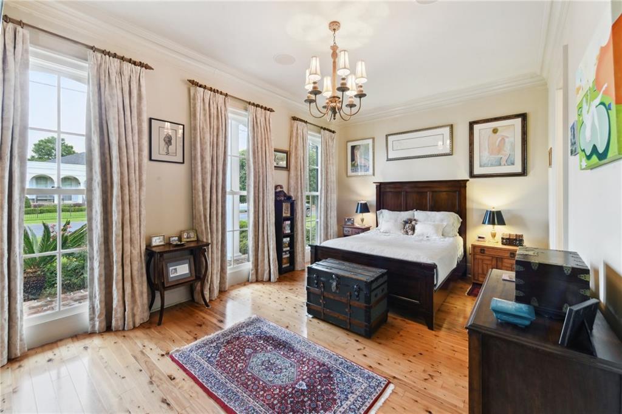
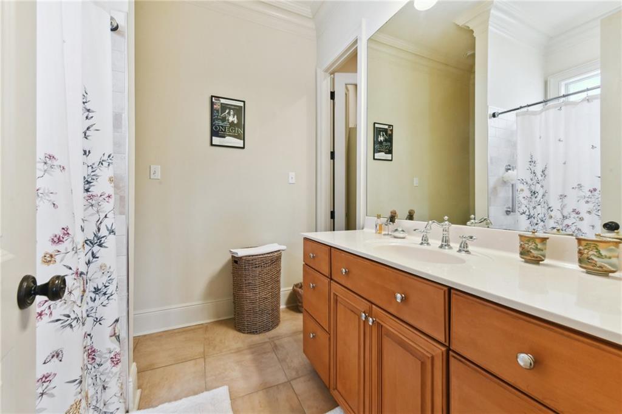
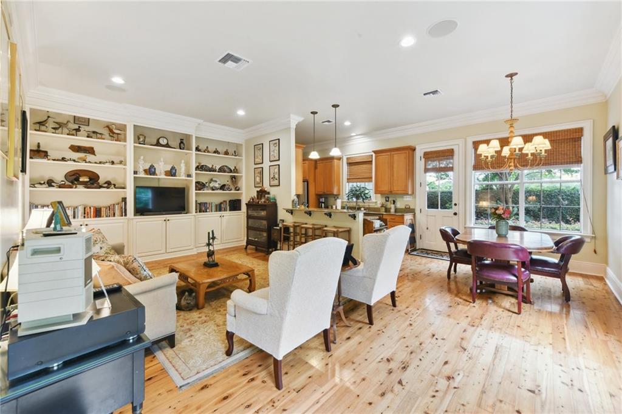
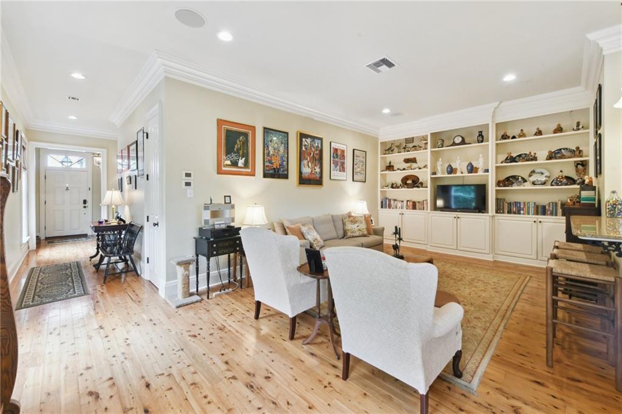
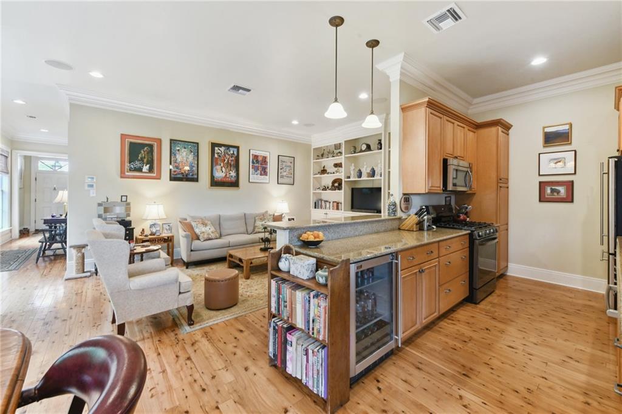
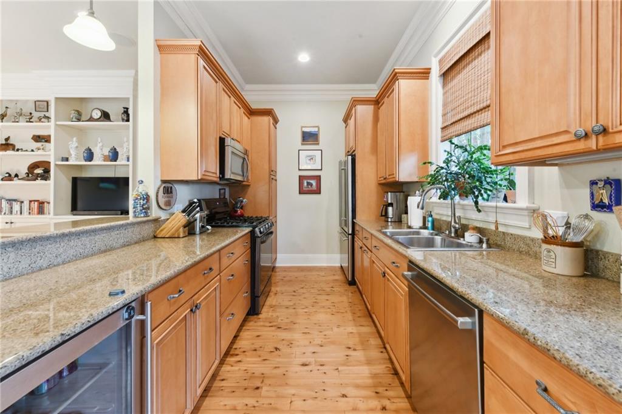
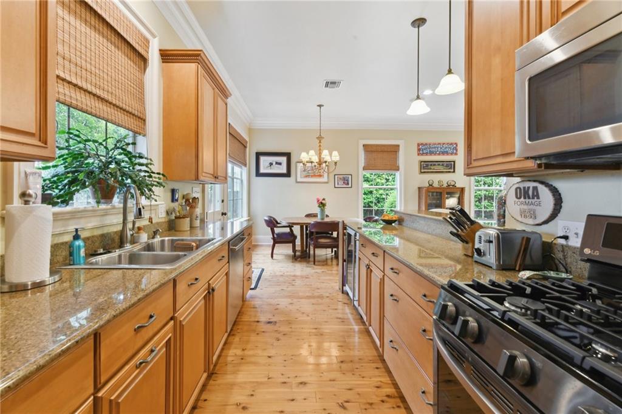
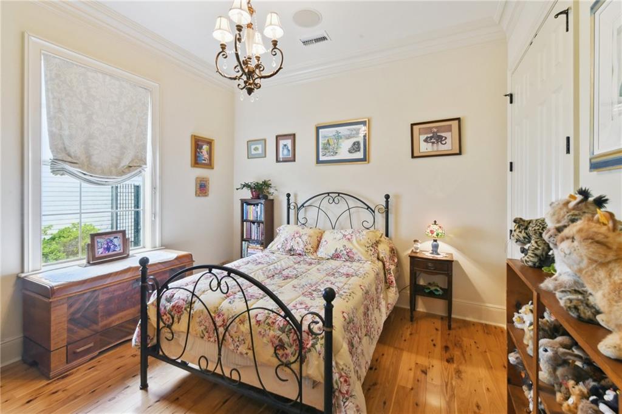
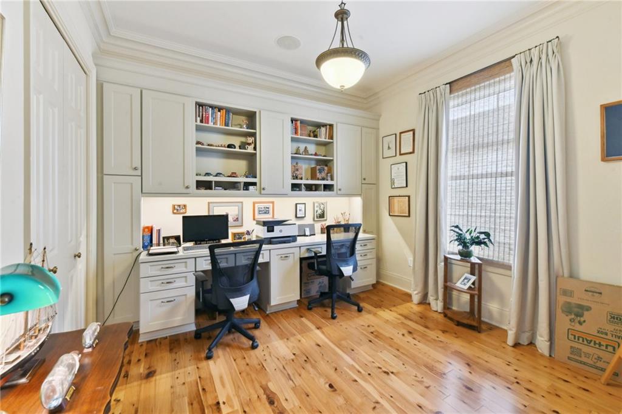
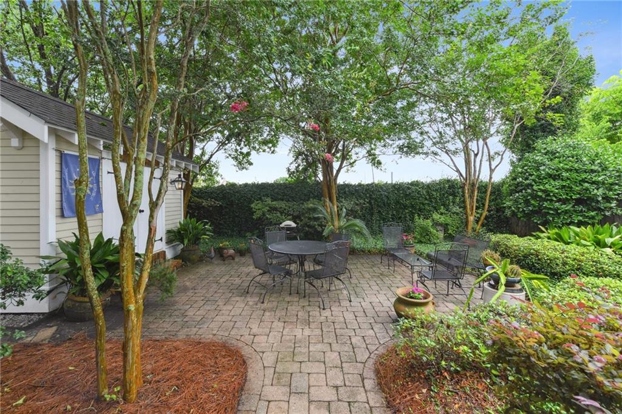
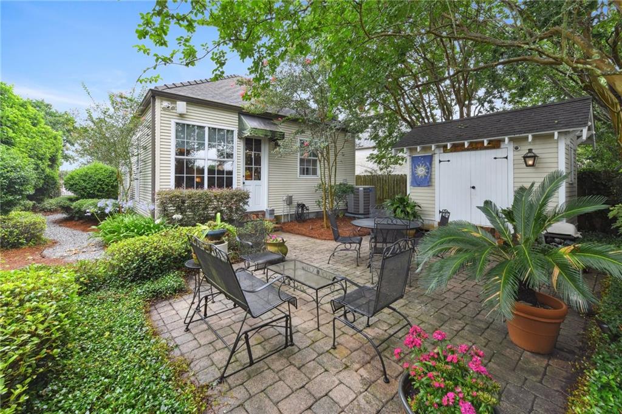
*First showings on Sunday, July 20th, 1pm-3pm.* A true gem located in the McDonoghville neighborhood of Old Gretna. Architecturally the home's design has an historic appeal, but is a newer construction with modern amenities. A side-hall cottage with 3 guillotine windows across the front porch, a gas lamp illuminates the front entry, extra wide hallways with 10ft ceilings and double crown molding throughout. 8ft solid wood doors, custom built-in cabinetry in the den for an entertainment center and third bedroom/office has built-ins that include two working areas with desk and file cabinets. Beautiful wood floors. High-end kitchen appliances: Jennair Fridge, Bosch dishwasher, LG gas stove w/griddle, Conventional oven or Convection, built-in Air Fryer. Primary bedroom has custom drapery, en suite bath with recently renovated walk-in tiled shower and walk-in closet. Double-paned safety windows along side of house and dining area allow lots of natural light. Sound system in all rooms. Professional landscaping provides privacy and adds to the relaxing feel to this property. Custom built shed with electricity. Backyard is reminiscent of a French Quarter courtyard. A must see!

Share Property

Location

1105 JEFFERSON Street, Gretna, LA 70053

Status

Sold

Date Sold

September 15, 2025
Bryan Francher

Bryan Francher

TITLE

REALTOR® | Owner

LICENSE

40680

Leslie Perrin

Leslie Perrin

TITLE

REALTOR® | Owner

LICENSE

17536

Property Amenities

Interior
Laundry room Washer Hookup, Dryer Hookup
Fireplace None
Appliances Dishwasher, Disposal, Microwave, Oven, Range, Refrigerator, Wine Cooler
Total Bedrooms: 3
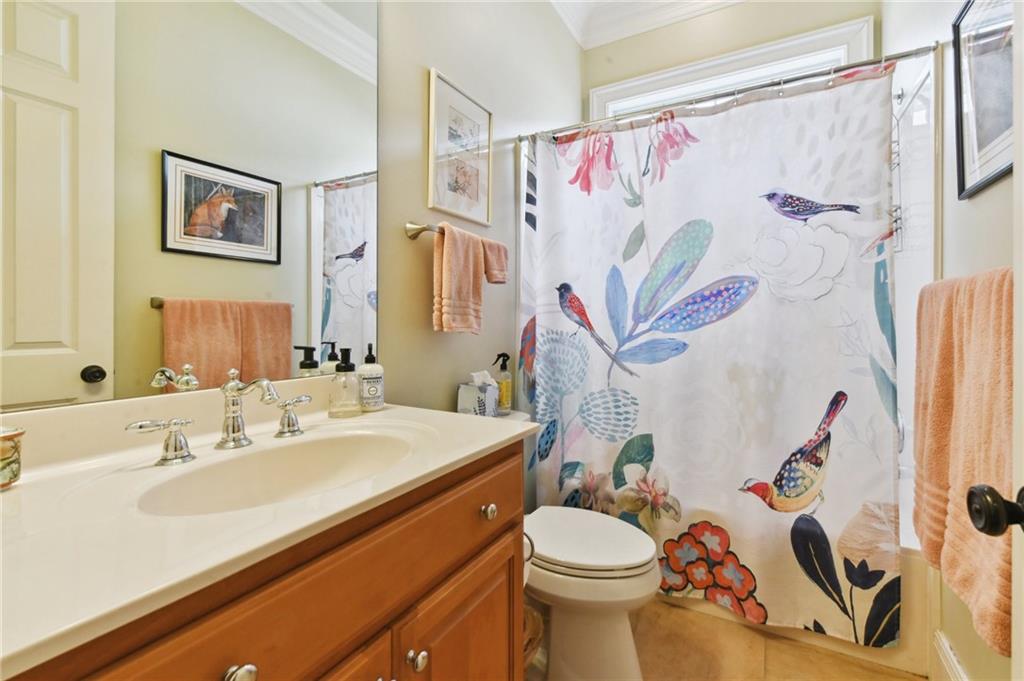
Full Bathrooms: 2
Other Interior Features Attic, Granite Counters, Pull Down Attic Stairs, Stainless Steel Appliances, Wired for Sound
Area & Lot
Total area 1,835 Sq.Ft.
Living area 1,656 Sq.Ft.
MLS® ID 2511801
Year Built 2004
Architecture Styles Other
Type Residential
Status Sold
Exterior
Stories 1
Pool None
Air conditioning Central Air, 1 Unit
Heat type Central
Water Source Public
Security Features Closed Circuit Camera(s), Fire Sprinkler System
Sewer Public Sewer
Other Exterior Features Courtyard, Fence, Sprinkler/Irrigation
Parking Driveway, Three or more Spaces
Lot Features City Lot, Rectangular Lot
Roof Shingle

Let’s Find Your Place in New Orleans

From first showings to closing day, we’re committed to delivering a seamless, elevated real estate experience tailored to your goals. Whether you’re buying, selling, relocating, or investing, the Francher Perrin Group is here to guide you with trusted expertise, personalized service, and a deep understanding of New Orleans real estate.