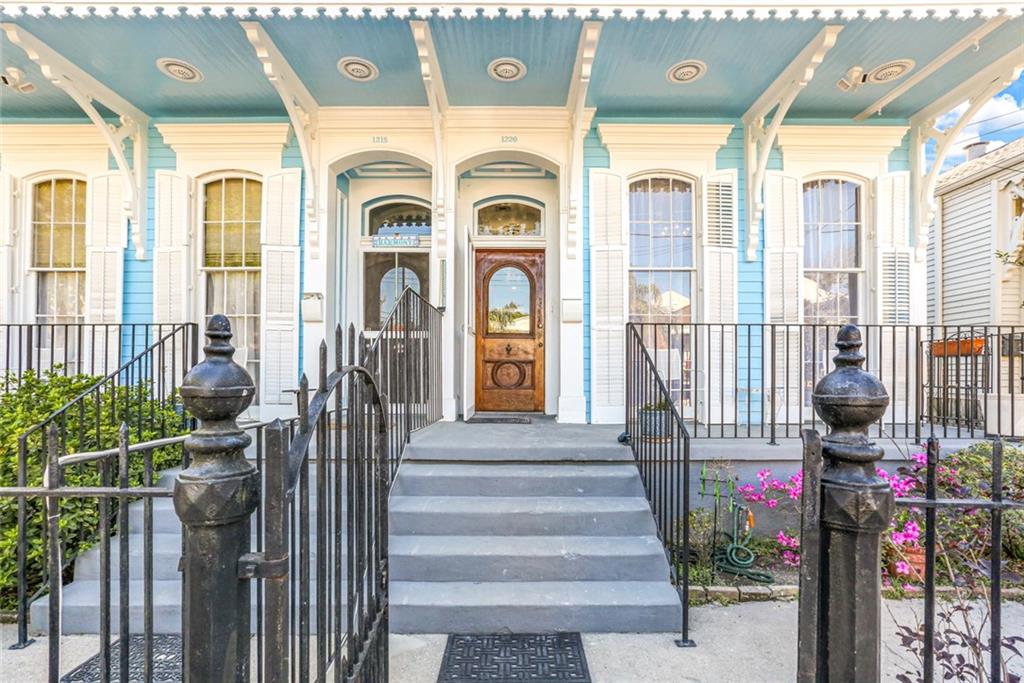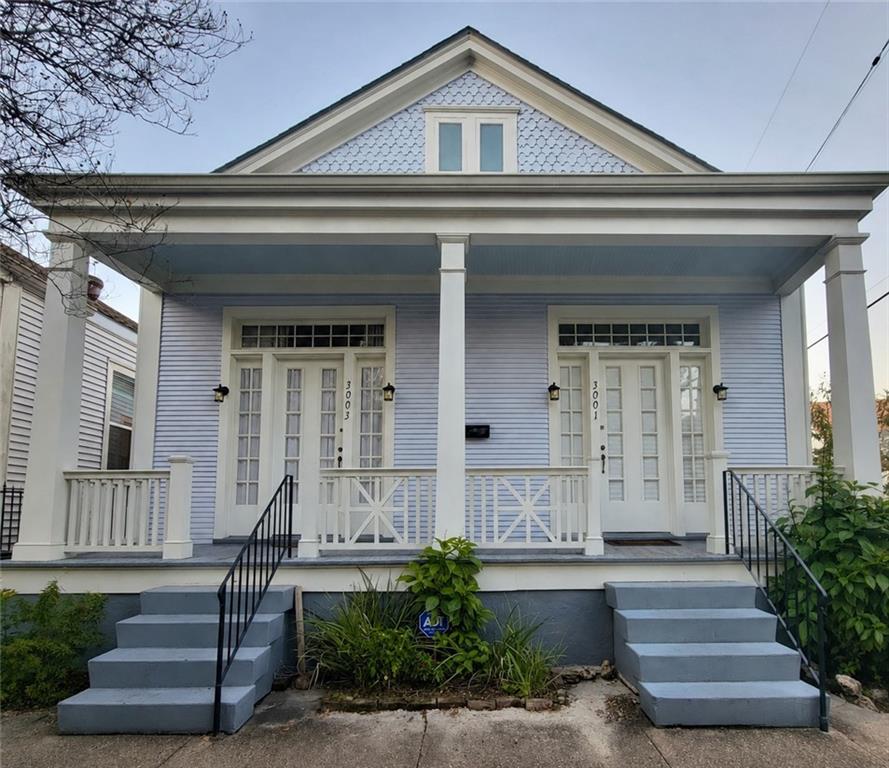
Blue two-unit house with a broad porch, front gable, and two separate entrances.
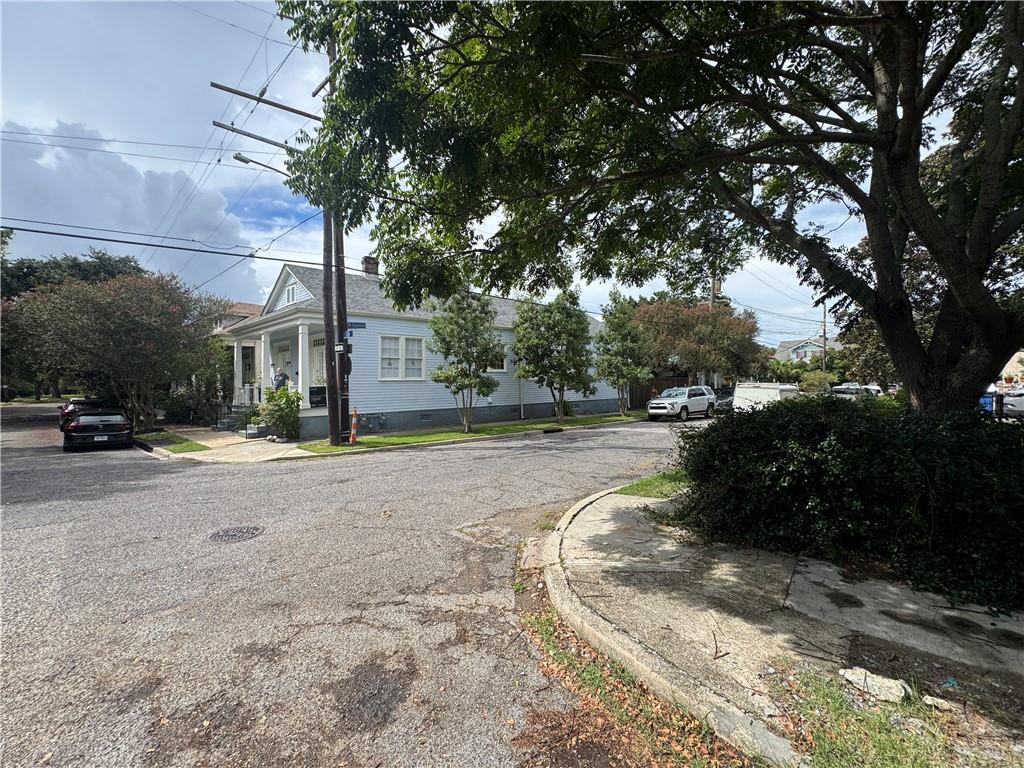
Light blue corner house with a front porch and gabled roof beneath mature trees.
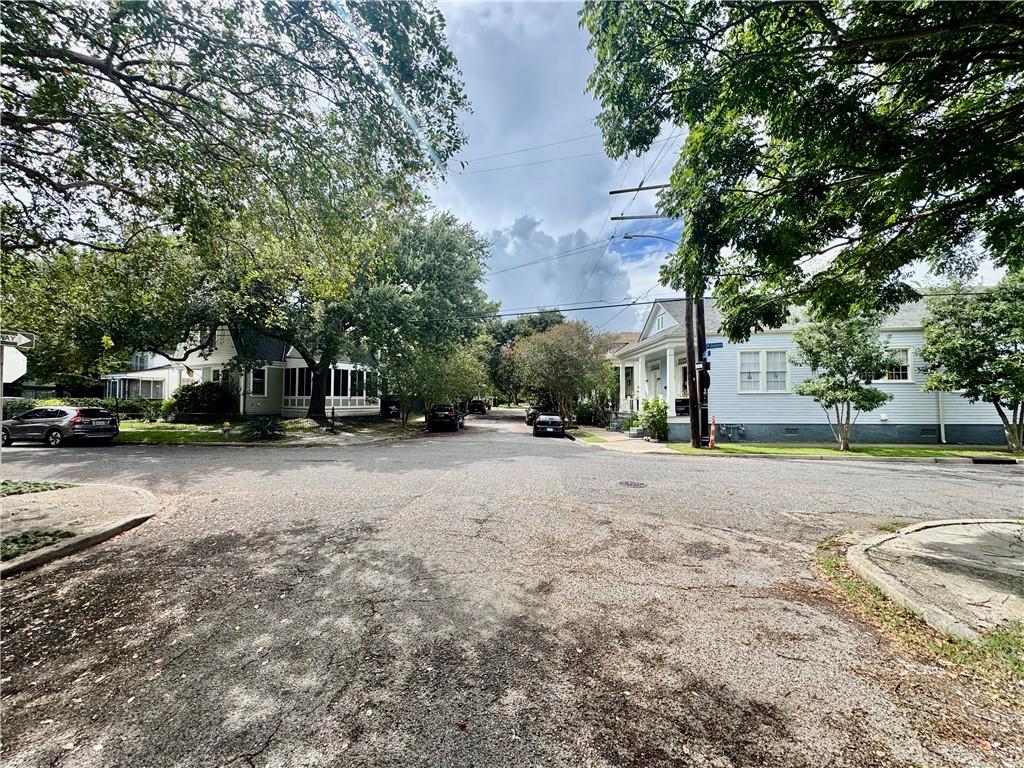
Tree-lined residential street intersection with houses on both sides and parked cars.
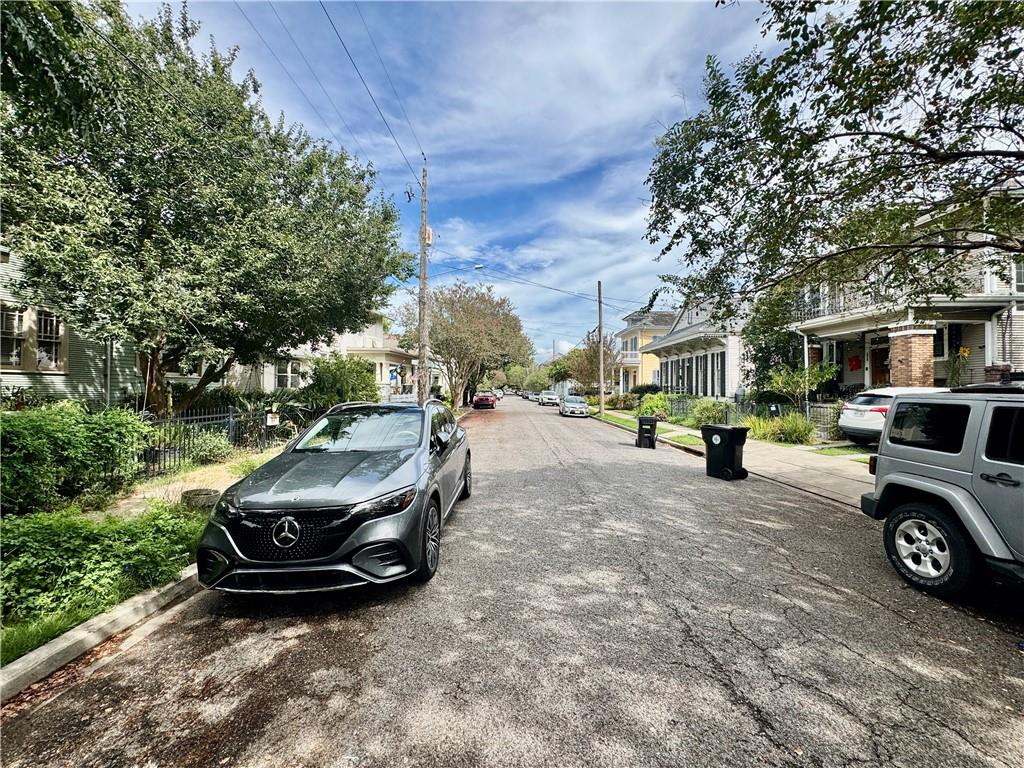
Tree-lined residential street with houses and parked cars.
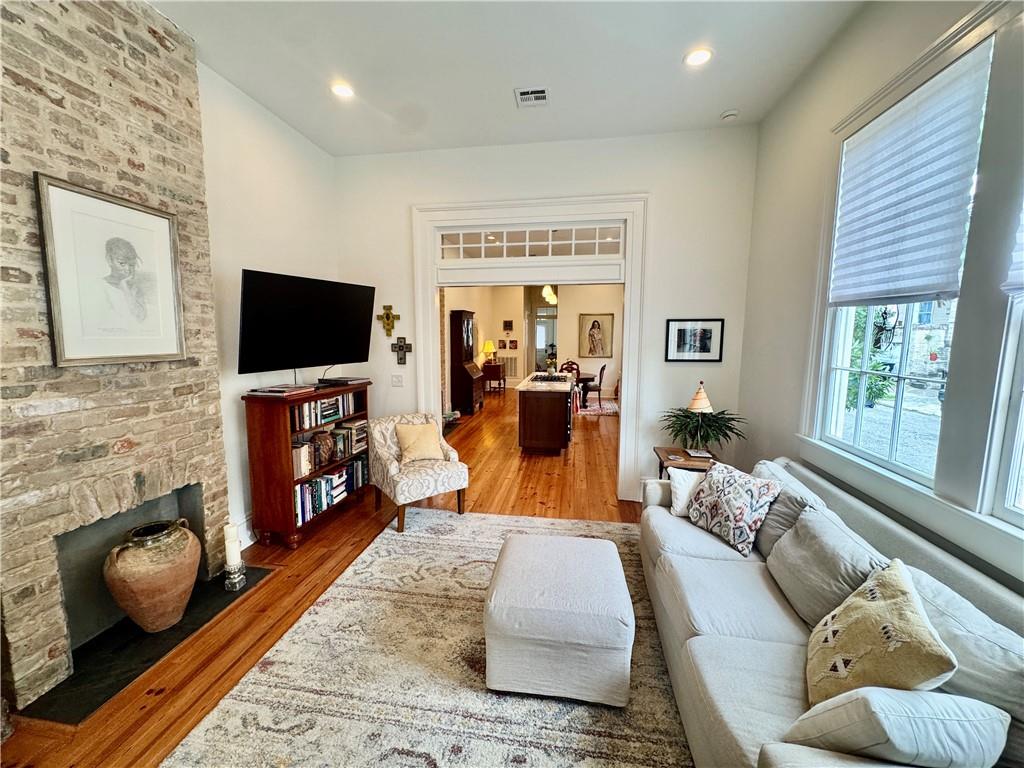
Living room with an exposed brick fireplace, white sofa, and hardwood floors opening to a dining room.
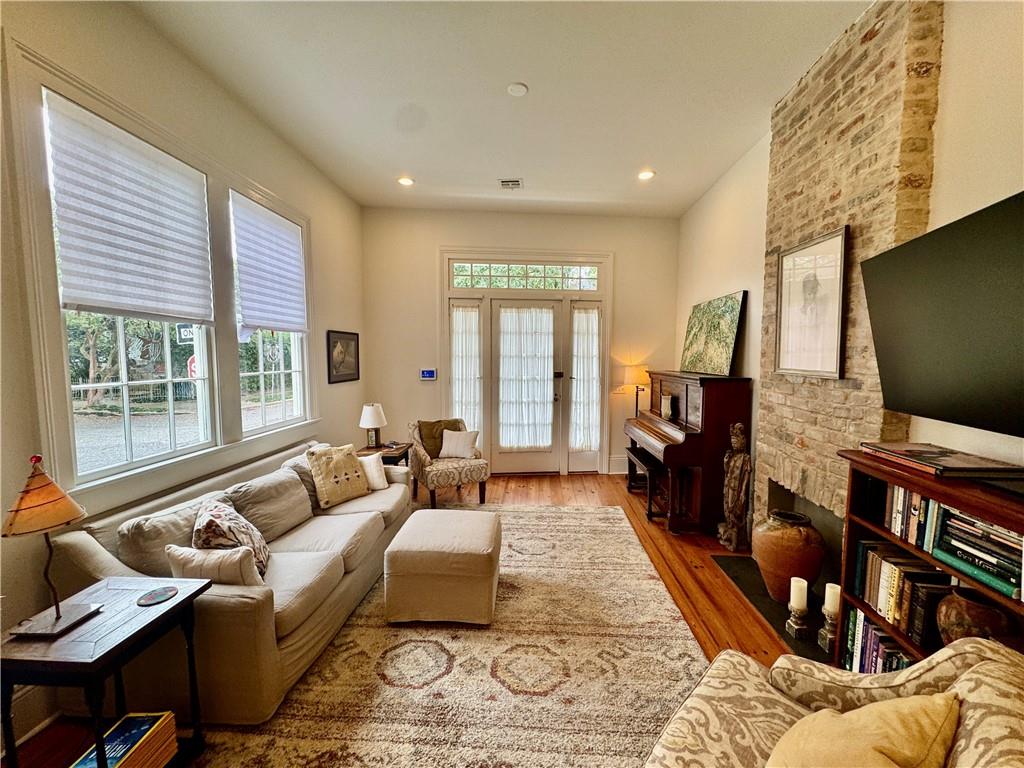
Living room with tall windows, French doors, a brick fireplace, and a piano.
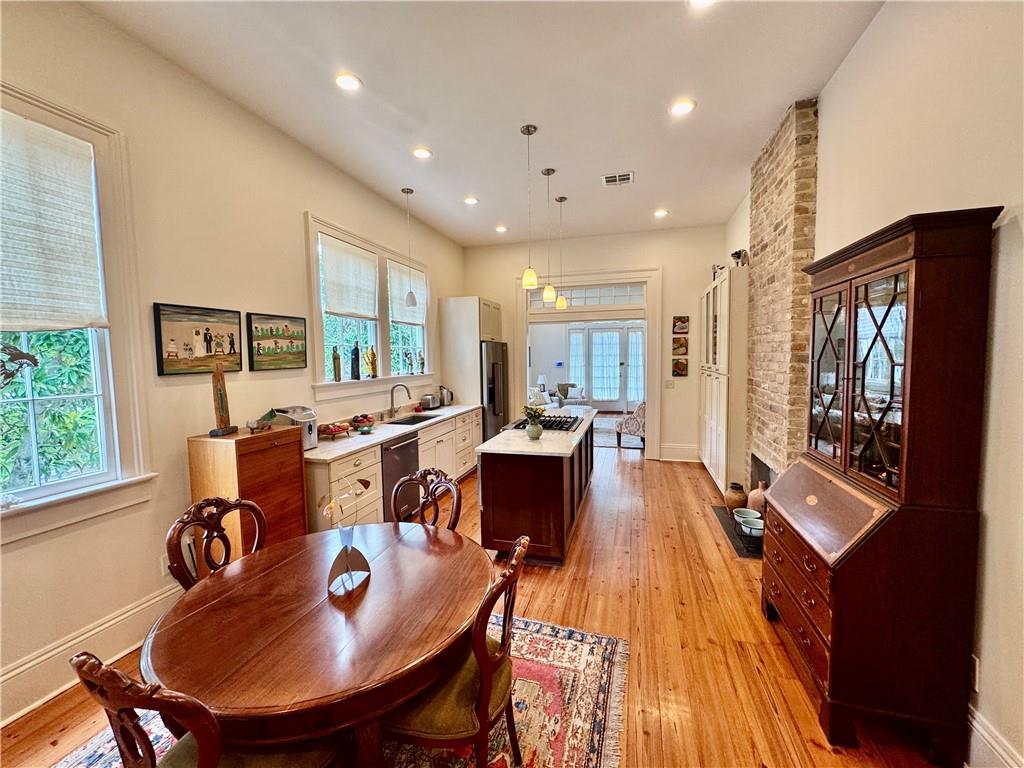
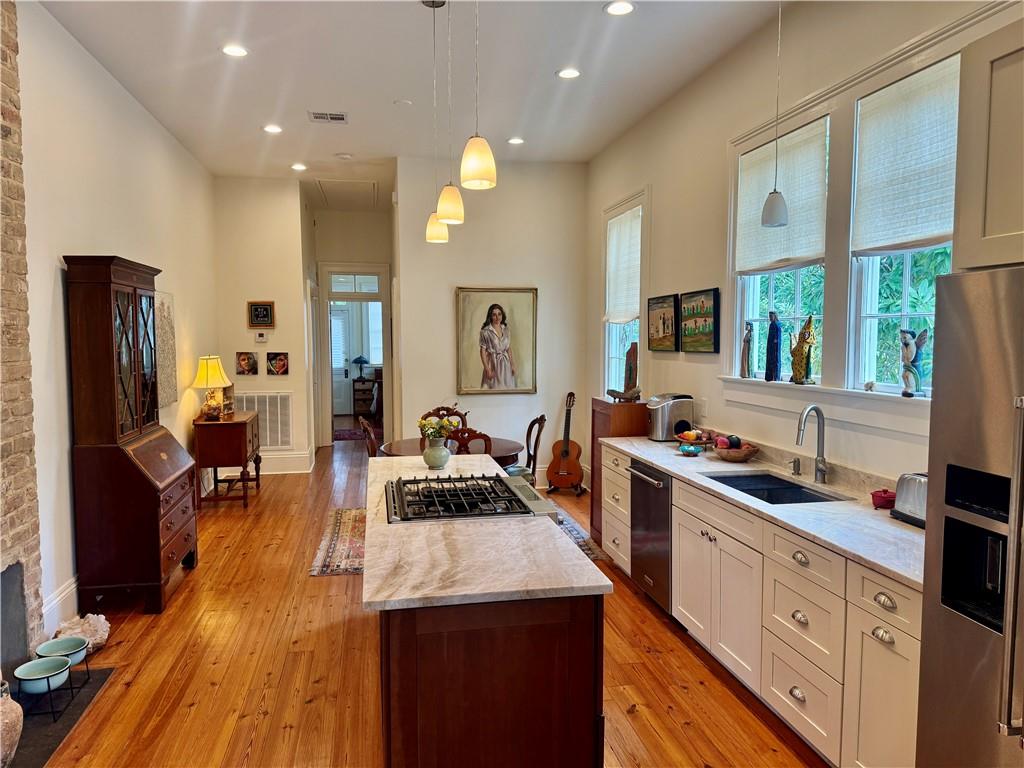
Kitchen and dining area with a wood table, central island, hardwood floors, and exposed brick chimney.
Kitchen with a marble-topped cooktop island, white cabinets, hardwood floors, and tall shaded windows.
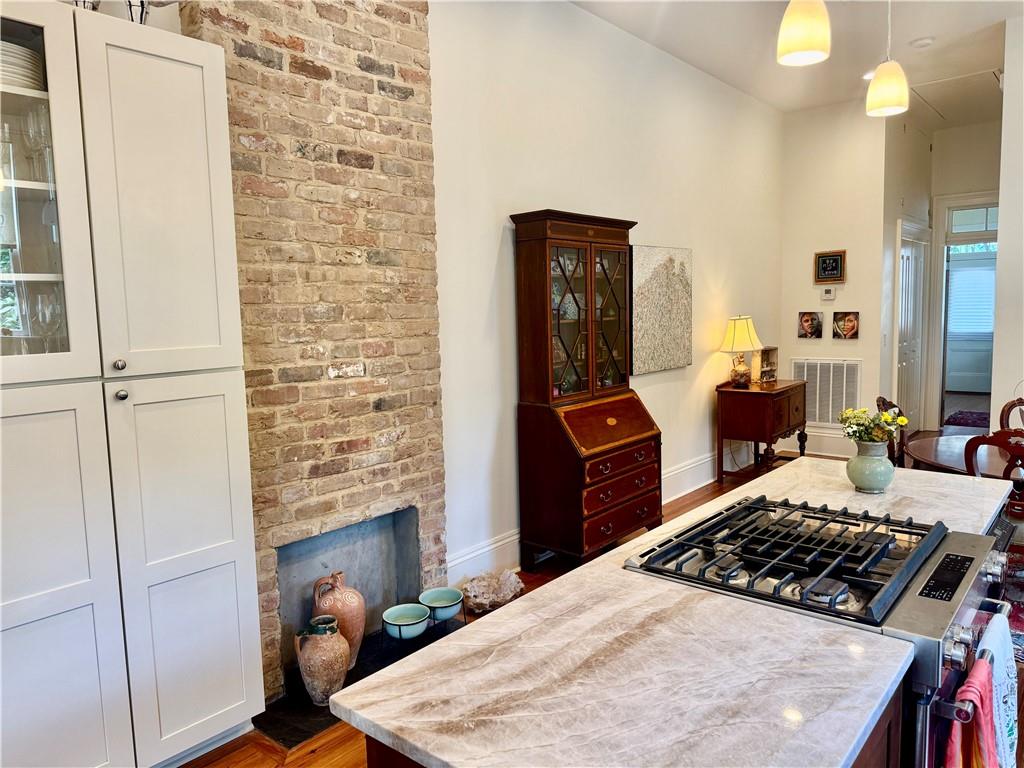
Kitchen with a marble island, gas cooktop, white cabinets, and exposed brick fireplace.
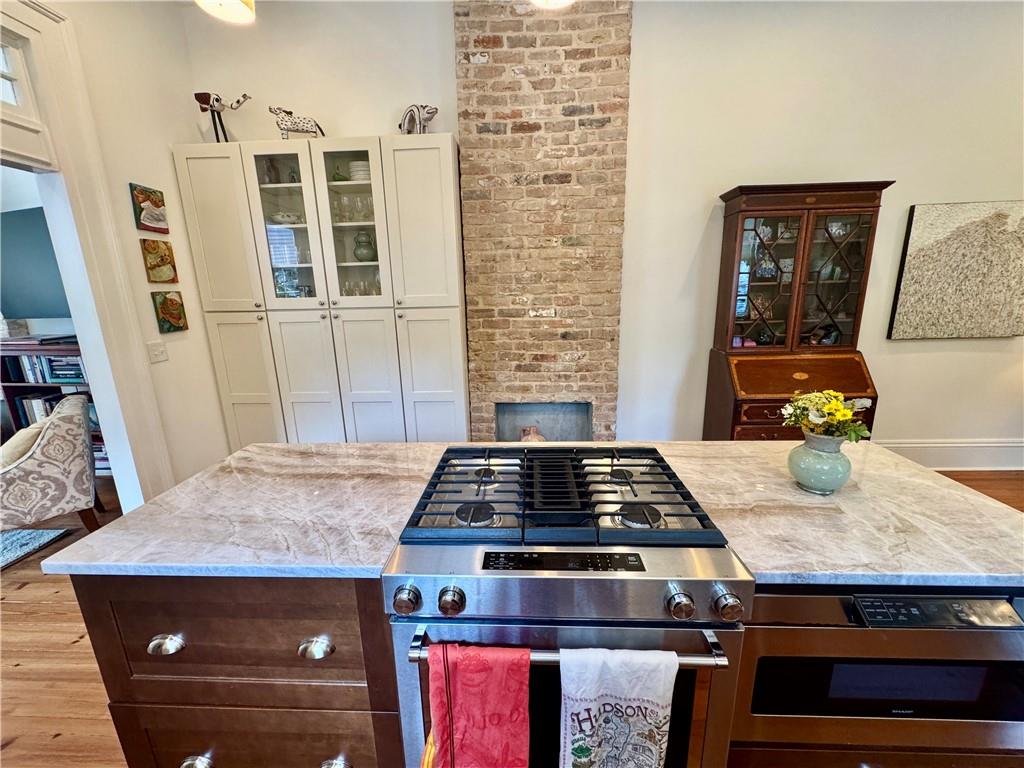
Kitchen with a marble-patterned island, stainless-steel range, and exposed-brick fireplace.
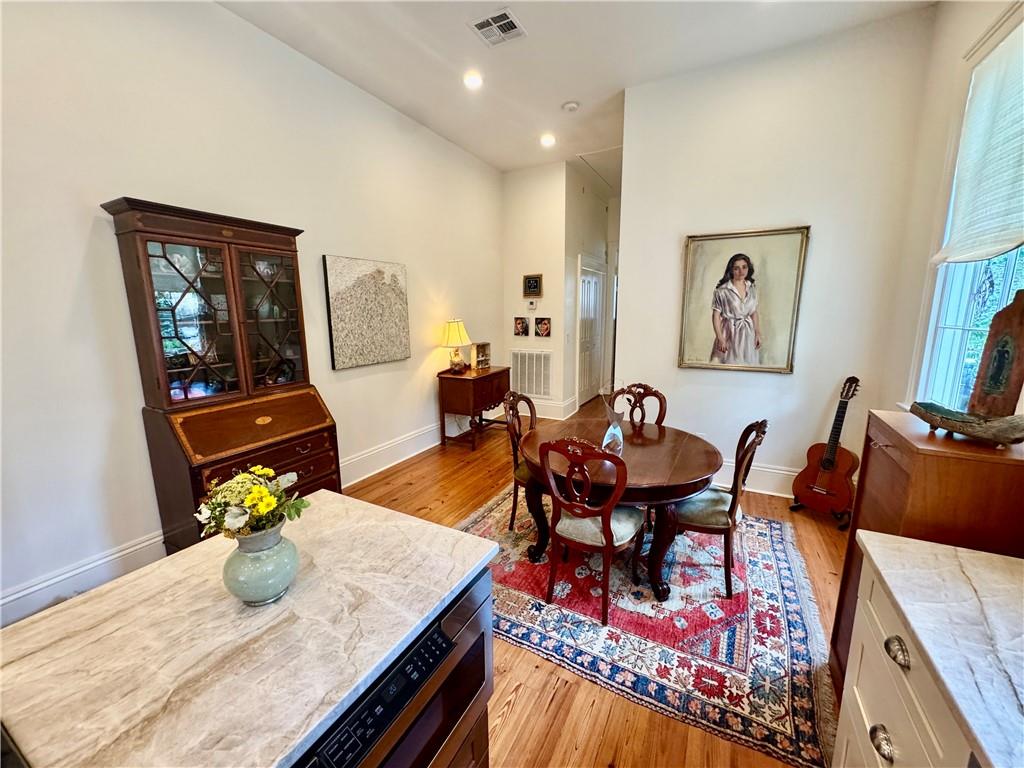
Dining room with a round wooden table on a patterned rug and a marble-topped island in the foreground.
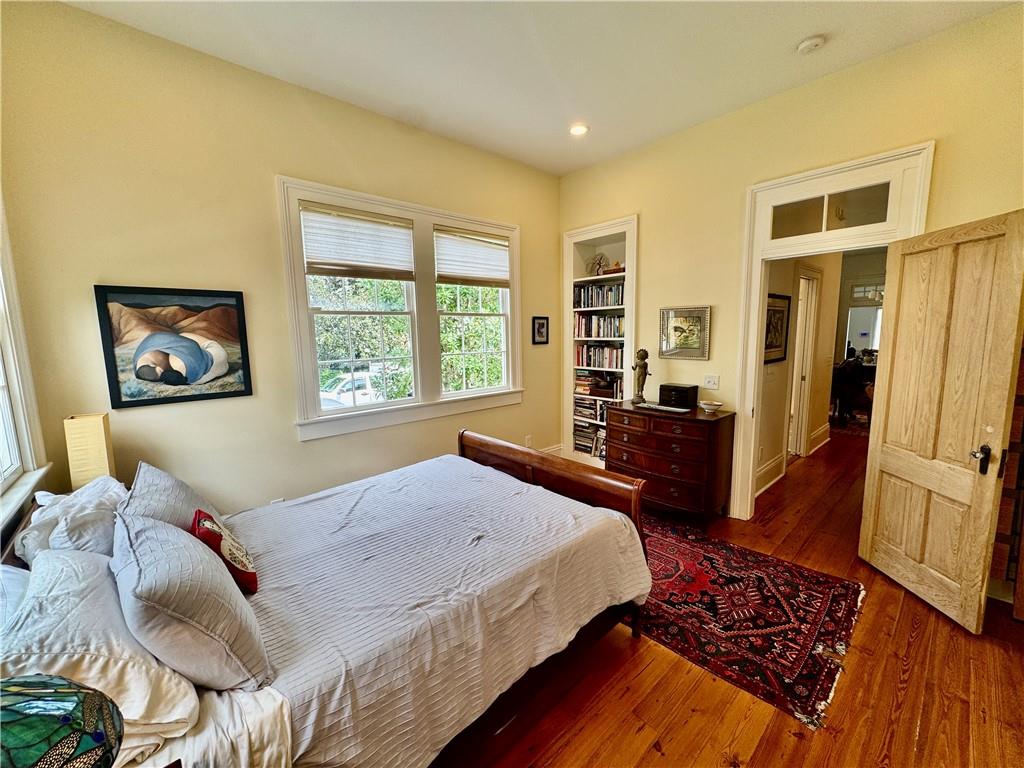
Bedroom with a large bed, hardwood floors, tall windows, and a built-in bookcase.
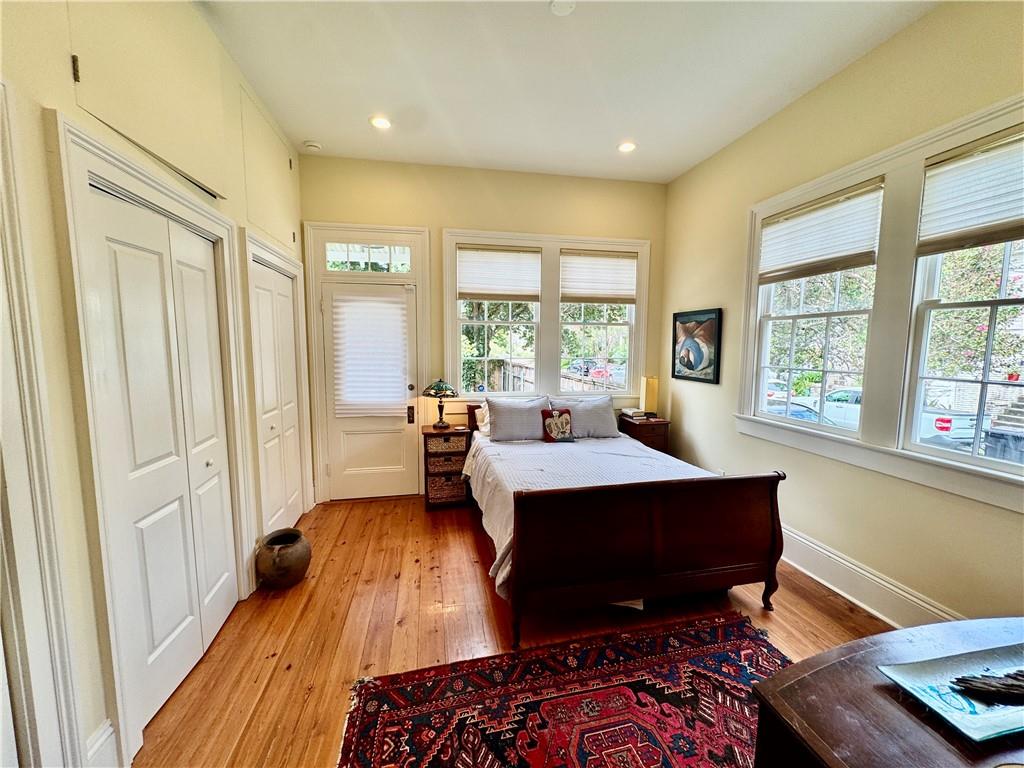
Bedroom with a dark wood bed, built-in closets, wide windows, and hardwood floors.
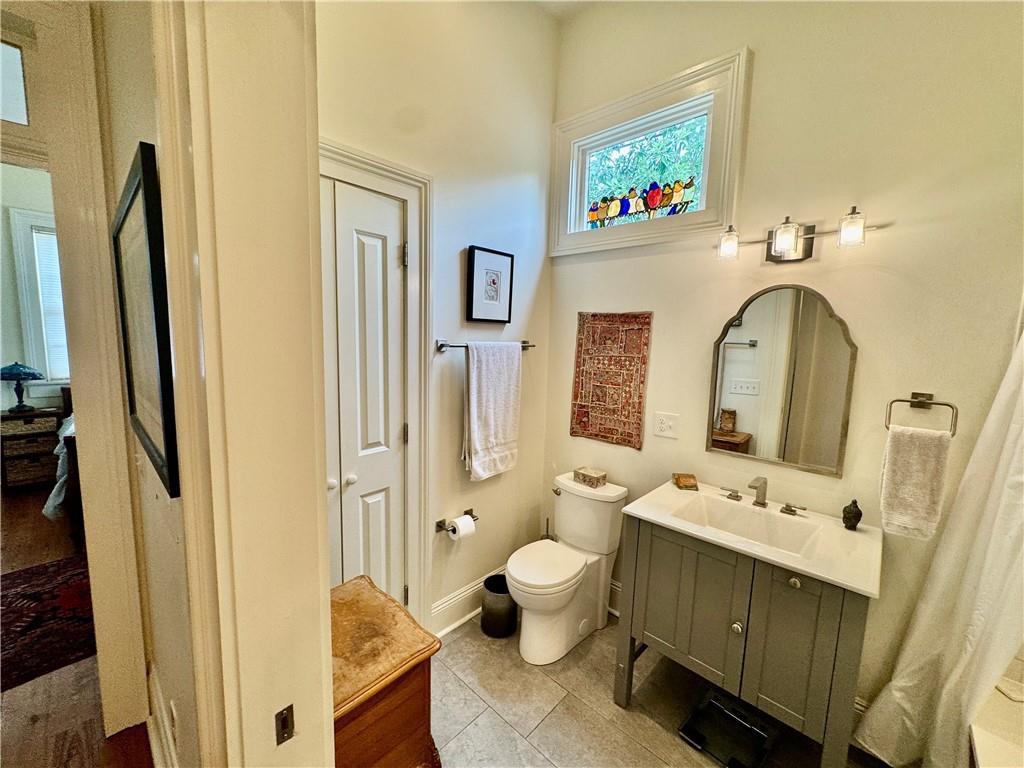
Bathroom with gray vanity, arched mirror, and colorful stained-glass window.
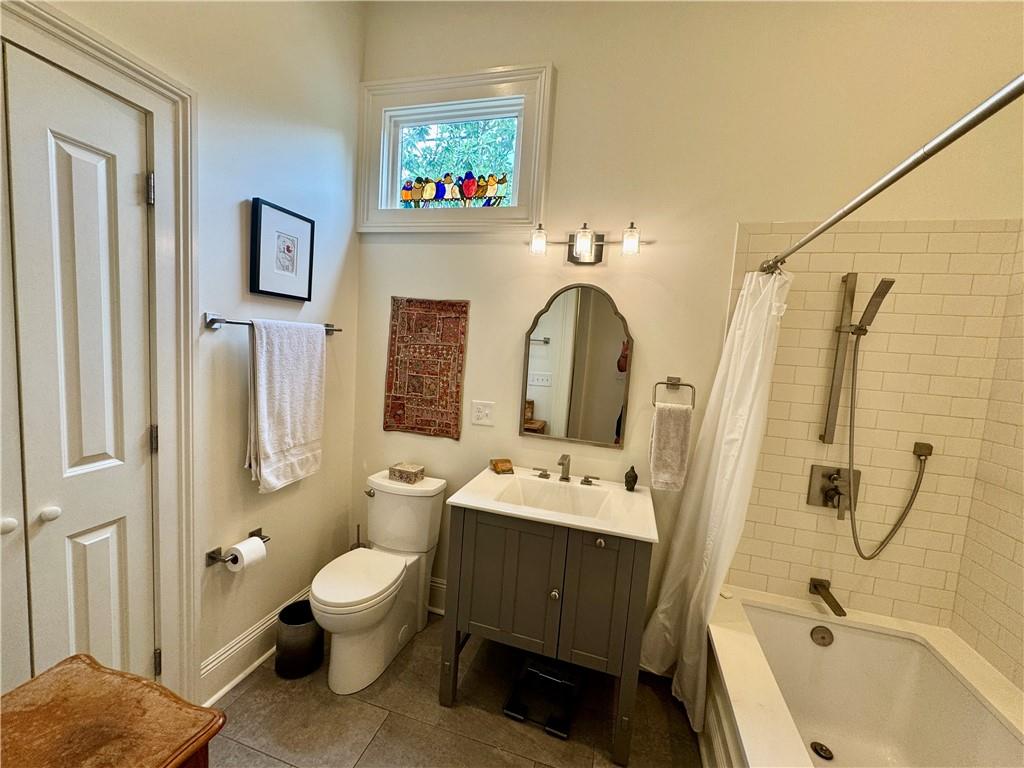
Bathroom with a gray vanity, subway-tile tub and shower, and colorful bird stained-glass window.
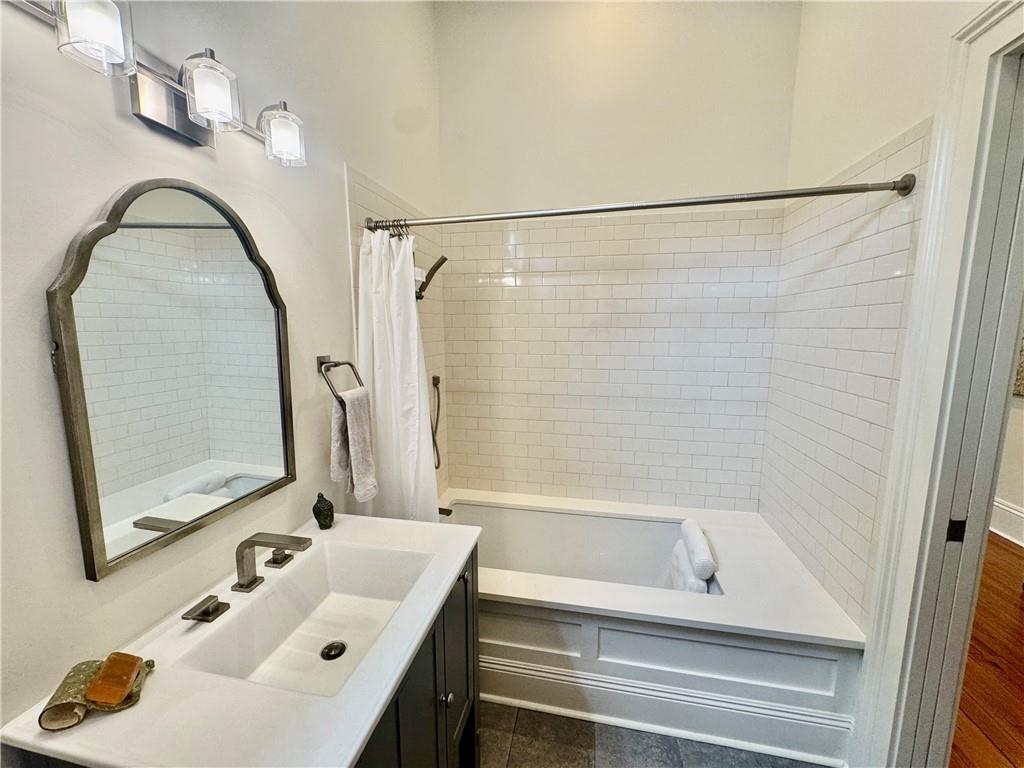
Bathroom with an arched mirror, white vanity, and bathtub surrounded by white subway tile.
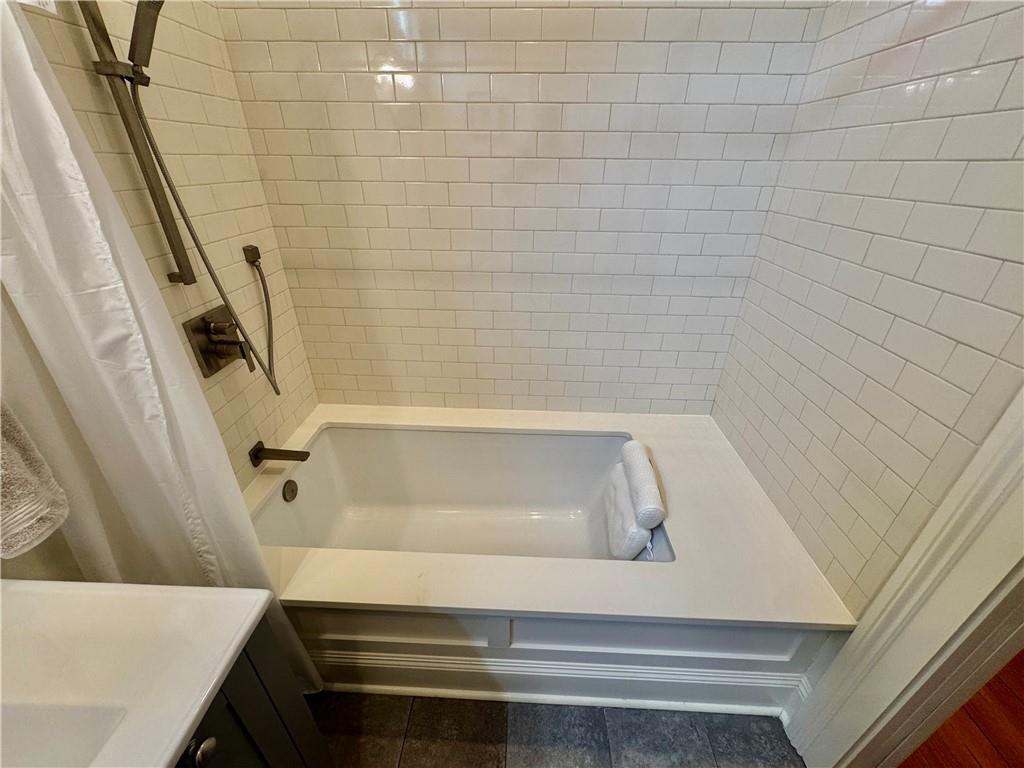
Bathroom bathtub with white tiled shower surround and dark bronze fixtures.
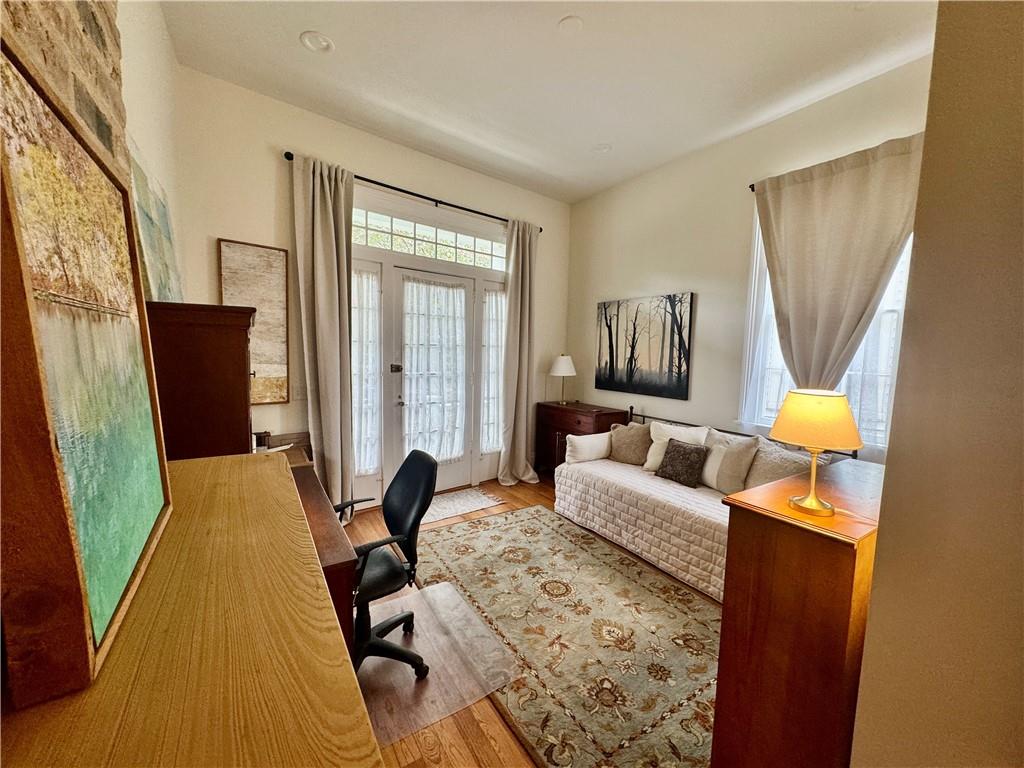
Furnished study with a wooden desk, sofa, patterned rug, and French doors.
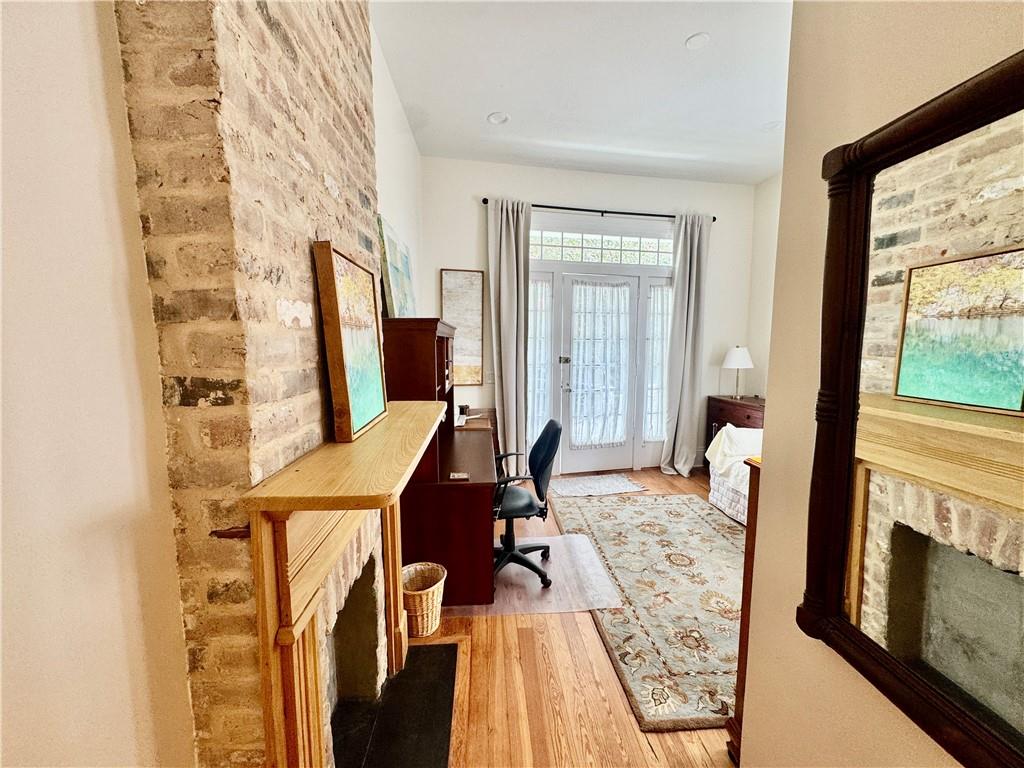
Home office with an exposed-brick fireplace, hardwood floors, and French doors.
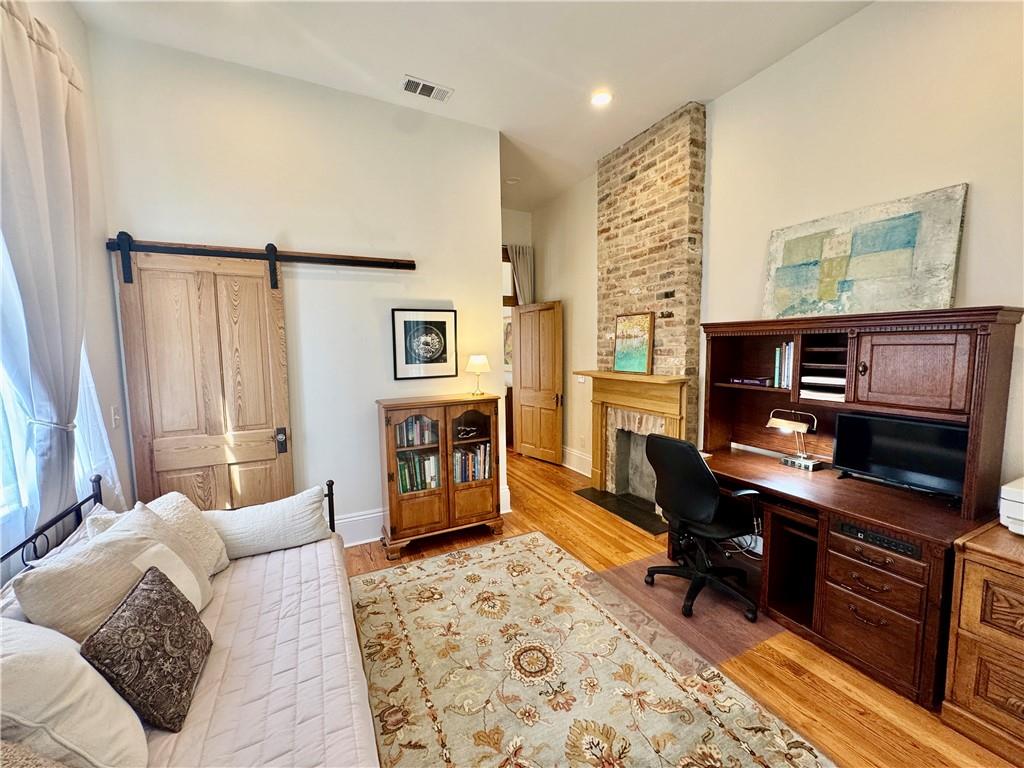
Living room with an exposed brick fireplace, white sofa, patterned rug, and dark wood desk.
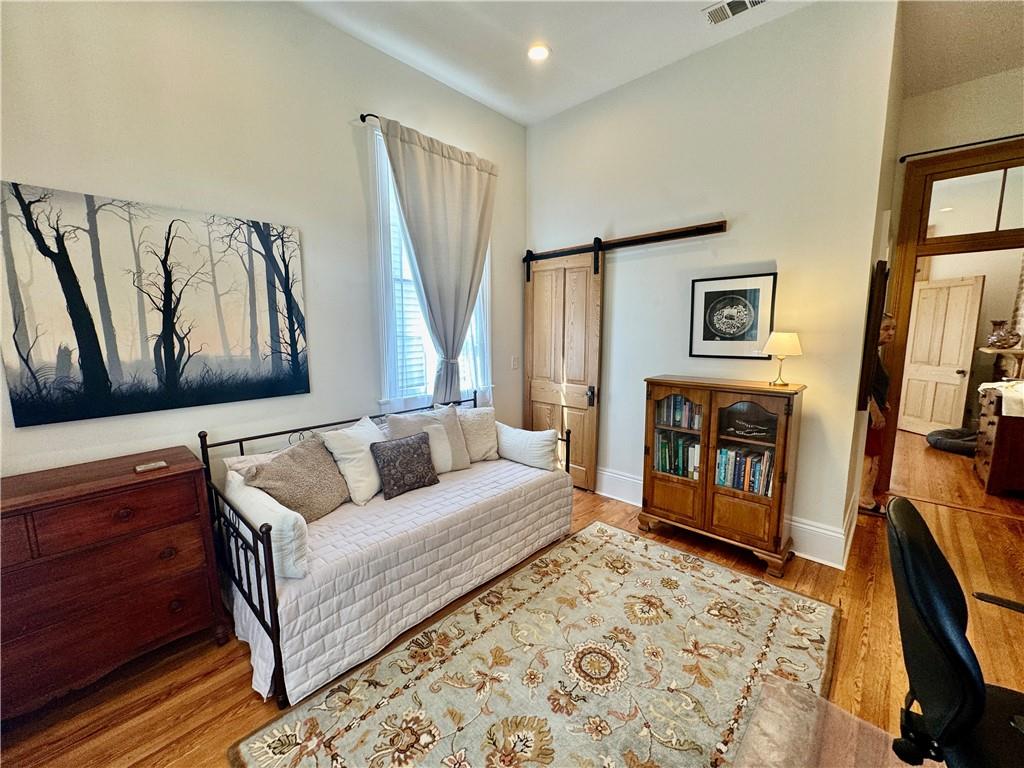
Bedroom with a white daybed, patterned rug, and sliding barn door.
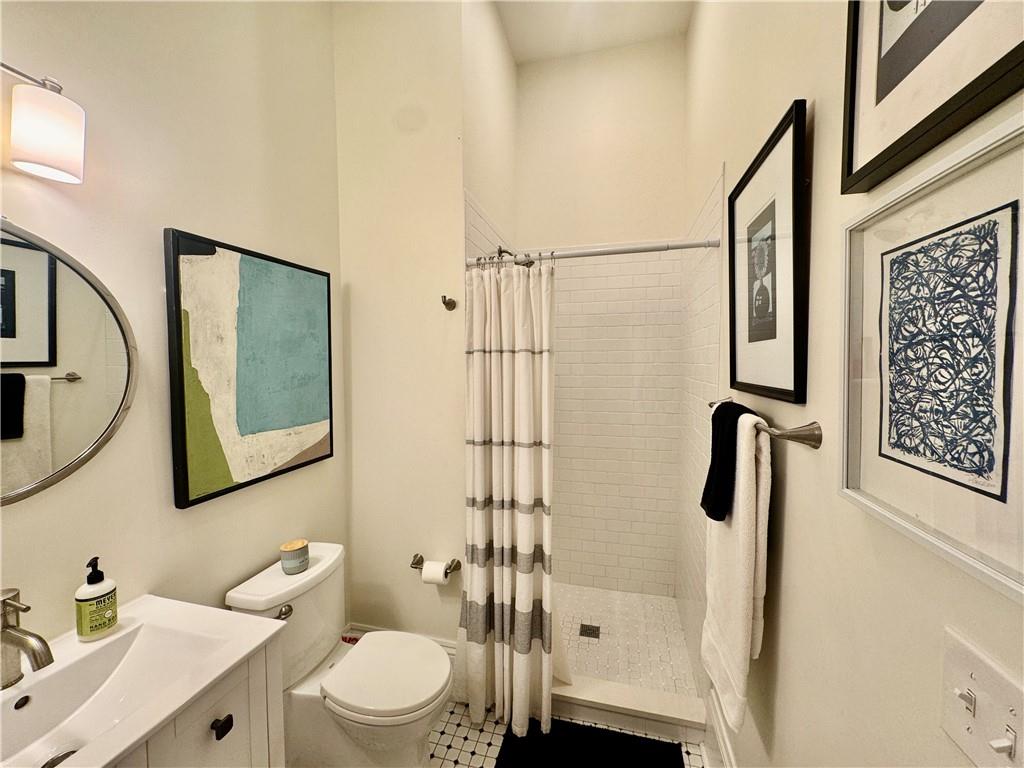
Bathroom with a white vanity, tiled shower, striped curtain, round mirror, and framed artwork.
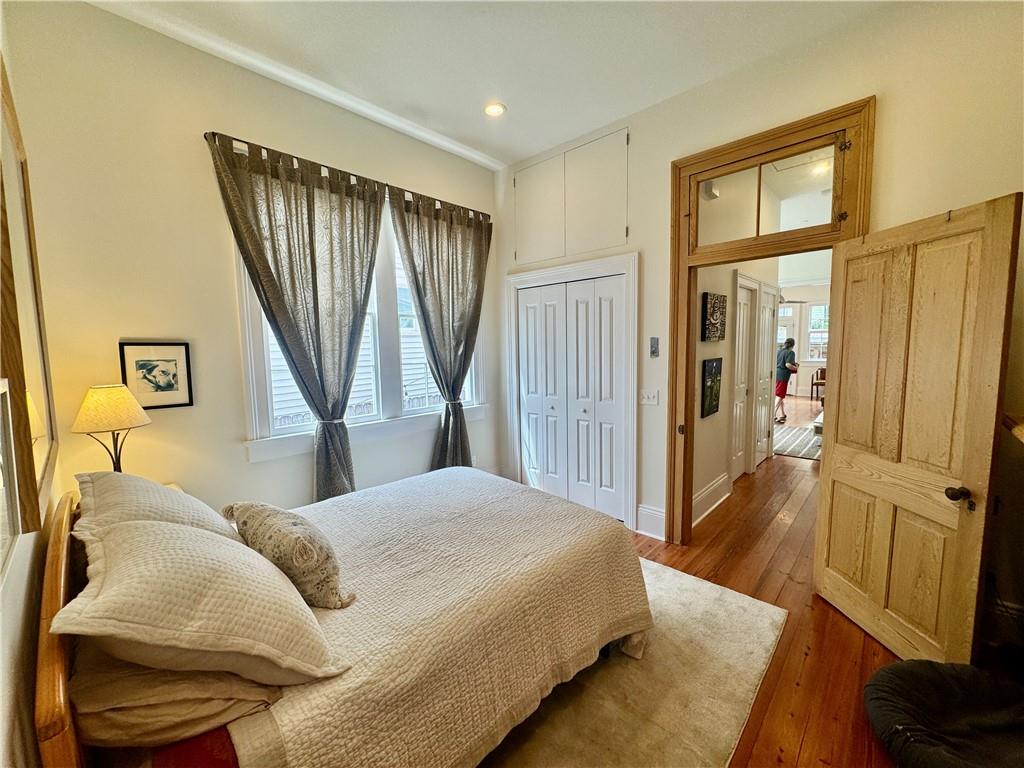
Bedroom with a large bed, gray window curtains, white closet, and polished hardwood floors.
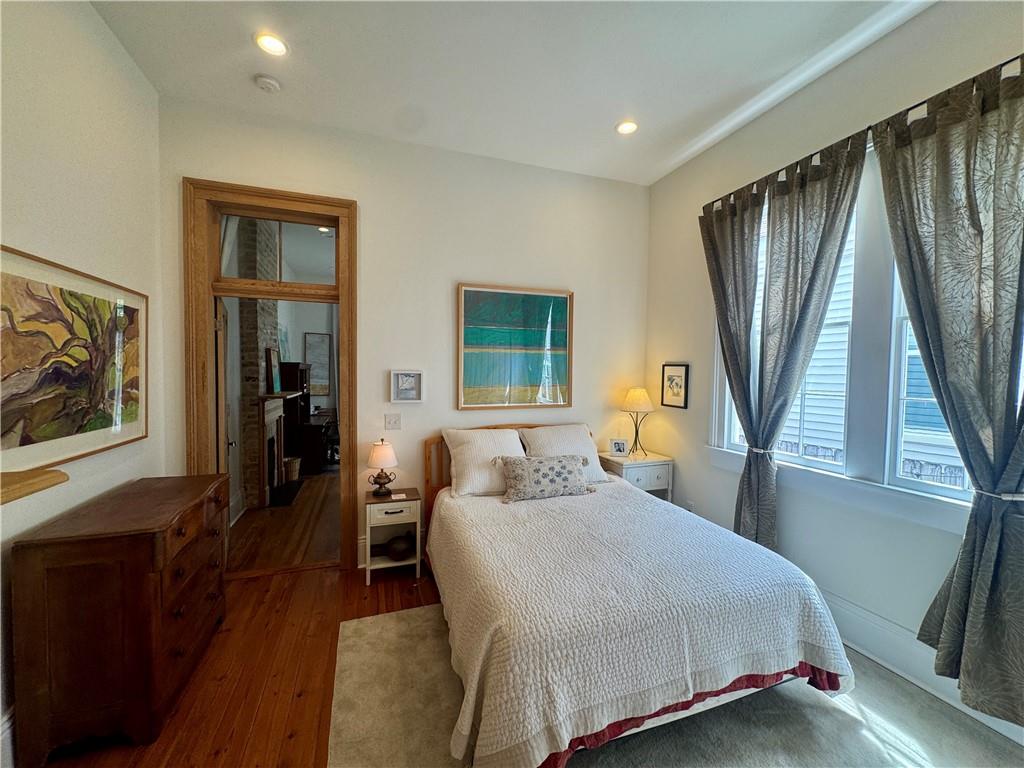
Bedroom with a white quilted bed, dark wood furnishings, and tall curtained windows.
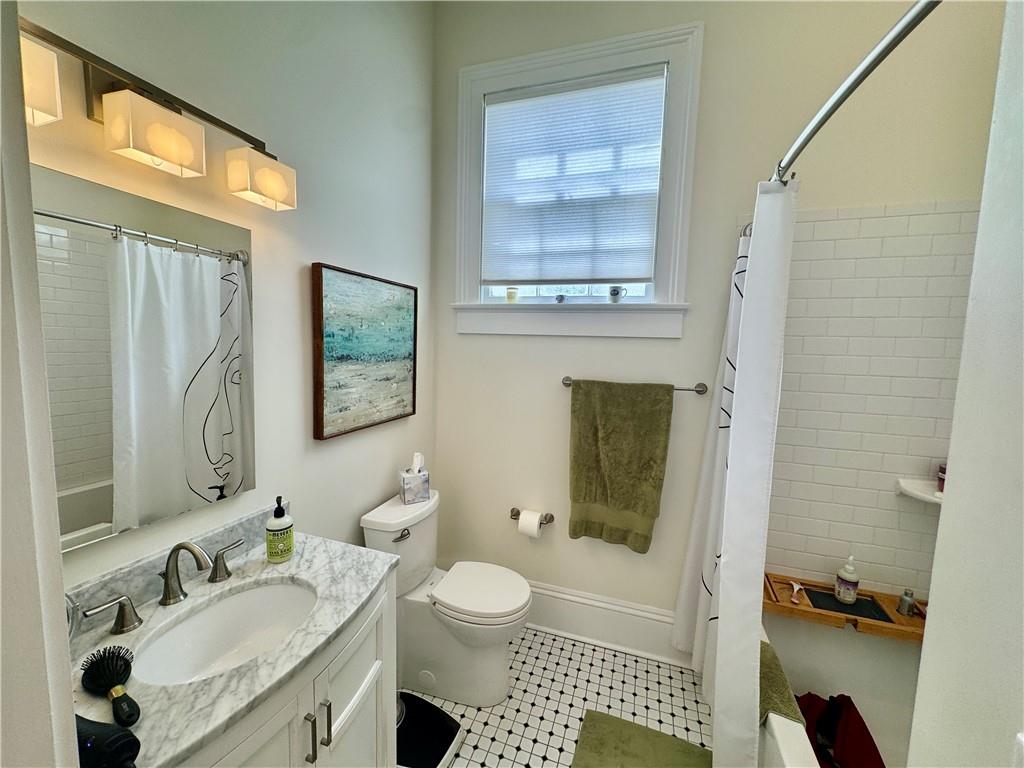
Bathroom with a marble-look vanity, tiled tub and shower, and black-and-white patterned floor.
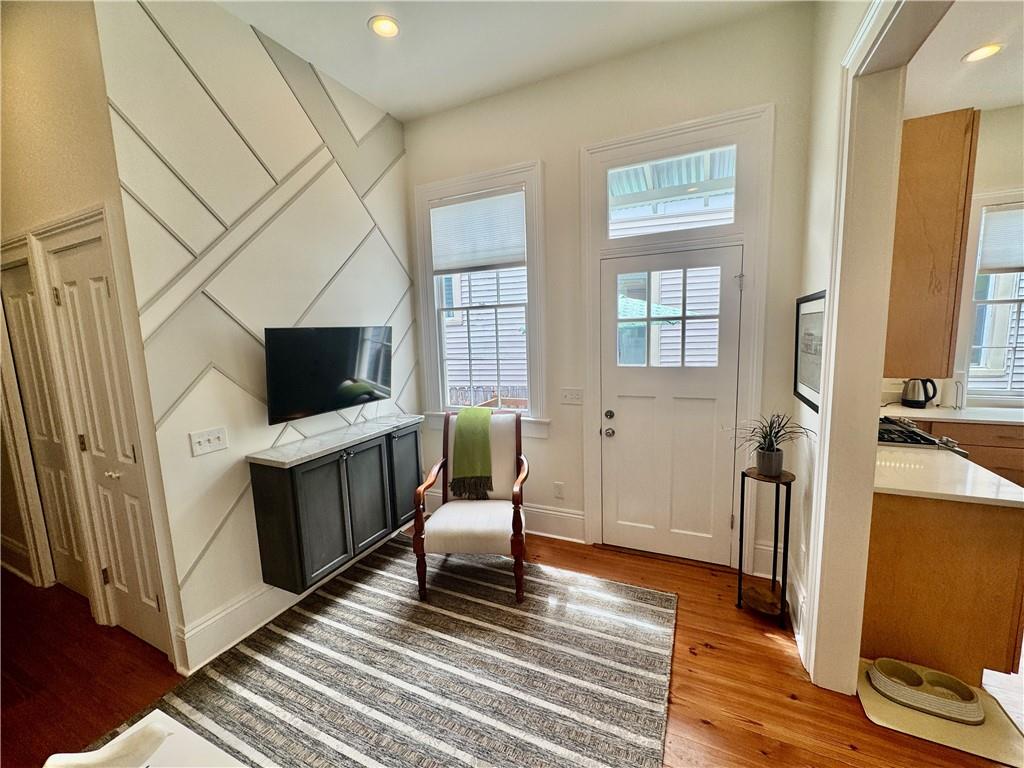
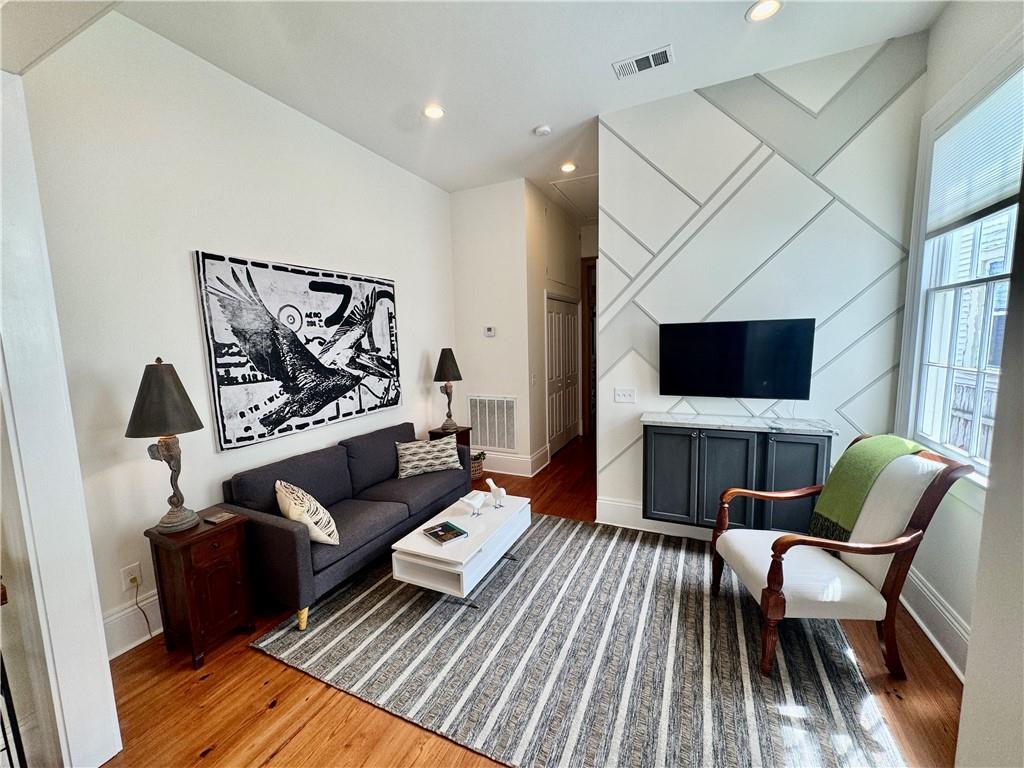
Living room with geometric paneled wall, wall-mounted TV, striped rug, and white front door.
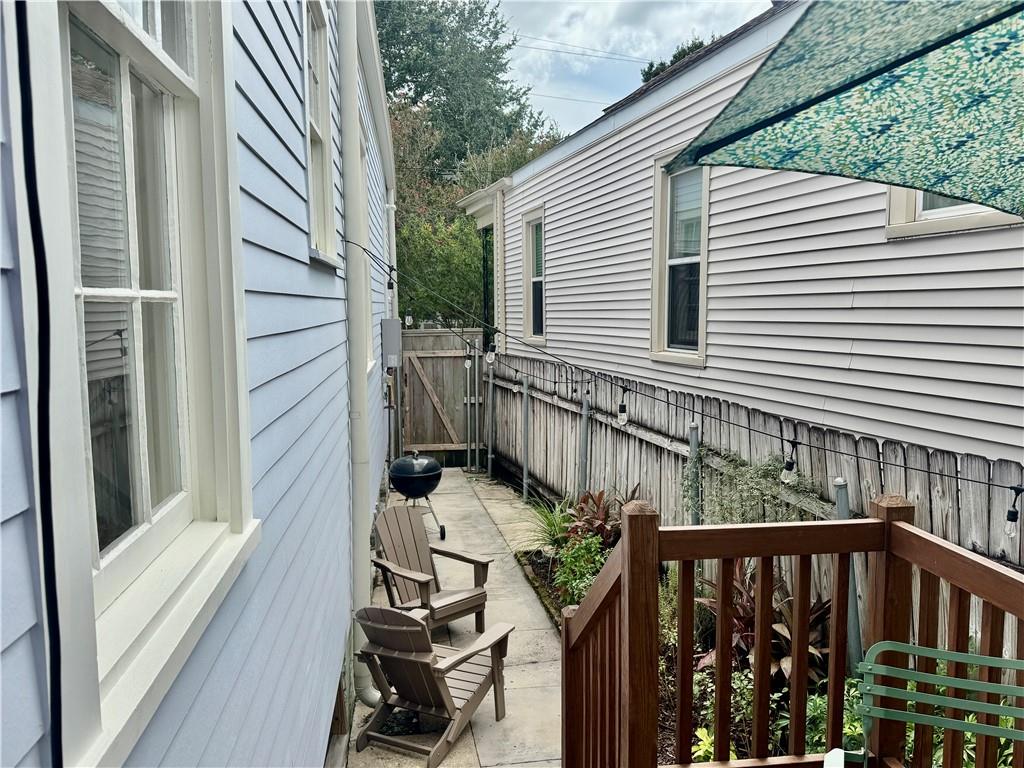
Narrow side patio with wooden chairs, a charcoal grill, and potted plants.
Living room with a gray sofa, geometric television wall, patterned rug, and large window.
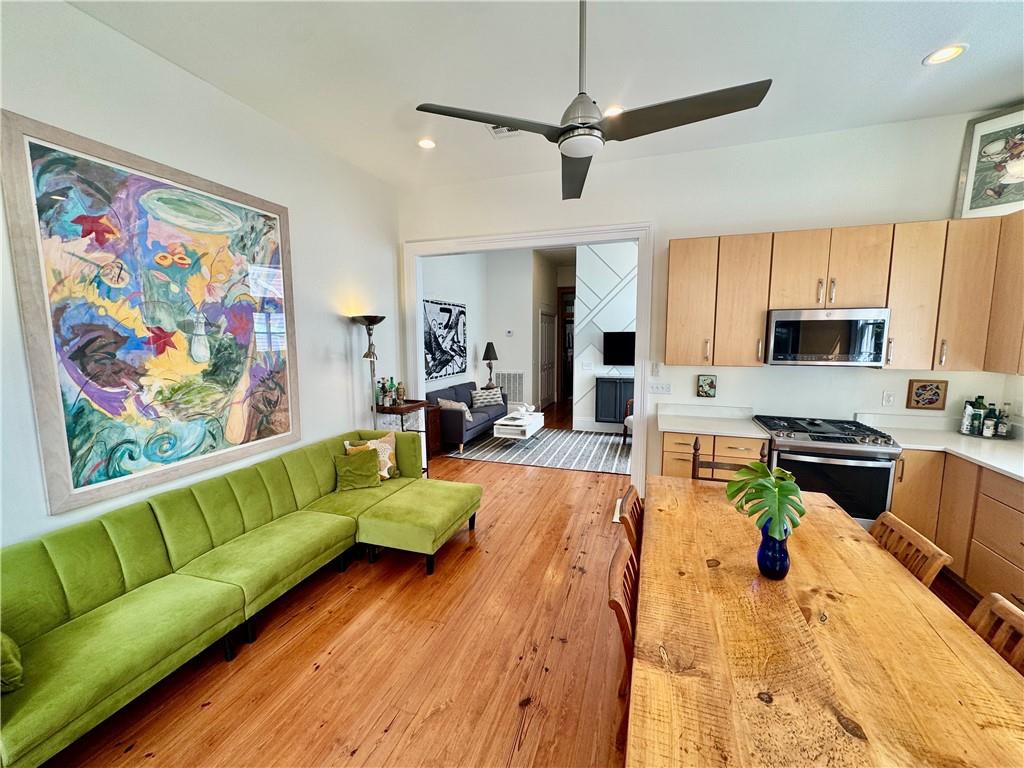
Open-plan living and dining area with a green sectional, rustic wood table, and light wood kitchen cabinets.
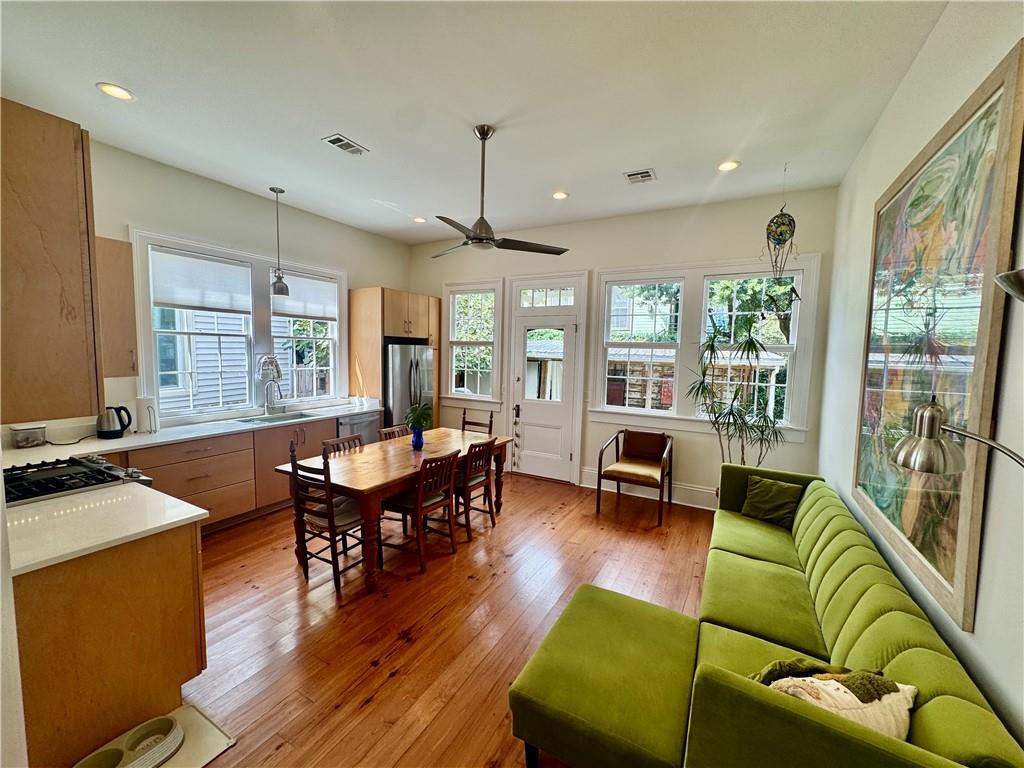
Open-plan living and dining area with a green sectional, hardwood floors, and an adjoining kitchen.
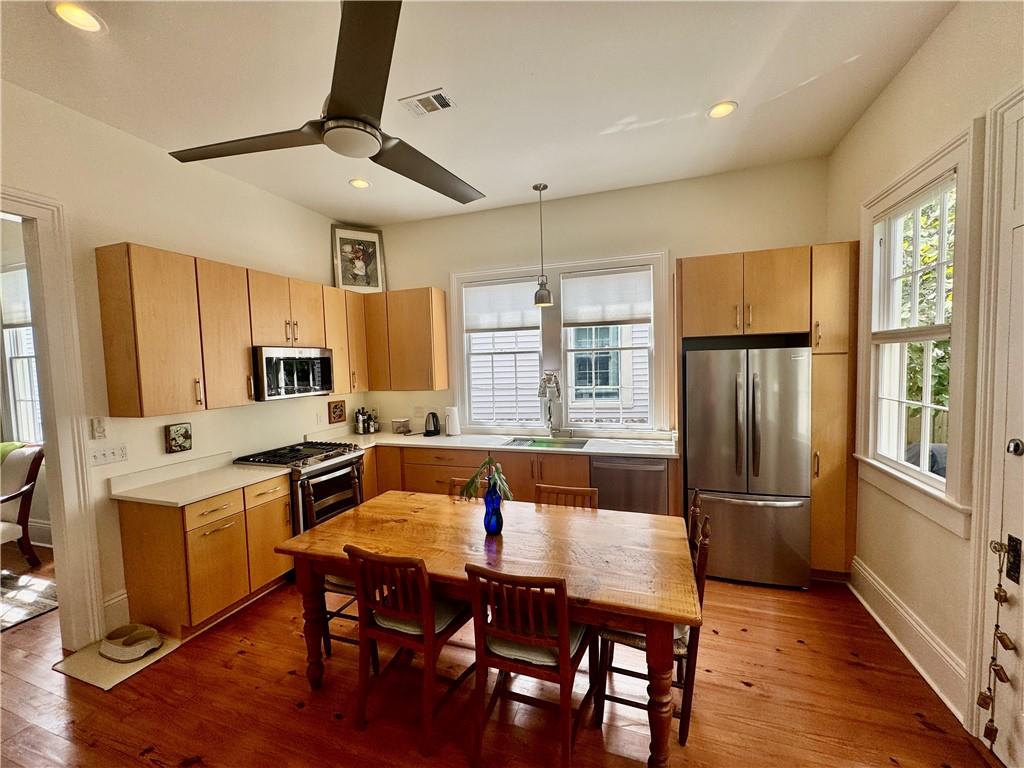
Kitchen with wood cabinets, stainless steel appliances, and a large dining table by the windows.
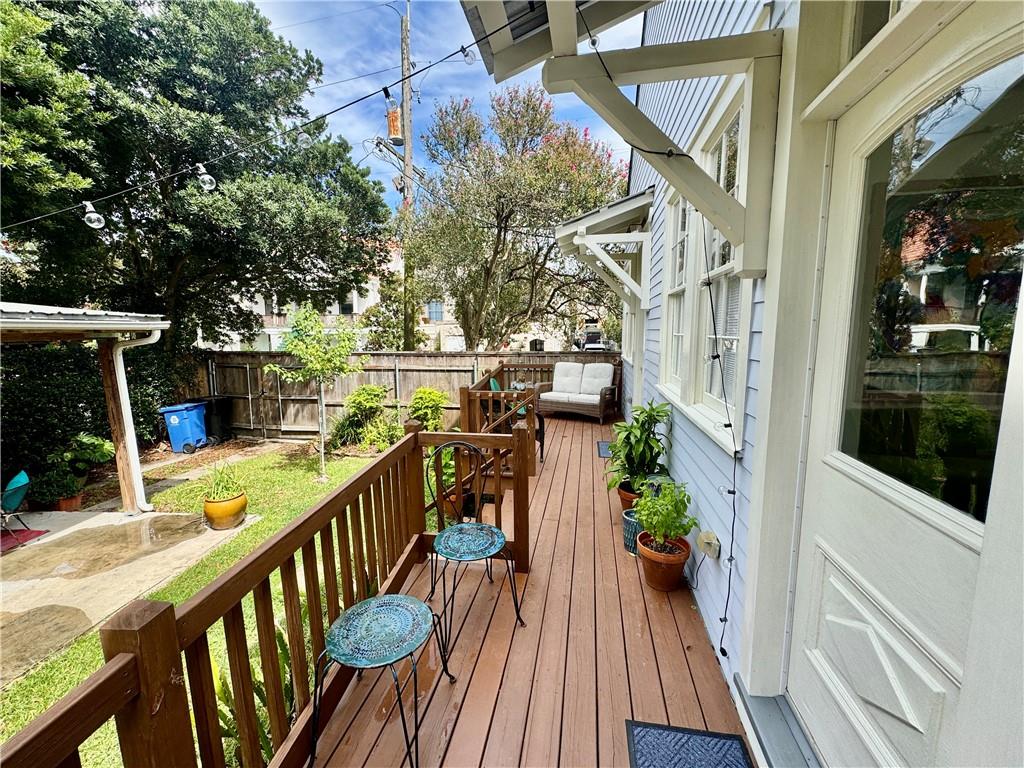
Wooden deck beside a light-colored house, furnished with chairs and potted plants overlooking a fenced yard.
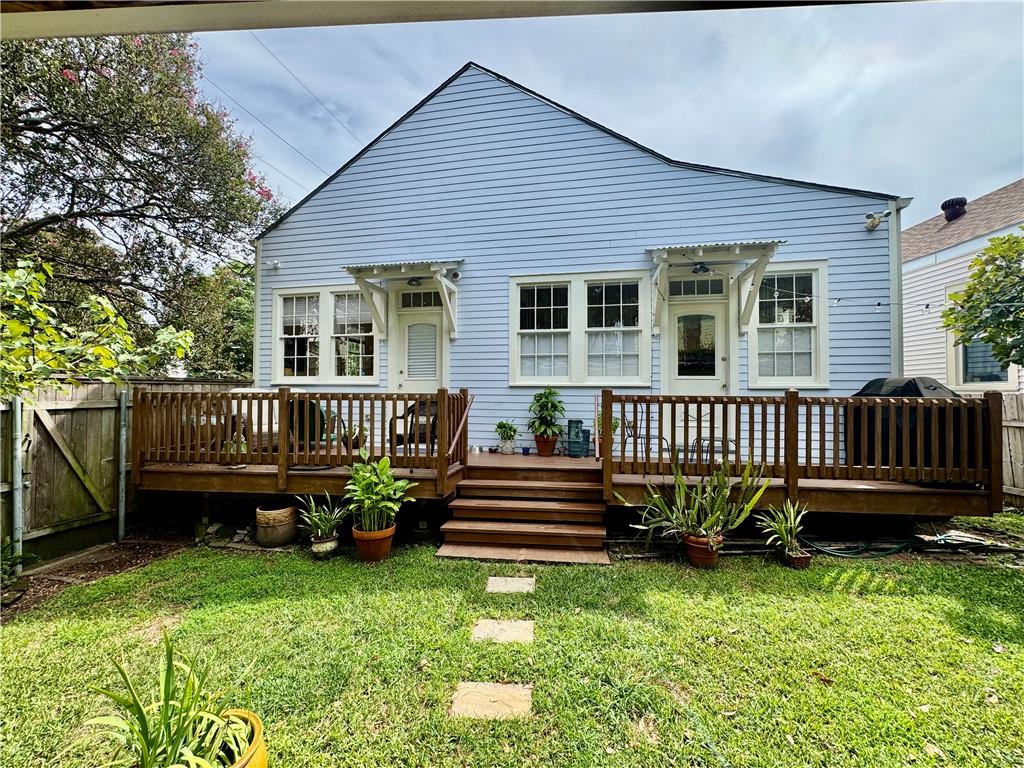
Rear of a light blue home with a raised wooden deck, central steps, potted plants, and a grassy backyard.
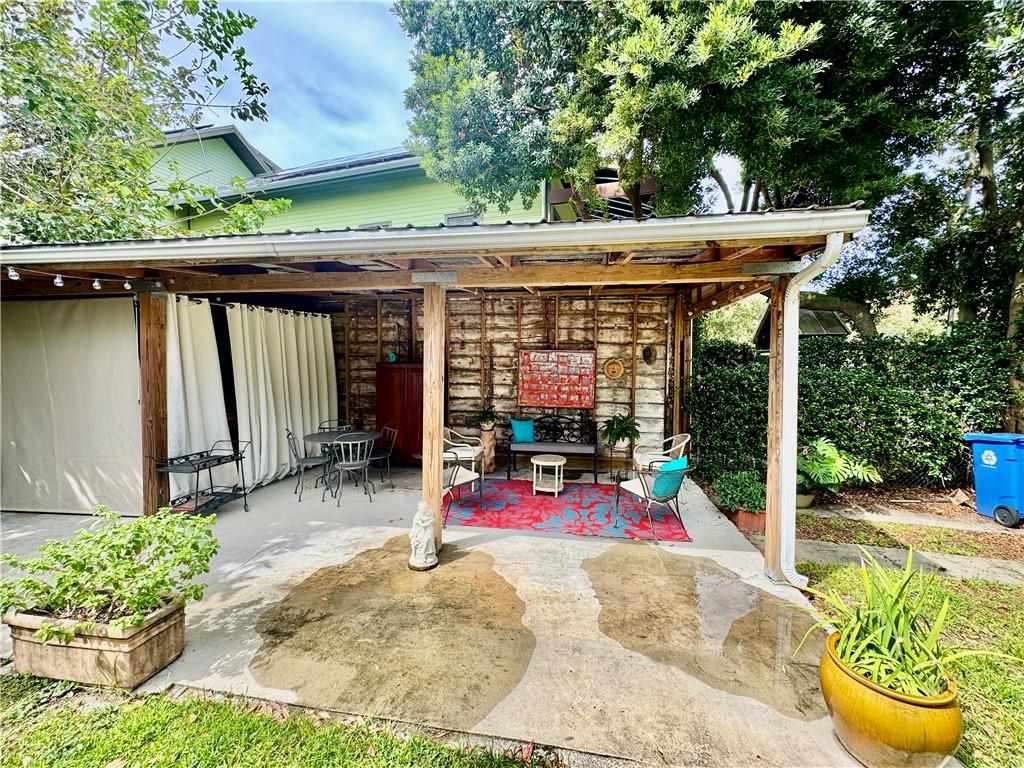
Covered backyard patio with seating, curtains, and a colorful outdoor rug.
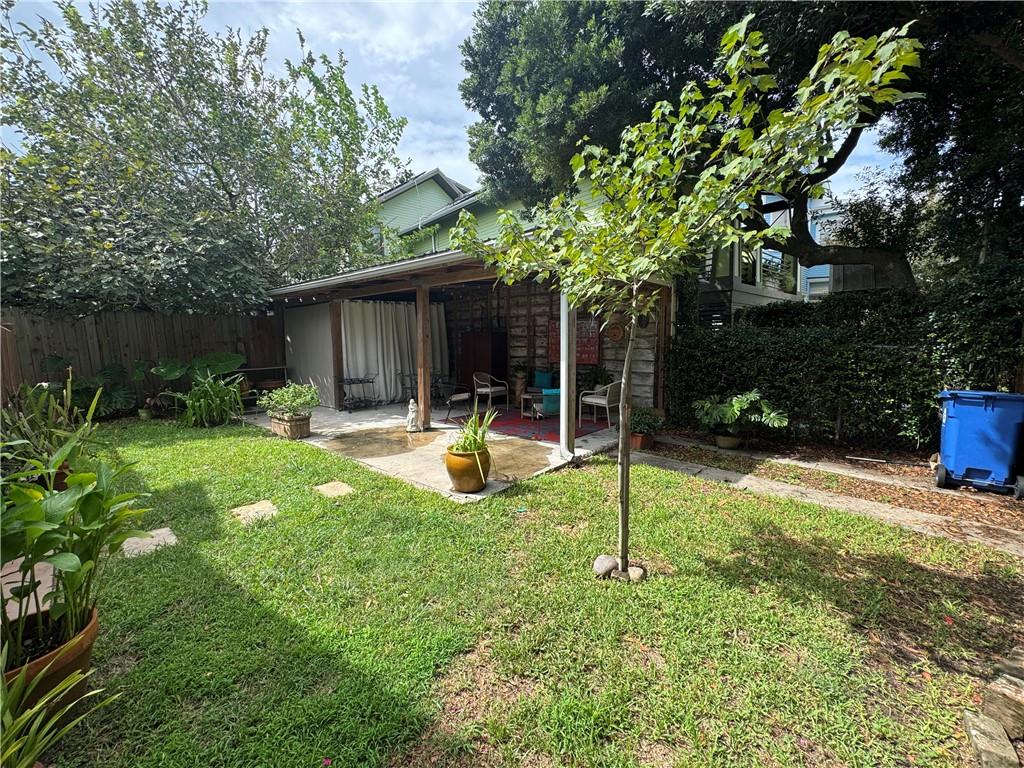
Backyard patio with outdoor chairs, a lawn, potted plants, and mature trees.
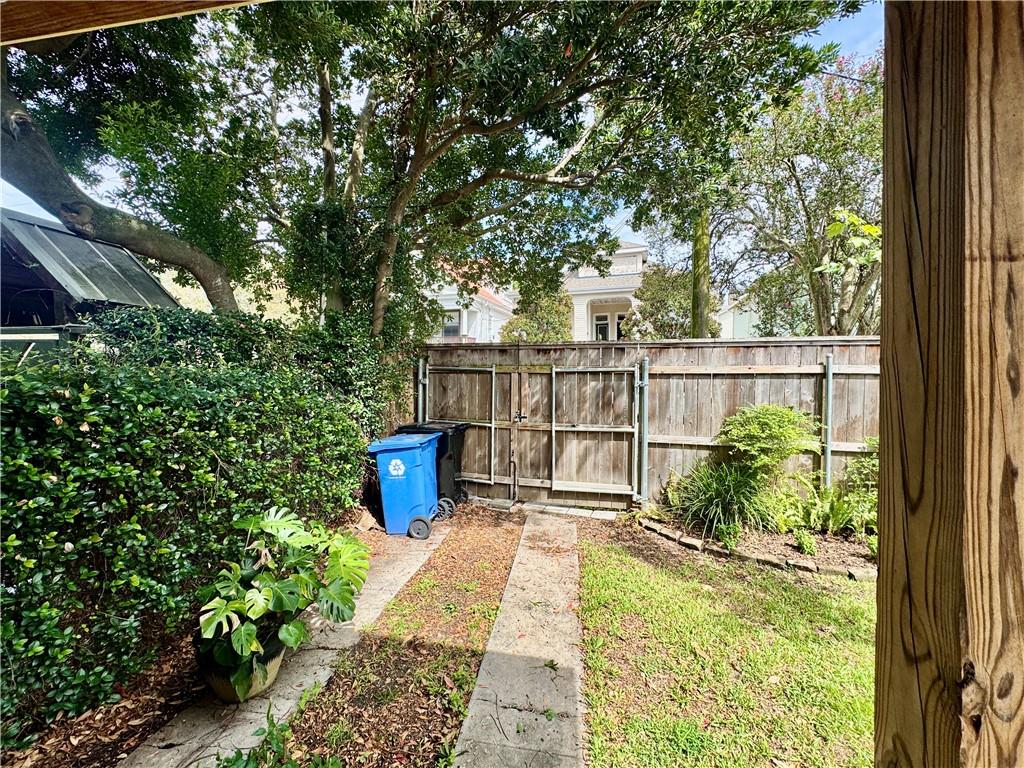
Backyard with mature trees, a wooden privacy fence, and a paved path.
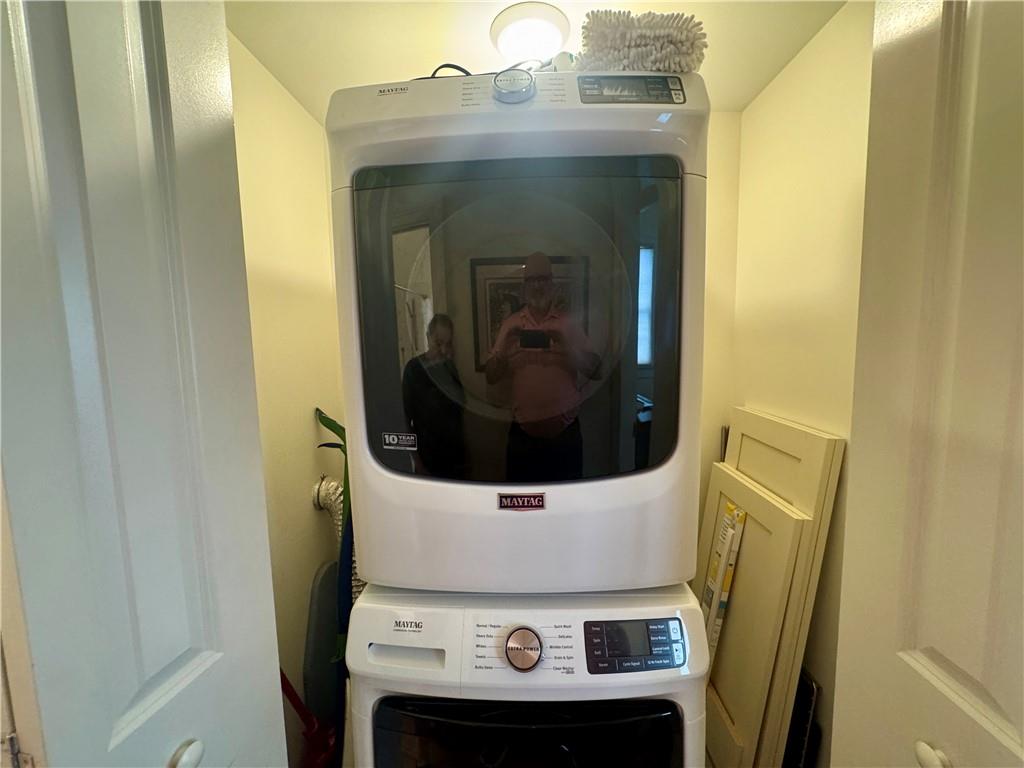
Stacked Maytag washer and dryer in a narrow laundry closet.
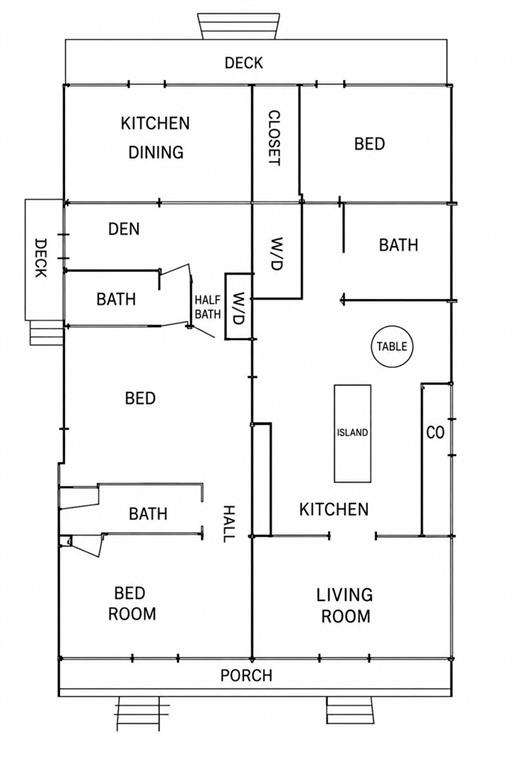
Floor plan showing bedrooms, kitchens, living areas, bathrooms, decks, and a porch.
VIEW PHOTOS
Courtesy of Bryan Francher with Compass Uptown-Maple St
$675,000

3001 03 BELL Street

3 Beds 3 Baths 1,860 Sq.Ft.

Description

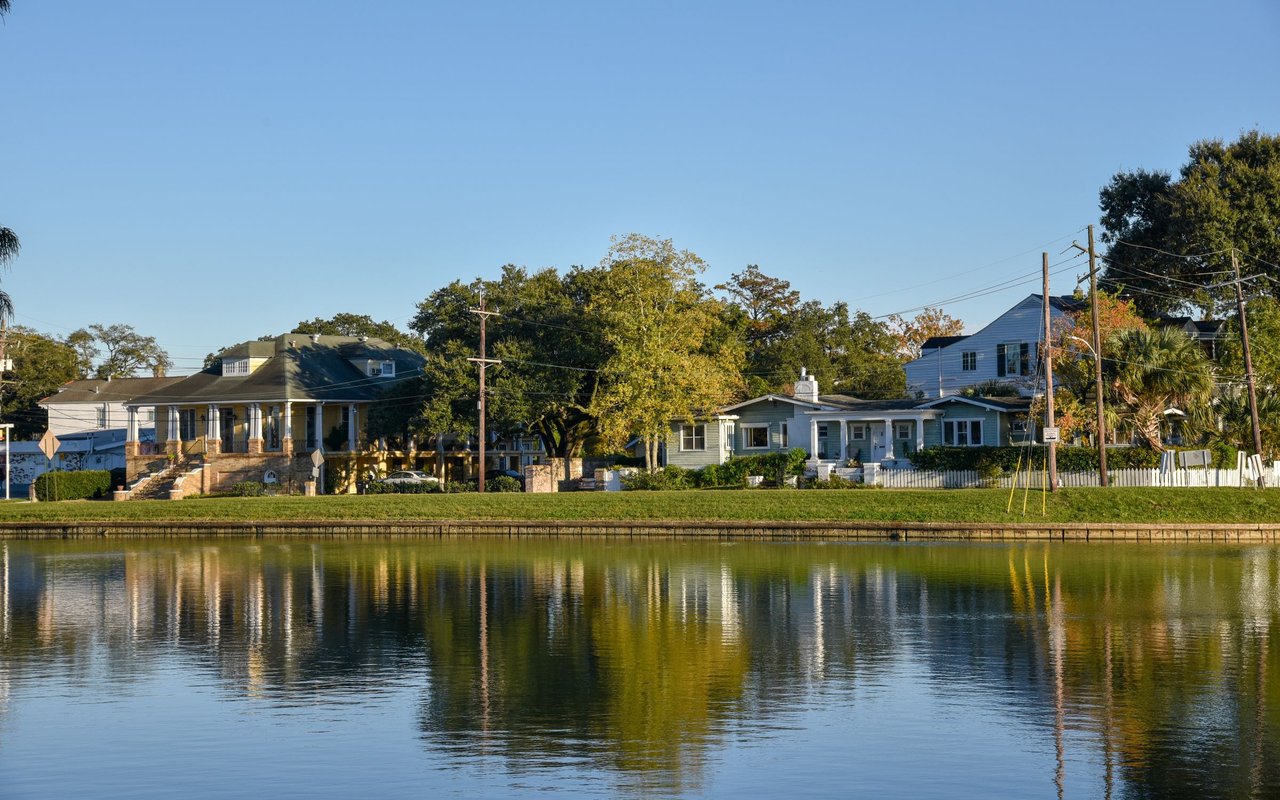
Live in the heart of the coveted Bayou St. John neighborhood, where location, lifestyle, and New Orleans charm come together. Just moments from the Bayou, City Park, Esplanade Avenue, the New Orleans Museum of Art, beloved restaurants, the Farmers Market, and Jazz Fest, this special property offers an enviable connection to all that makes the area so vibrant.

Both sides of this beautifully appointed double feature gorgeous natural light, high-end finishes, and inviting indoor-outdoor spaces, including a welcoming front porch and a back deck overlooking the lush landscaped yard and cabana. The cabana offers additional flexibility as a gathering space or covered parking. A truly special location with an unmistakable New Orleans vibe.

Share Property

Location

3001 03 BELL Street, New Orleans, LA 70119

Status

Active Under Contract
Bryan Francher

Bryan Francher

TITLE

REALTOR® | Owner

LICENSE

40680

Leslie Perrin

Leslie Perrin

TITLE

REALTOR® | Owner

LICENSE

17536

Property Amenities

Interior
Total Bedrooms: 3
Full Bathrooms: 3
Area & Lot
Living area 1,860 Sq.Ft.
MLS® ID 2574686
Year Built 1900
Architecture Styles Craftsman
Type Multi-Family
Status Active Under Contract
Exterior
Stories 1
Pool None
Air conditioning Central Air
Heat type Central
Water Source Public
Sewer Public Sewer
Other Exterior Features Fence, Porch
Parking Driveway, One Space
Lot Features Corner Lot, City Lot
Roof Asphalt, Shingle
Finance
Sales Price $675,000
Light blue corner house with a front porch and gabled roof beneath mature trees.

Schedule a Showing

We would love to show you our beautiful property. Please select your preferred date and time below. An agent will be in touch shortly to confirm your appointment.

Schedule a Showing

We would love to show you our beautiful property. Please select your preferred date and time below. An agent will be in touch shortly to confirm your appointment.

Thank you for your interest in 3001 03 BELL Street, New Orleans, LA 70119. We are reviewing your request and will be in touch shortly!

Mortgage Calculator

Estimate your monthly mortgage payment, including the principal and interest, property taxes, and HOA. Adjust the values to generate a more accurate rate.

All estimates are provided for informational purposes only. Actual amounts may vary.
$0,000 Your Payment 20 15 65
$0,000 Your Payment

Esplanade Ridge | Bayou St. John

Love Where You Live

From first showings to closing day, we’re committed to delivering a seamless, elevated real estate experience tailored to your goals. Whether you’re buying, selling, relocating, or investing, the Francher Perrin Group is here to guide you with trusted expertise, personalized service, and a deep understanding of New Orleans real estate.