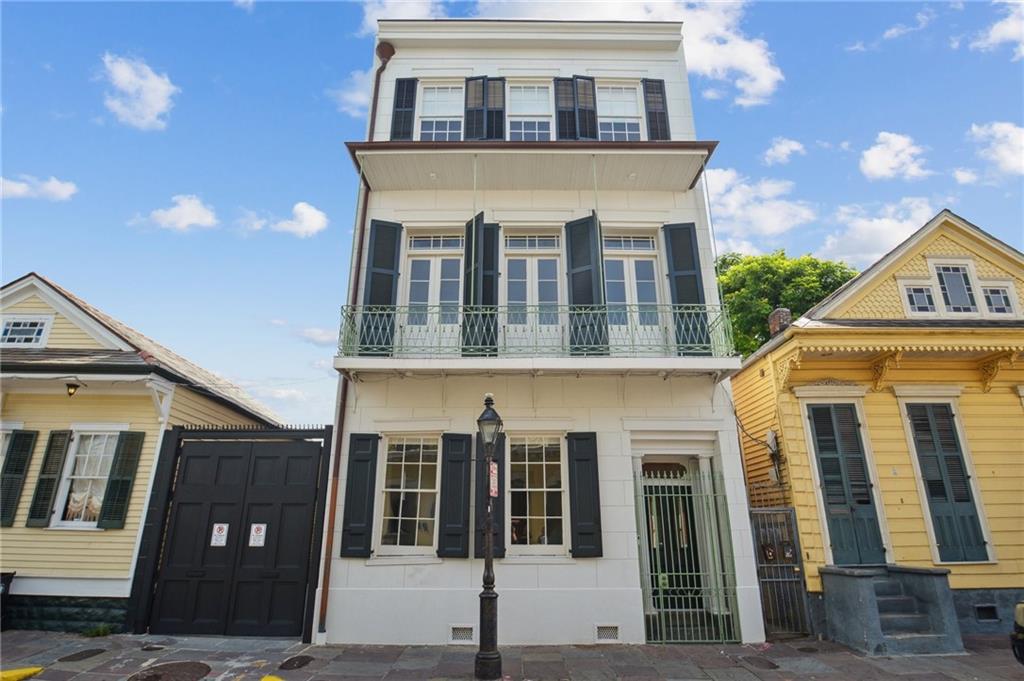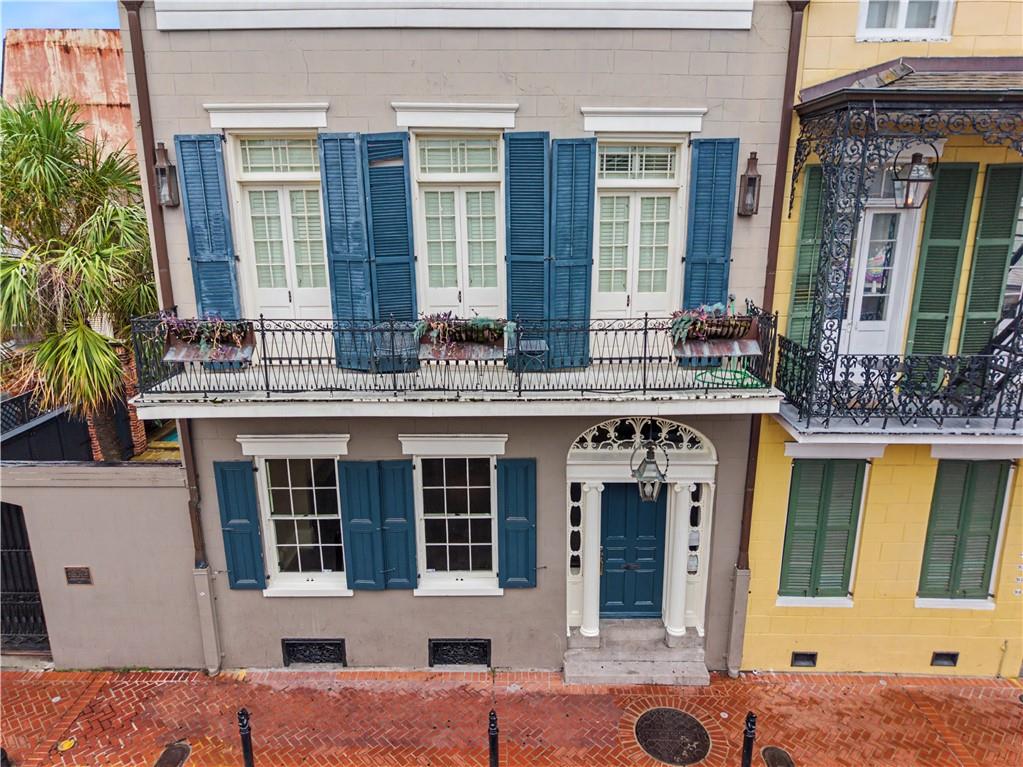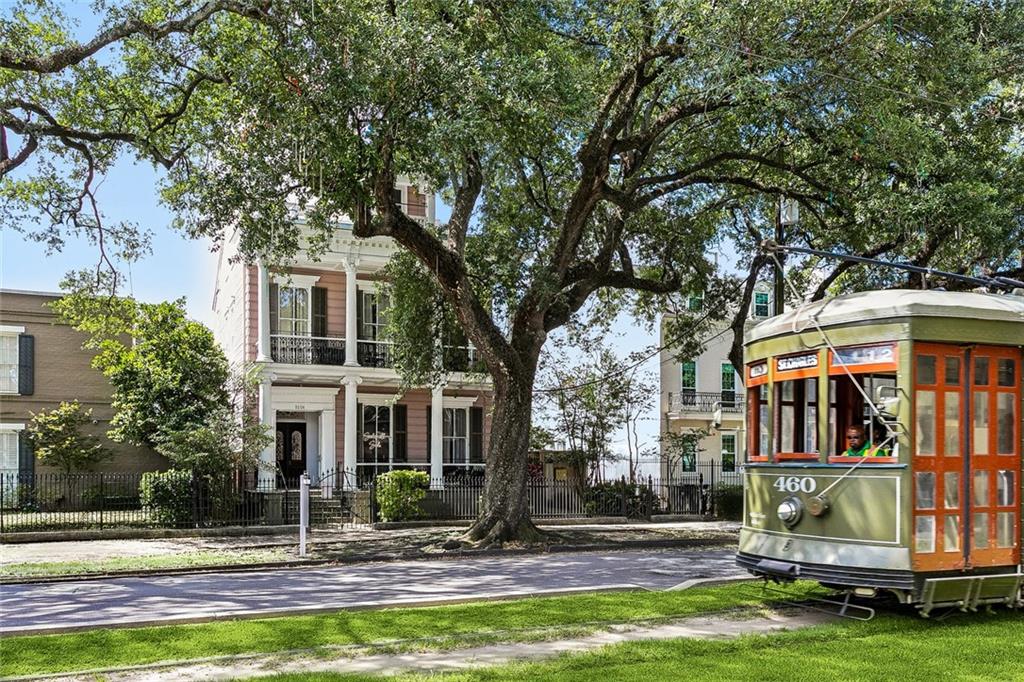
Historic New Orleans home behind a live oak, with a green and orange streetcar passing in front.
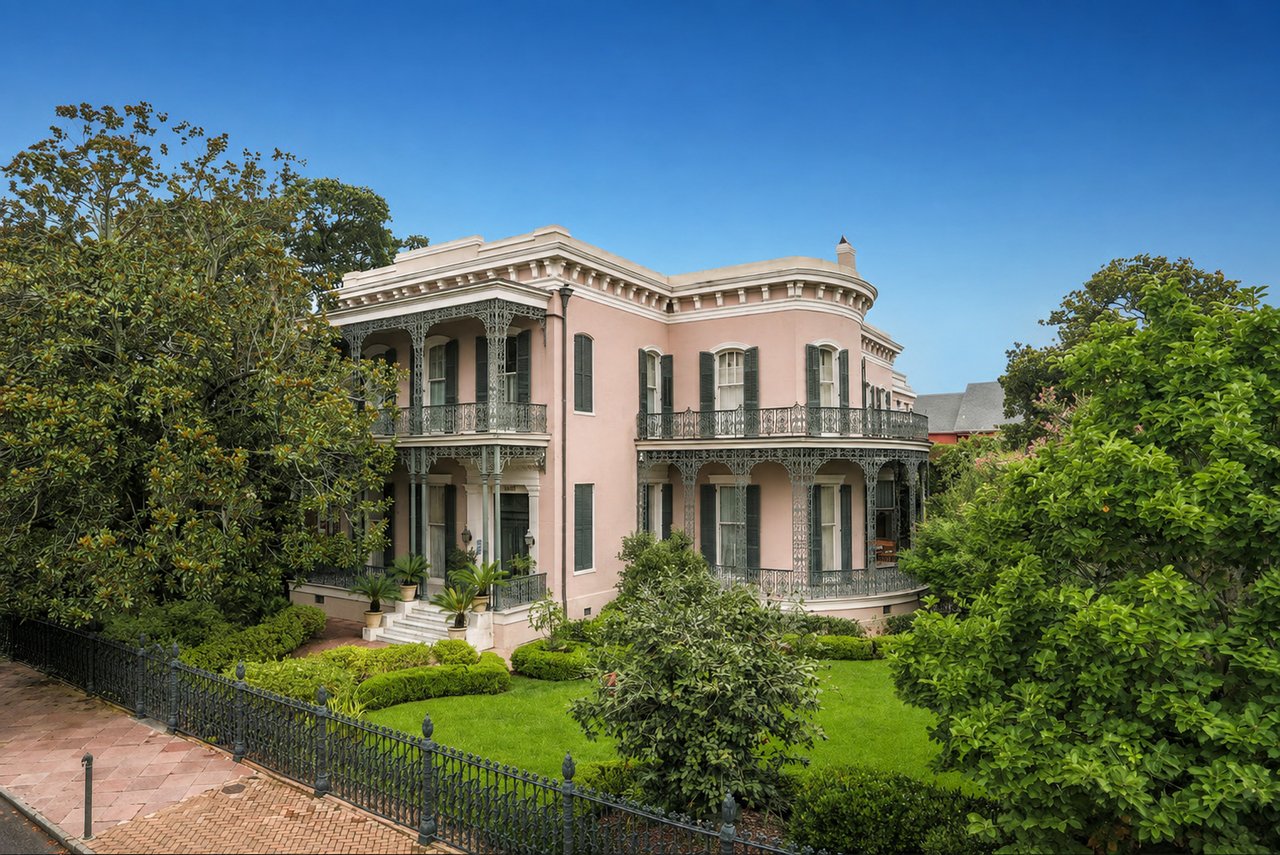
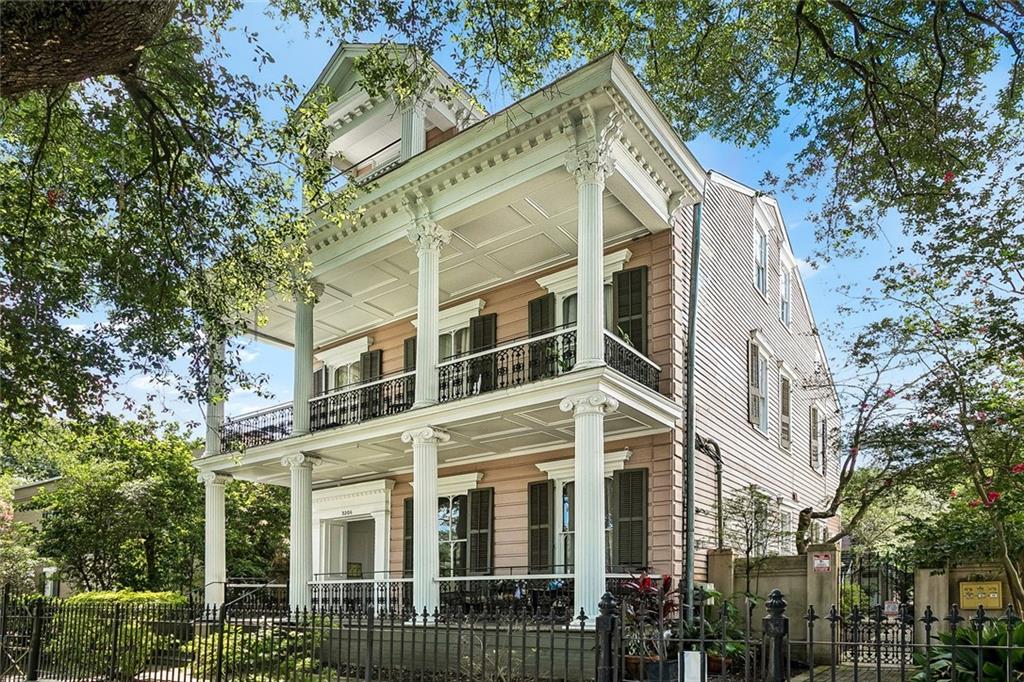
Tall pale pink house with two columned balconies, ornate white trim, and mature trees.
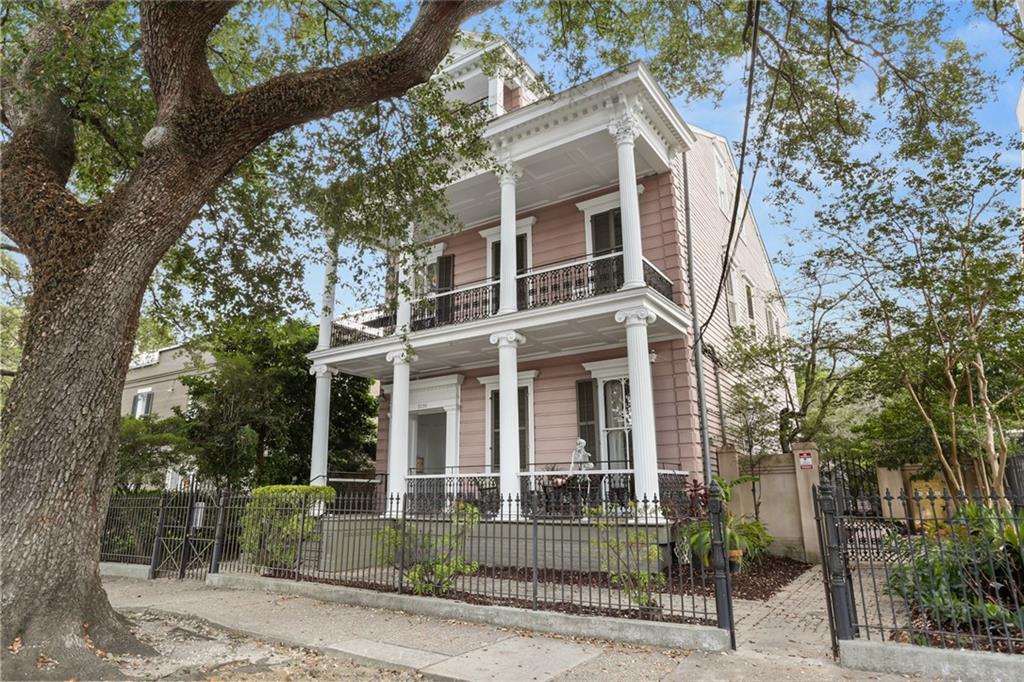
Pink two-story house with white columns, covered balconies, and a wrought-iron fence beneath a large oak tree.
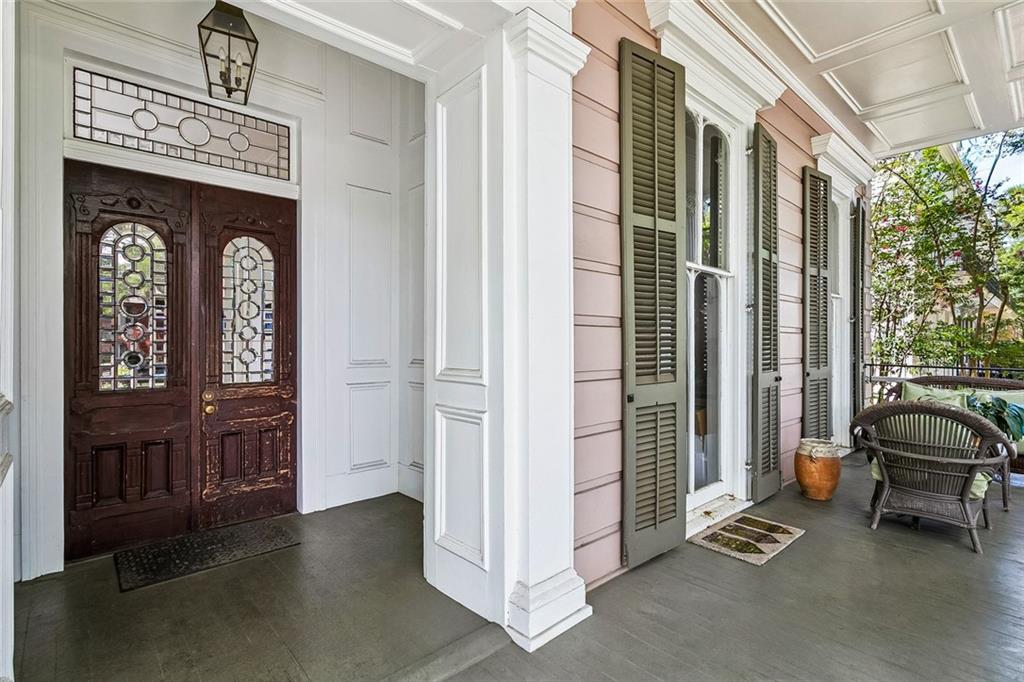
Covered front porch with ornate stained-glass double doors, green shutters, and wicker seating.
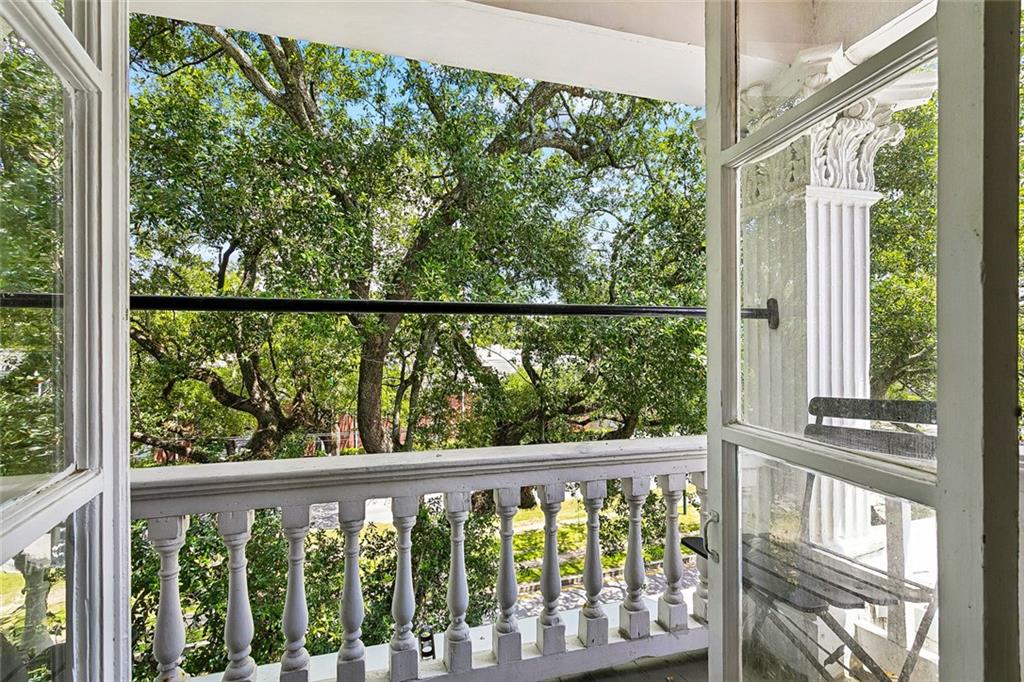
White balcony with ornate column and balustrade overlooking leafy trees, seen through open French doors.
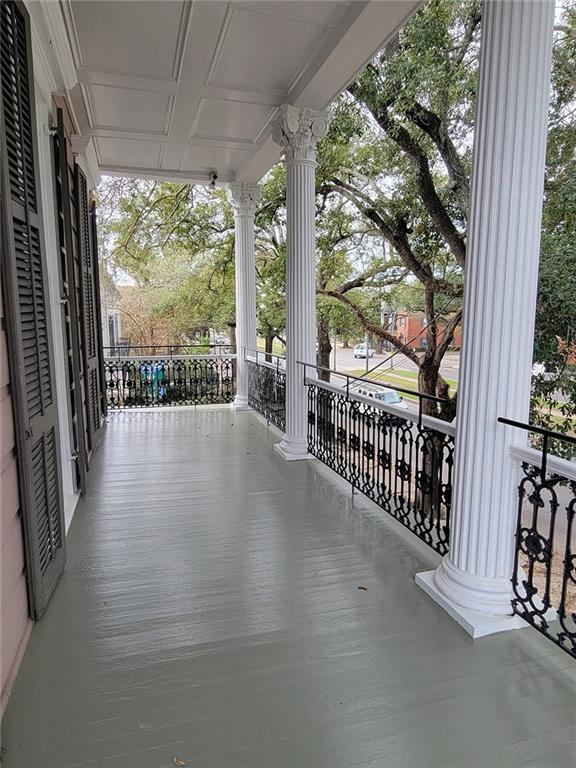
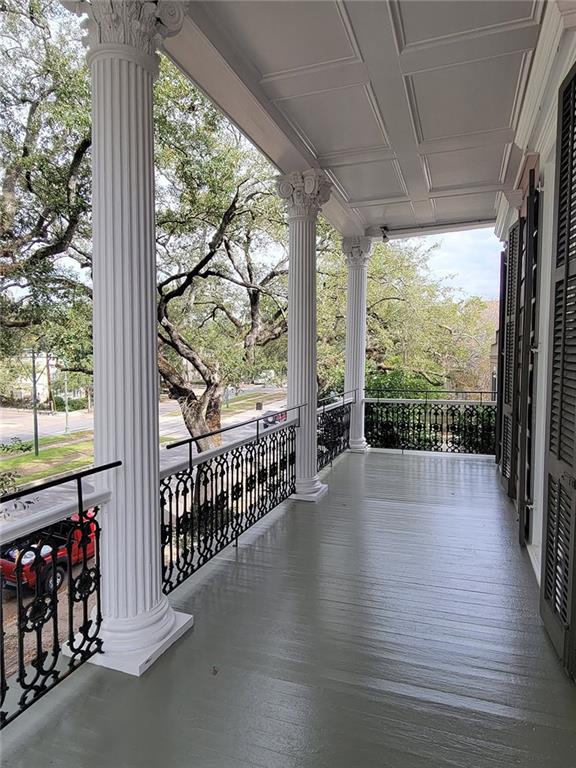
Front veranda with tall white columns, ornate iron railings, and oak trees along the street.
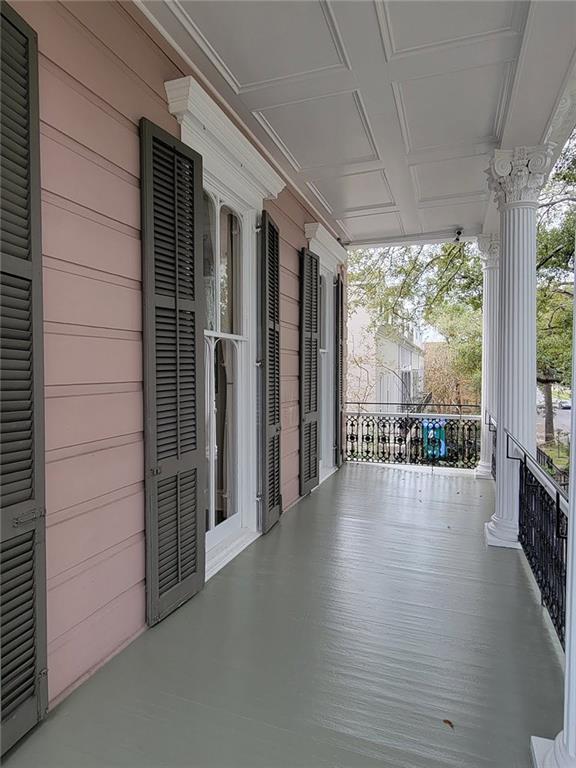
Covered porch with pink siding, black shutters, white columns, and decorative iron railings.
Covered porch with ornate columns, black iron railings, and leafy street views.
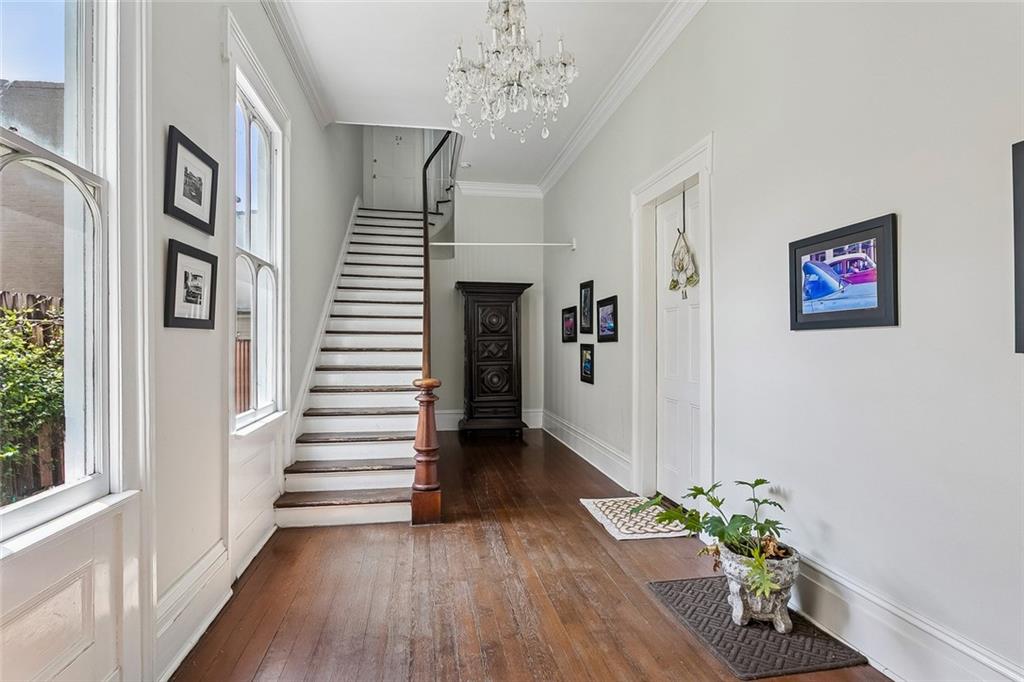
Entry hall with a tall white staircase, dark wood floors, and a crystal chandelier.
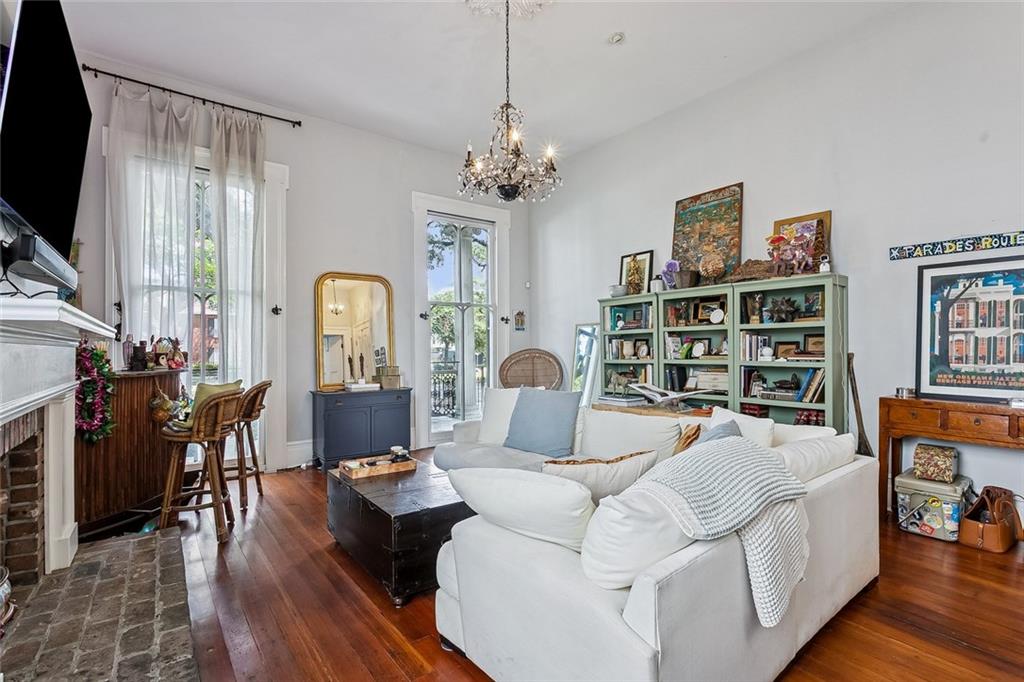
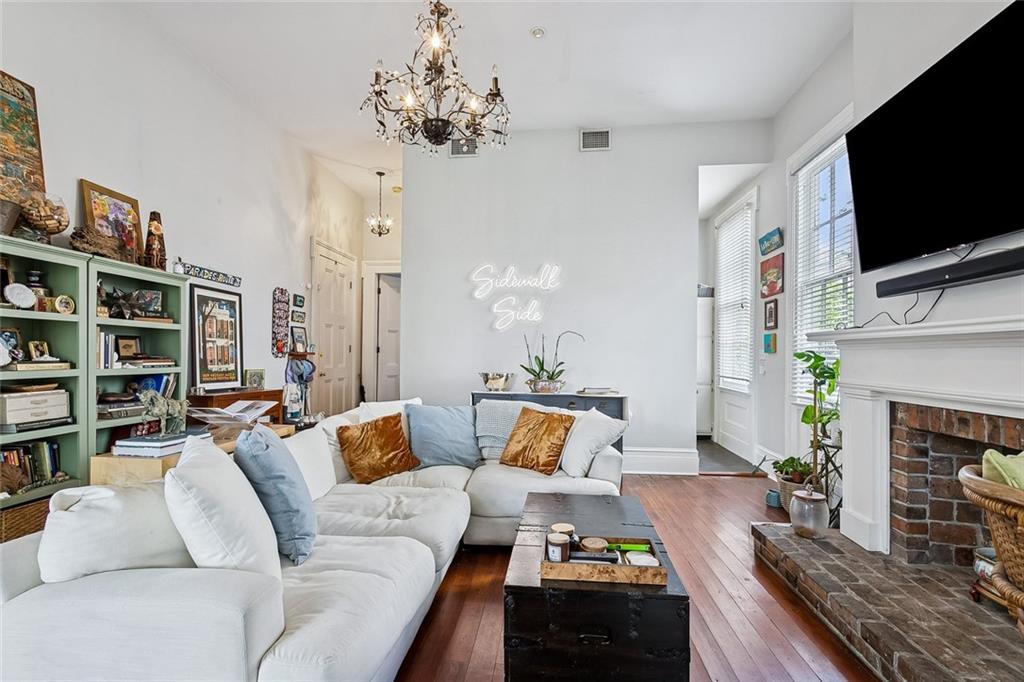
Living room with a white sectional, brick fireplace, tall windows, chandelier, and green bookcases.
Living room with a white sectional, green bookshelves, and brick fireplace beneath a wall-mounted television.
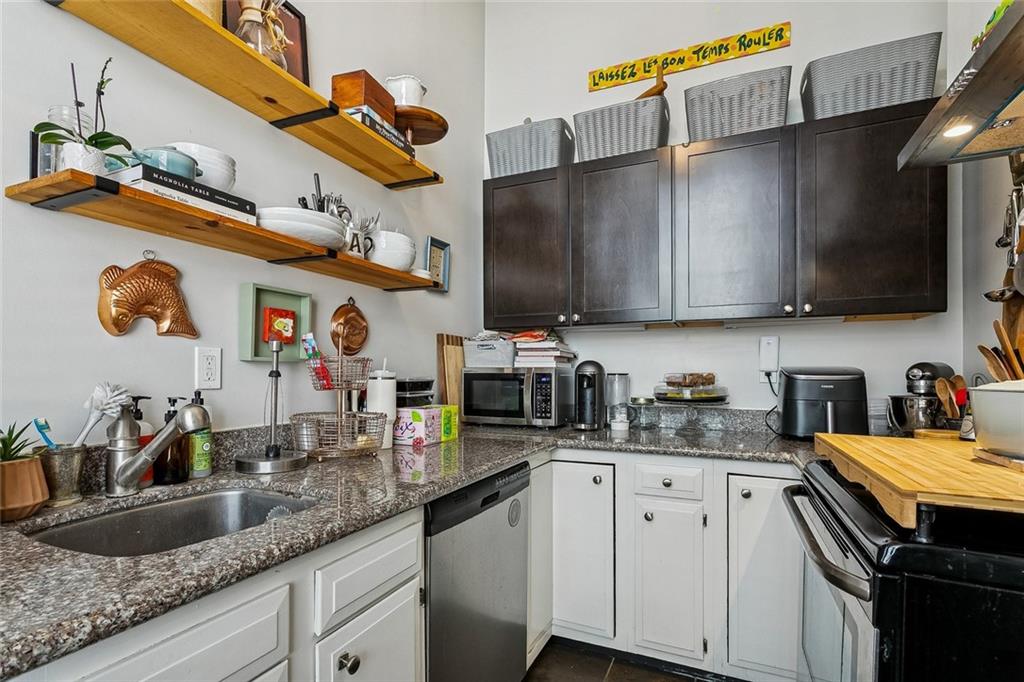
Kitchen with gray granite counters, dark upper cabinets, and open wooden shelves.
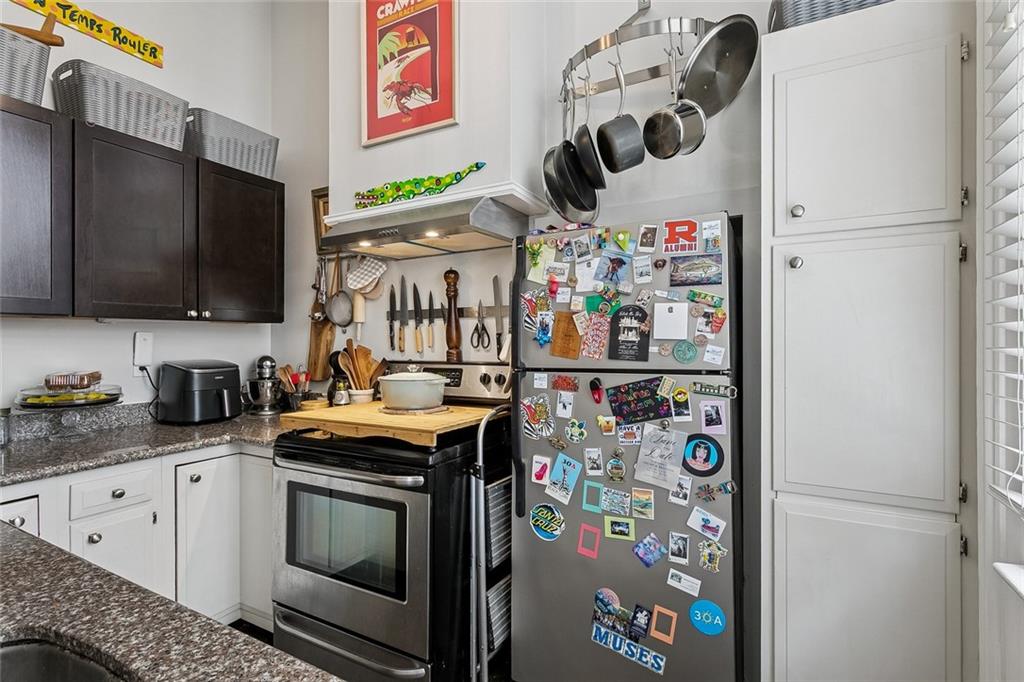
Kitchen with a magnet-covered refrigerator, hanging pots, and a cutting board on the stove.
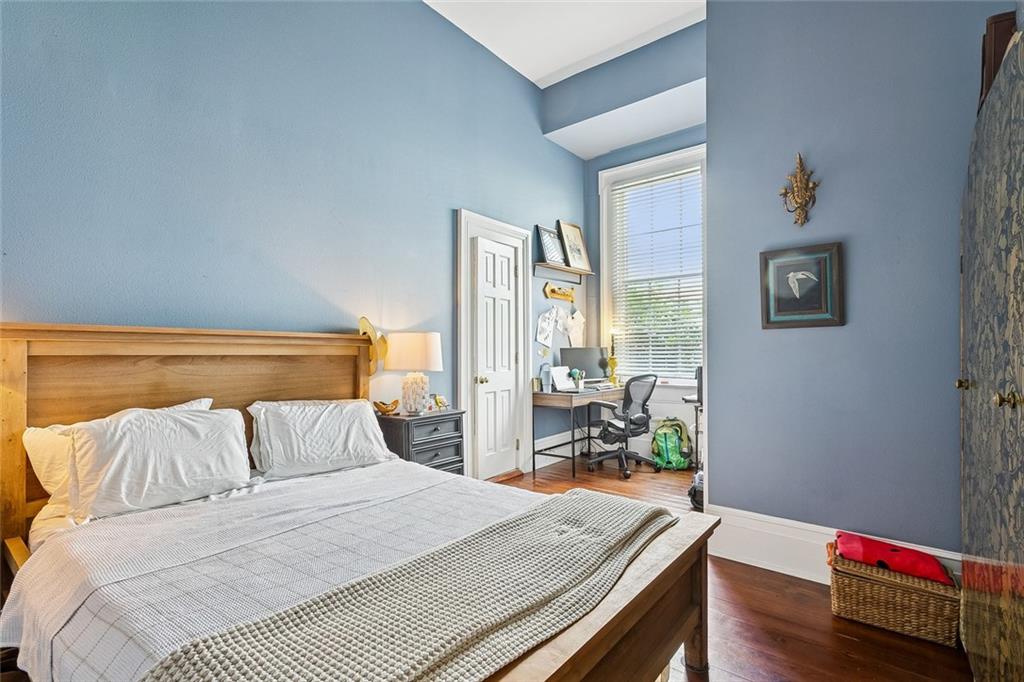
Bedroom with a wooden bed, blue walls, and a desk beside a tall window.
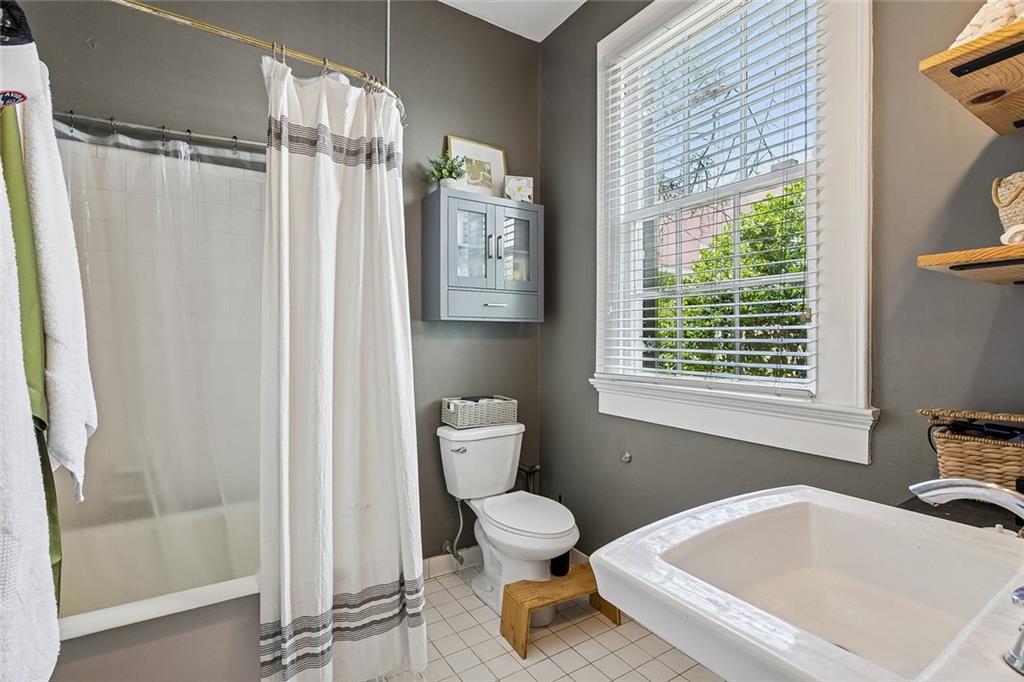
Bathroom with a striped shower curtain, toilet, large sink, and window with blinds.
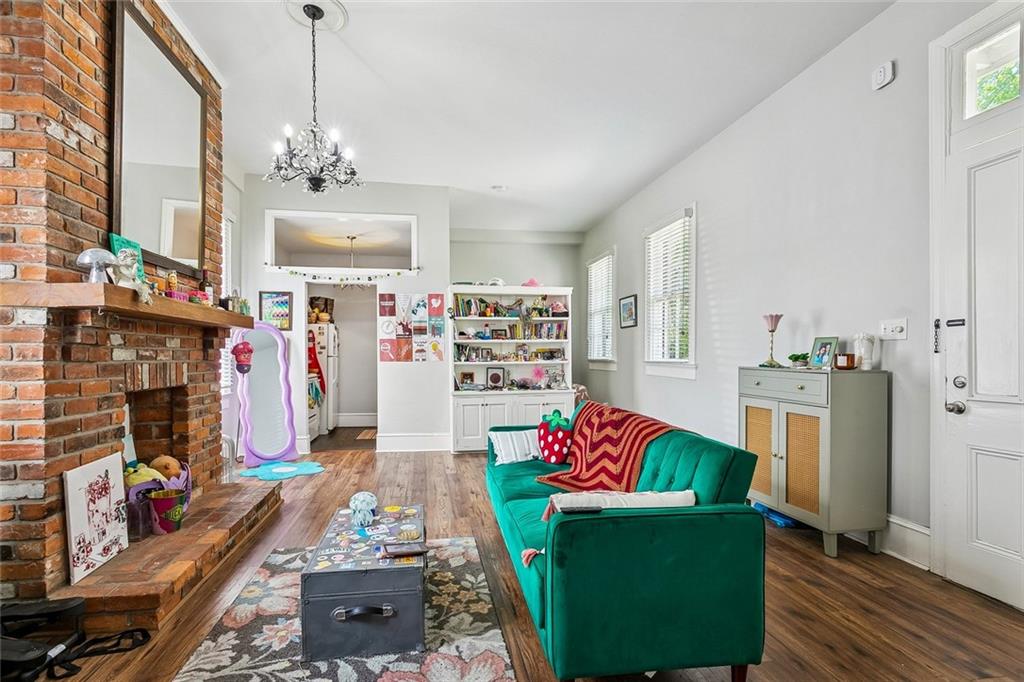
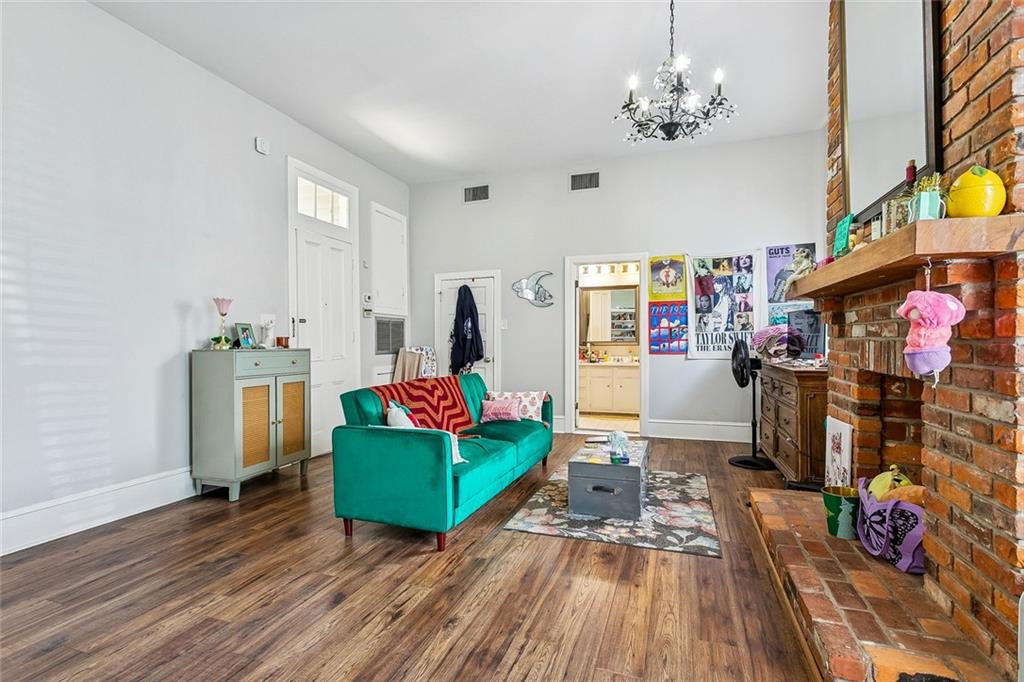
Living room with a brick fireplace, teal sofa, and built-in shelving.
Living room with a teal sofa, exposed brick fireplace, wood floors, and chandelier.
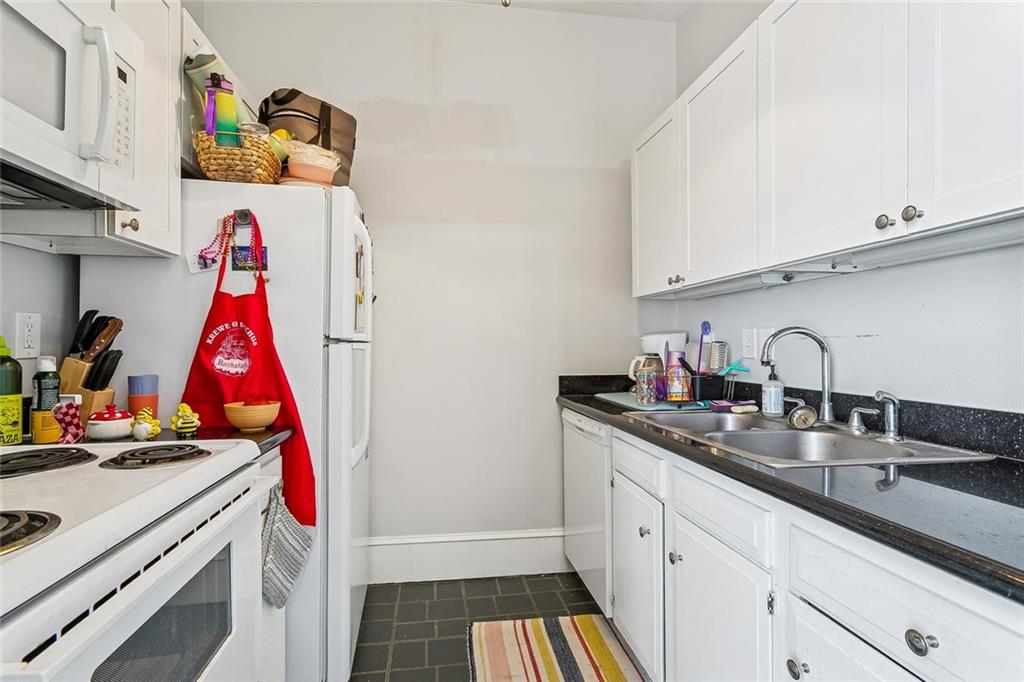
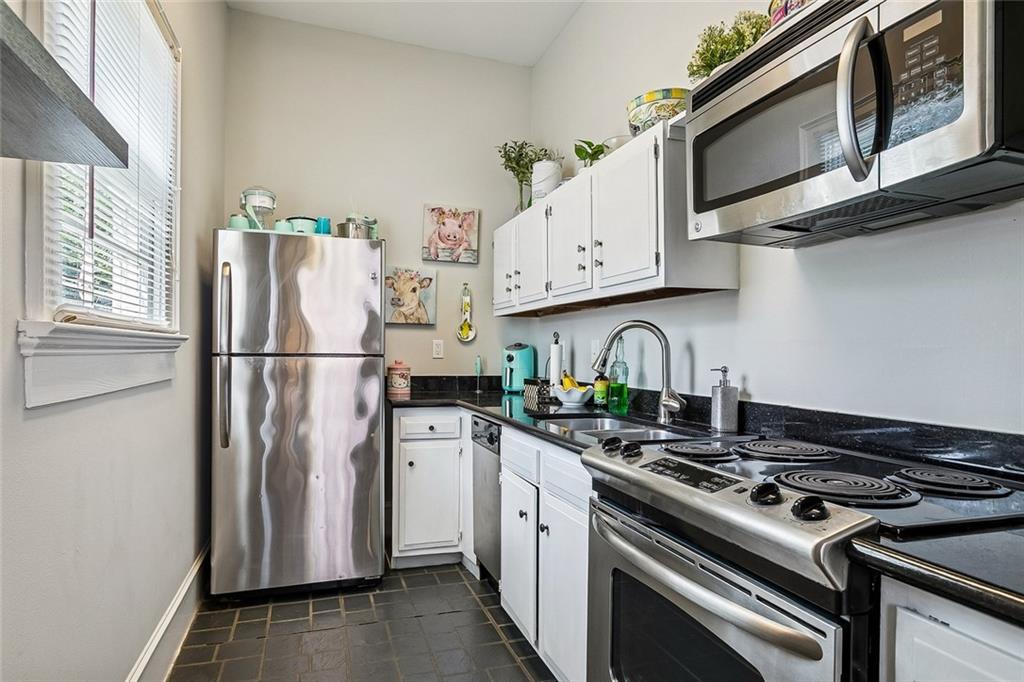
Galley kitchen with white cabinets, dark countertops, and a double-basin sink.
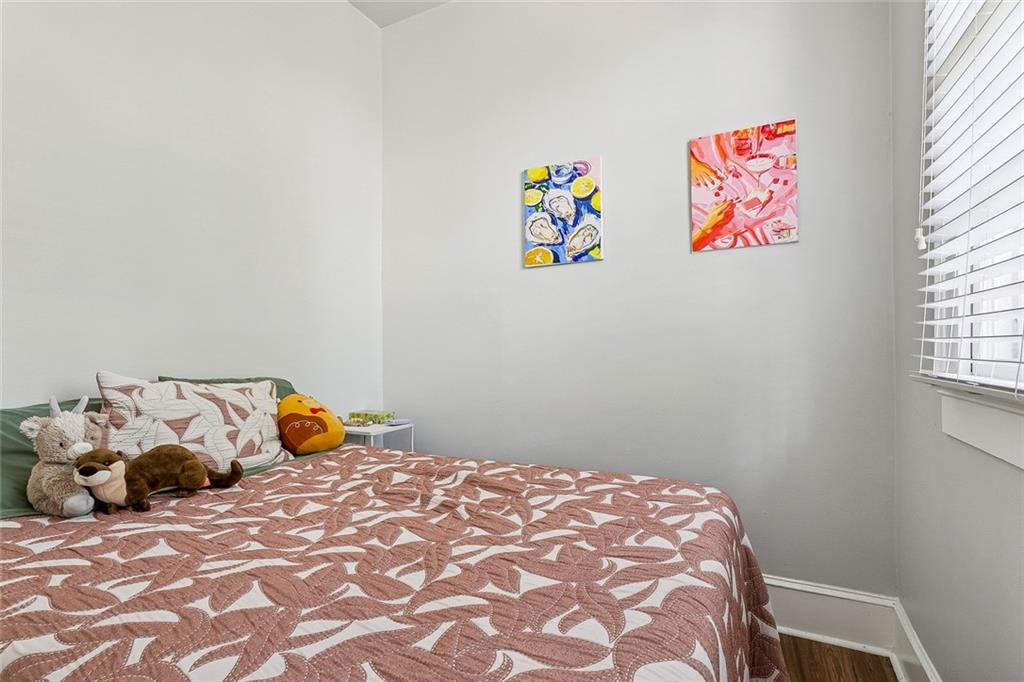
Bedroom with a patterned bedspread, plush toys, colorful wall art, and white window blinds.
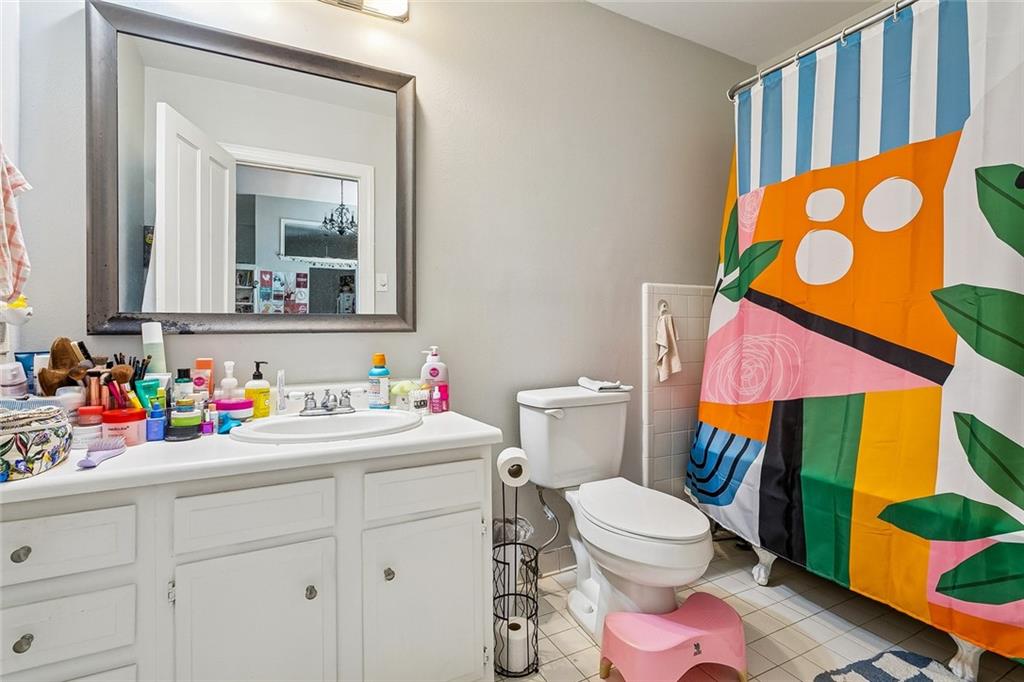
Bathroom with a white vanity, large framed mirror, and colorful patterned shower curtain.
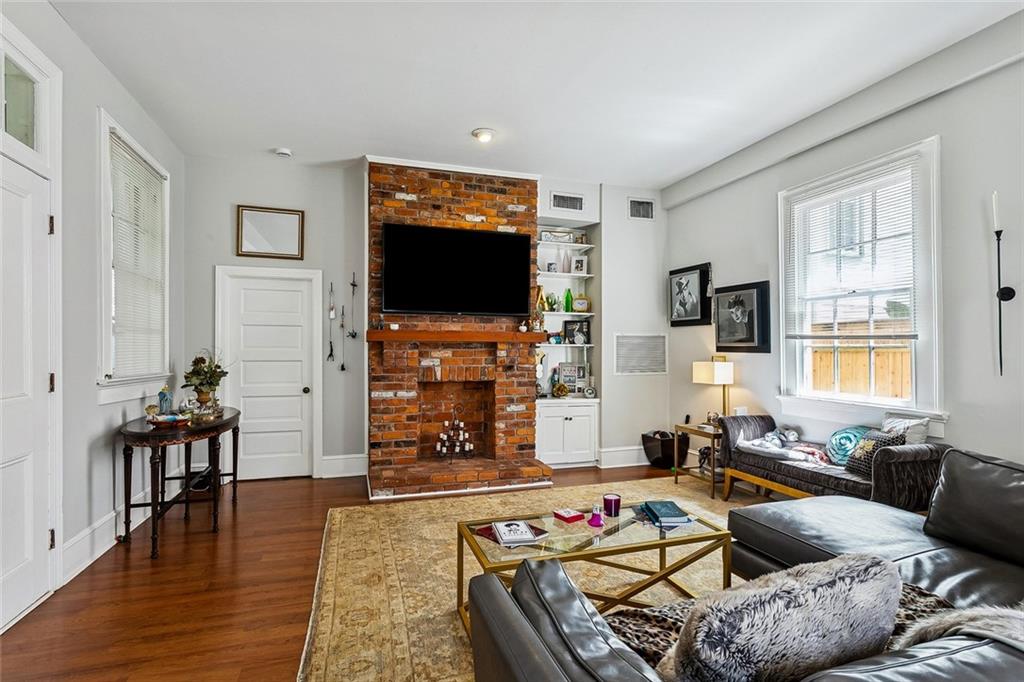
Furnished living room with a brick fireplace, built-in shelves, and leather sectional.
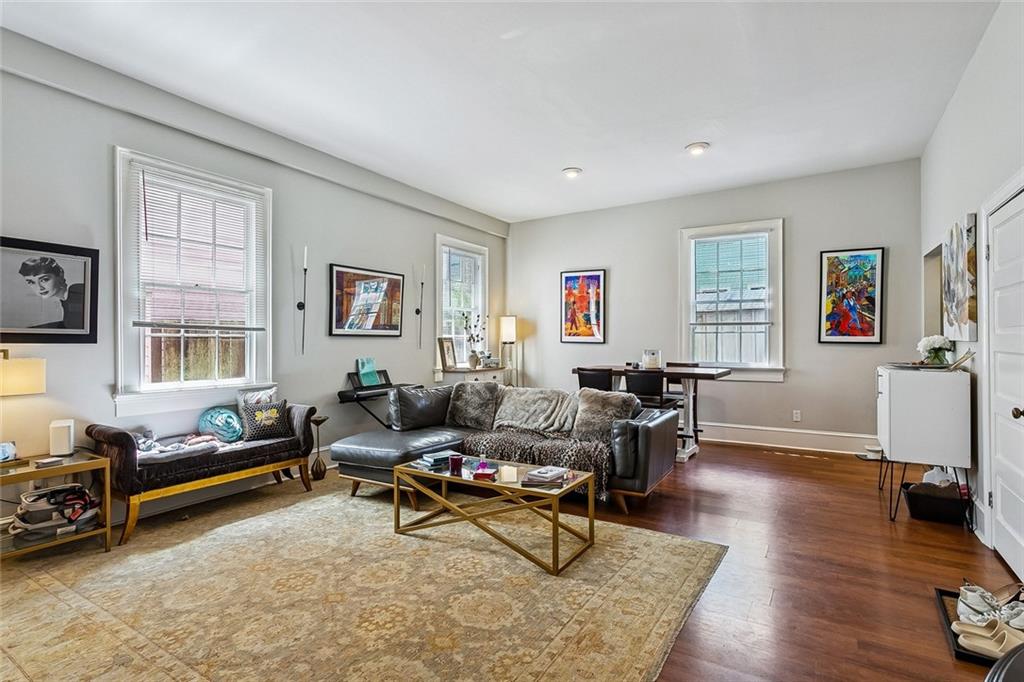
Living room with leather seating, large windows, hardwood floors, and colorful artwork.
Kitchen with white cabinets, black countertops, and stainless steel appliances.
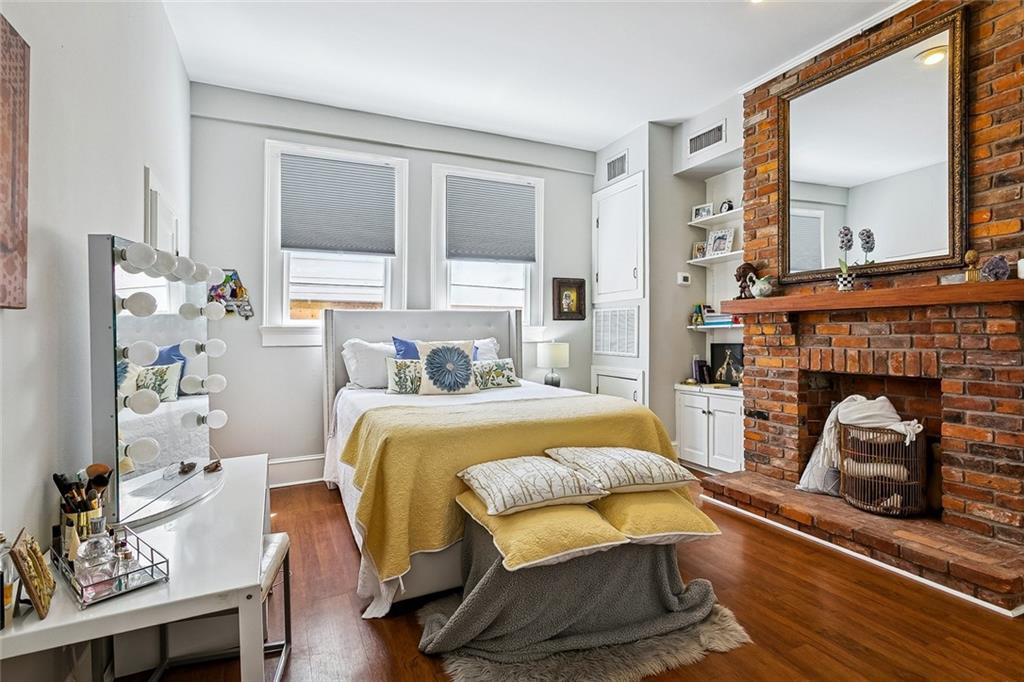
Bedroom with mustard-yellow bedding, a brick fireplace, and a vanity.
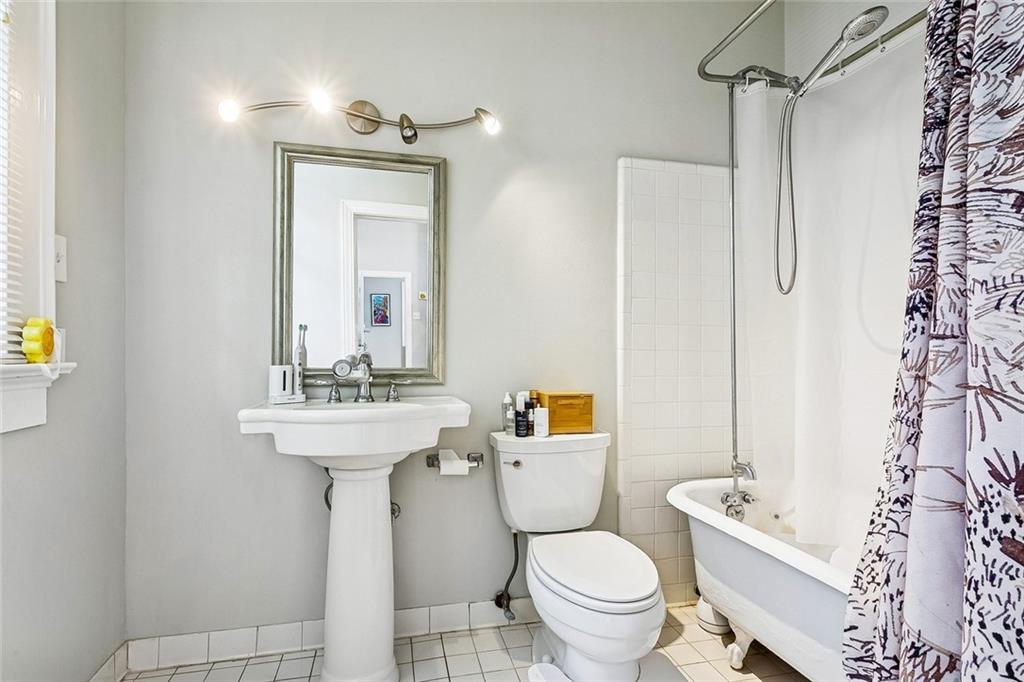
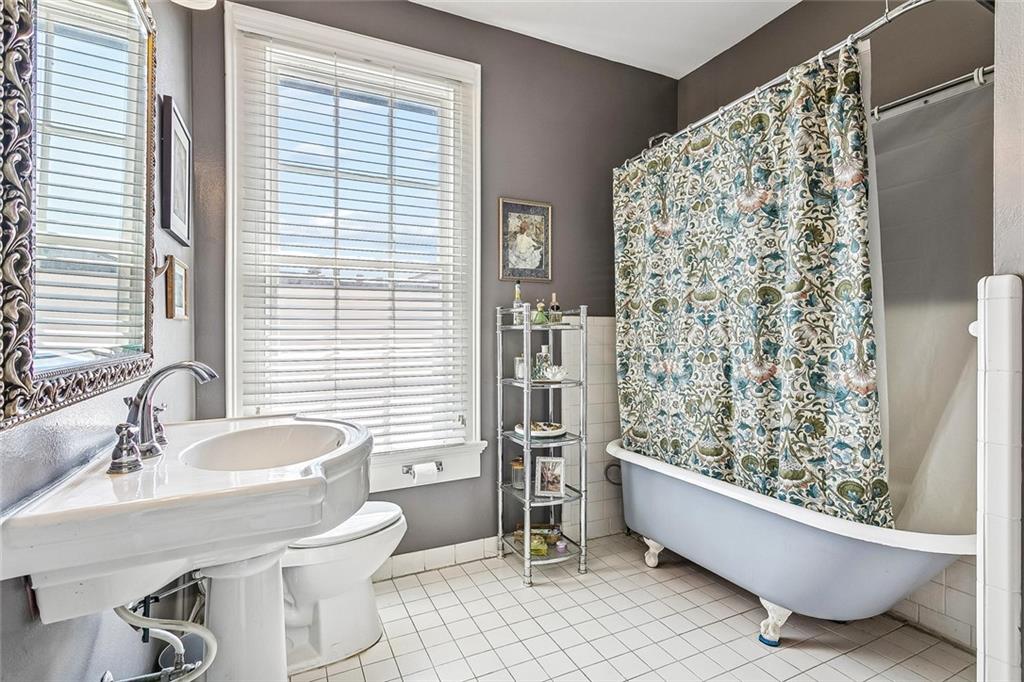
Bathroom with a pedestal sink, framed mirror, and clawfoot tub with shower.
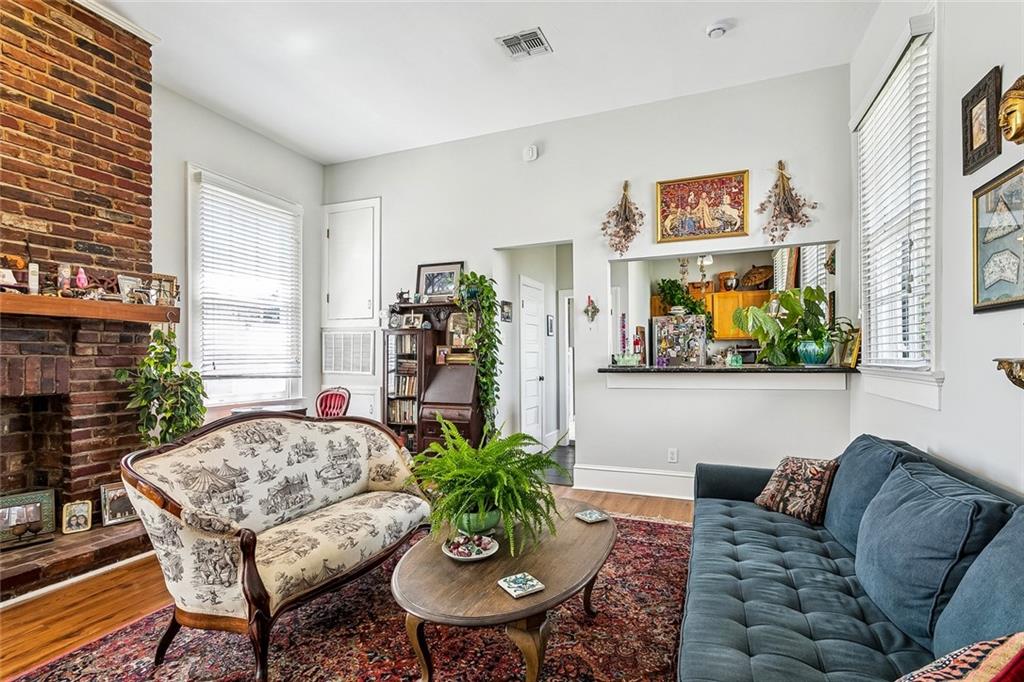
Living room with an exposed-brick fireplace, blue sofa, patterned settee, and mirrored kitchen pass-through.
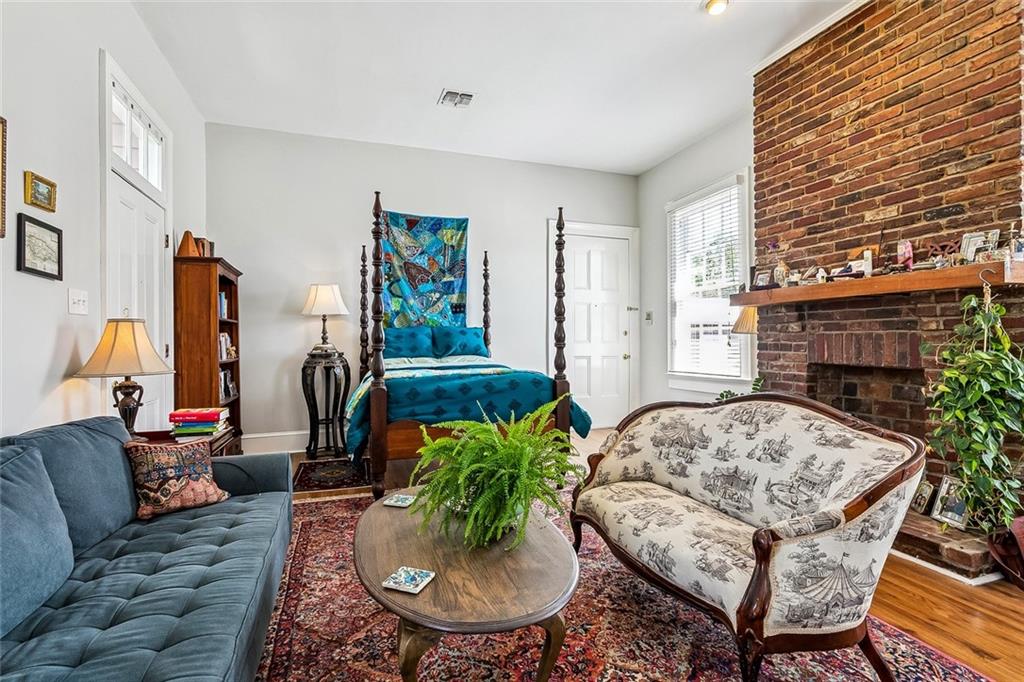
Furnished room with a blue bed, seating area, and exposed-brick fireplace.
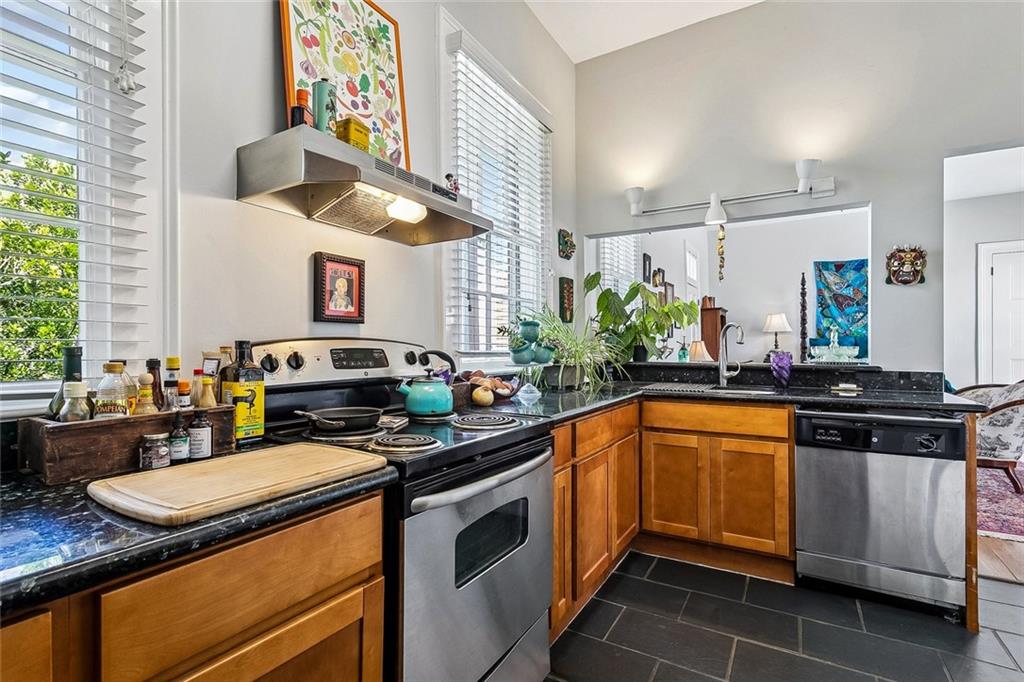
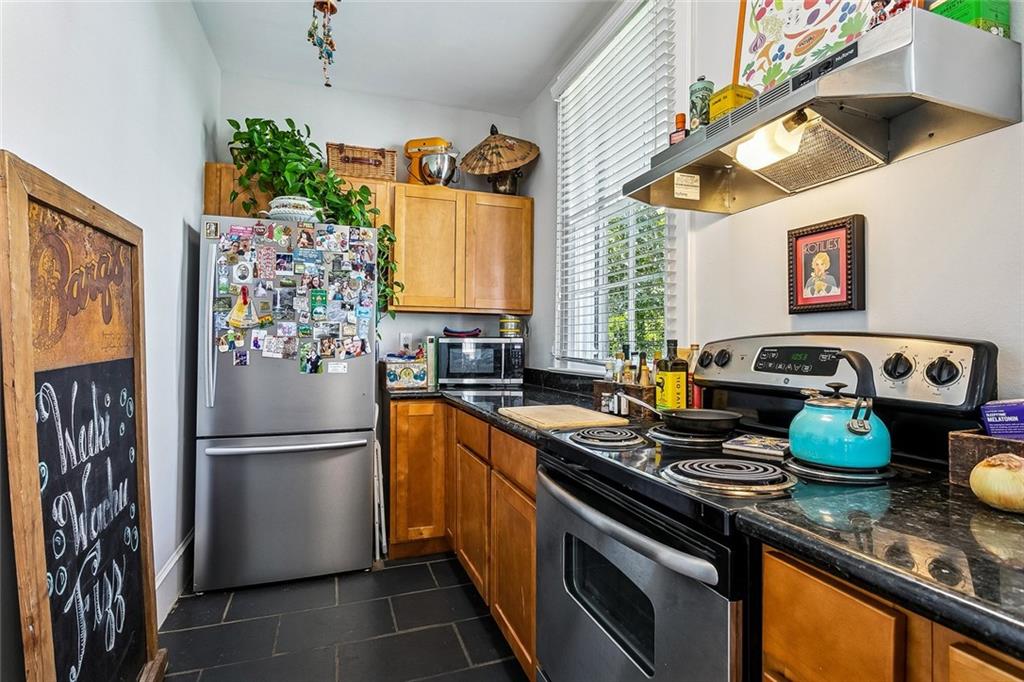
Kitchen with warm wood cabinets, black countertops, stainless steel appliances, and large windows.
Kitchen with wood cabinets, black countertops, stainless steel appliances, and a window with blinds.
Bathroom with a pedestal sink and clawfoot tub behind a floral shower curtain.
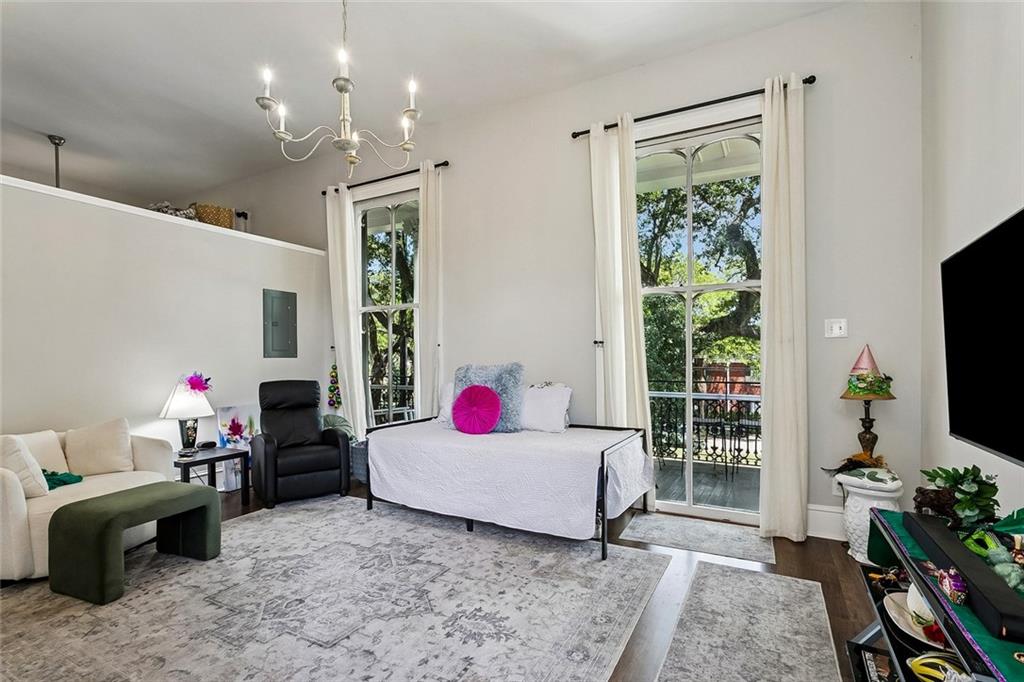
Furnished bedroom with a bed, seating area, and tall windows overlooking a leafy balcony.
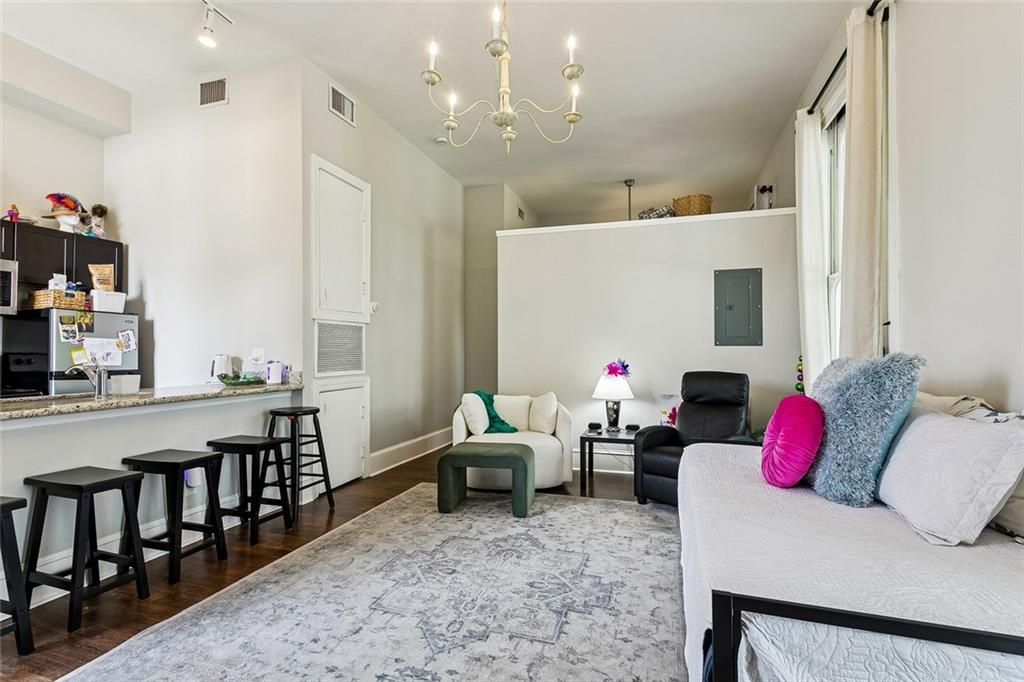
Living room with a white sofa, black armchair, patterned rug, and kitchenette breakfast bar.
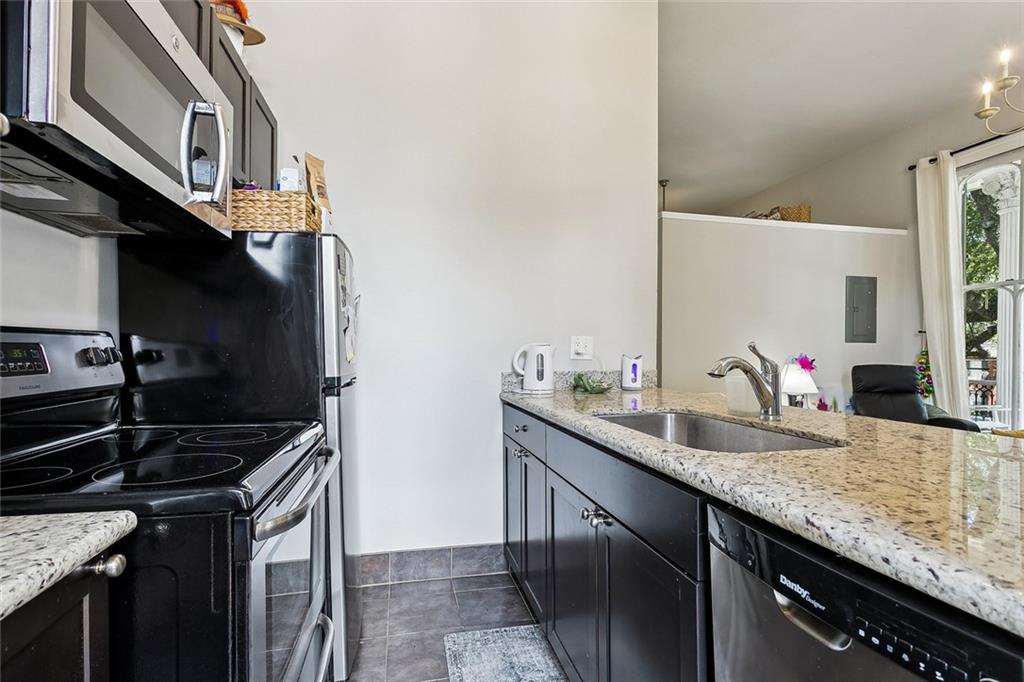
Kitchen with black appliances, granite counters, and a sink beside a tall balcony window.
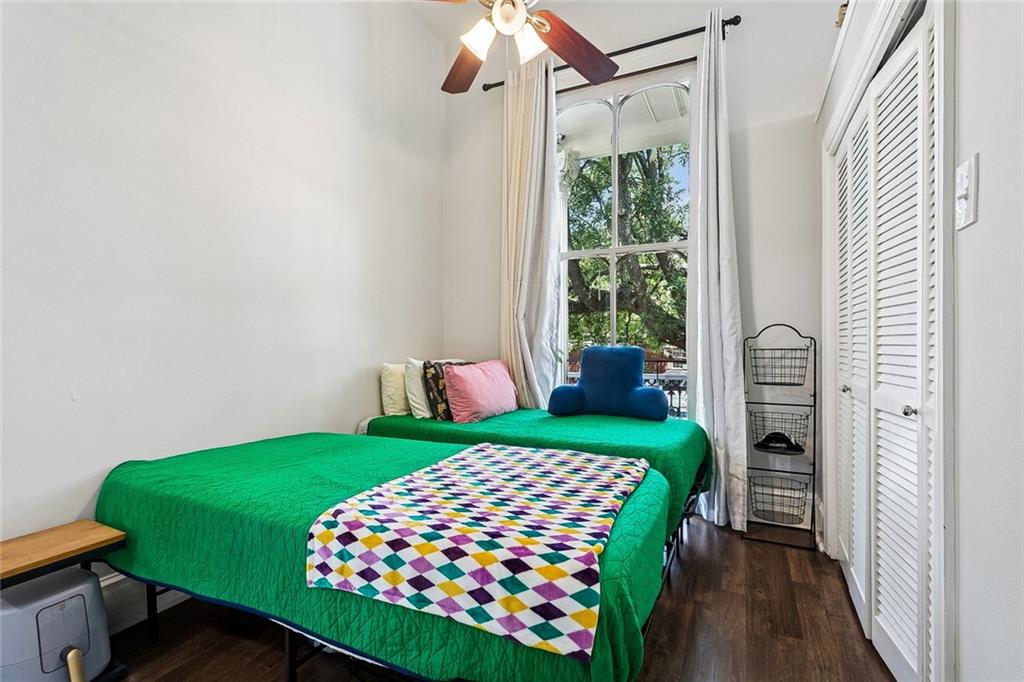
Bedroom with green-covered beds, a colorful geometric throw, and a tall window overlooking trees.
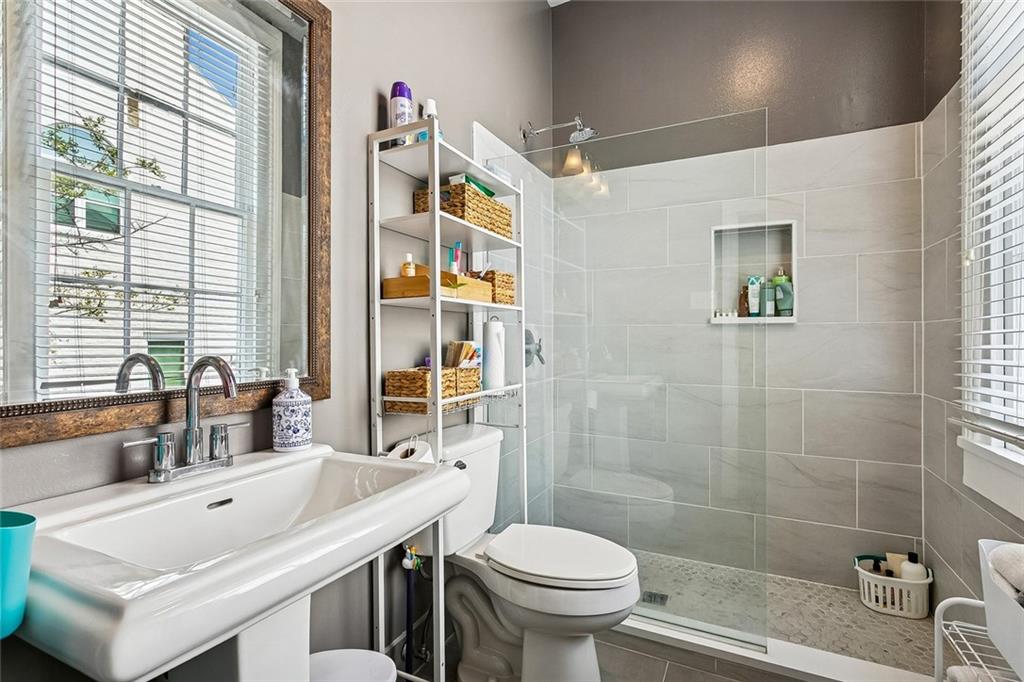
Bright bathroom with a glass-enclosed tiled shower, white sink and toilet, and large windows.
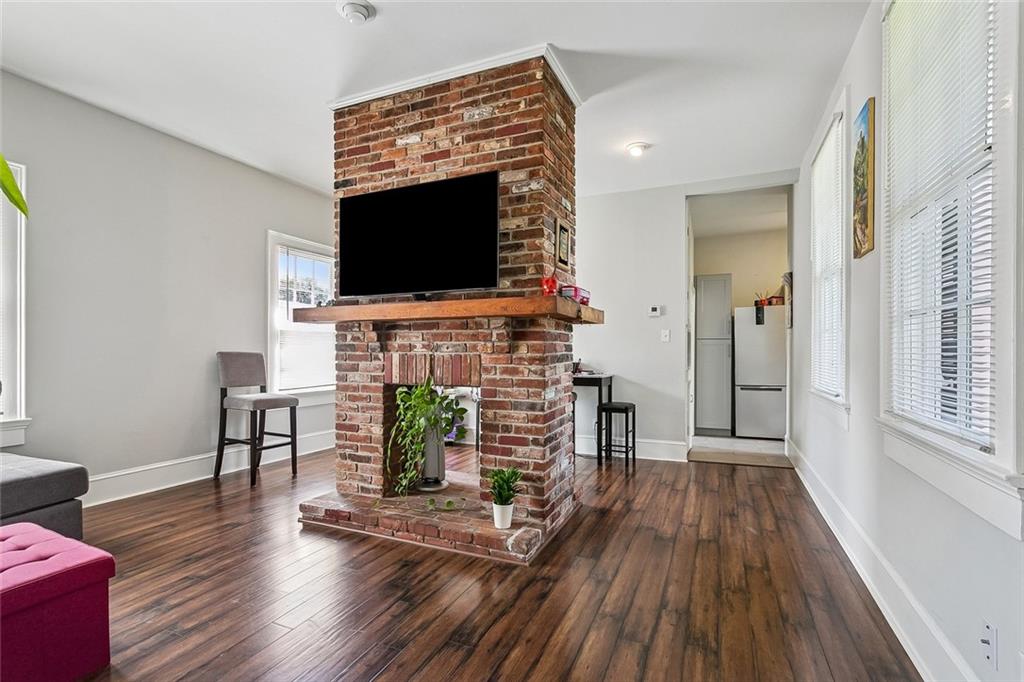
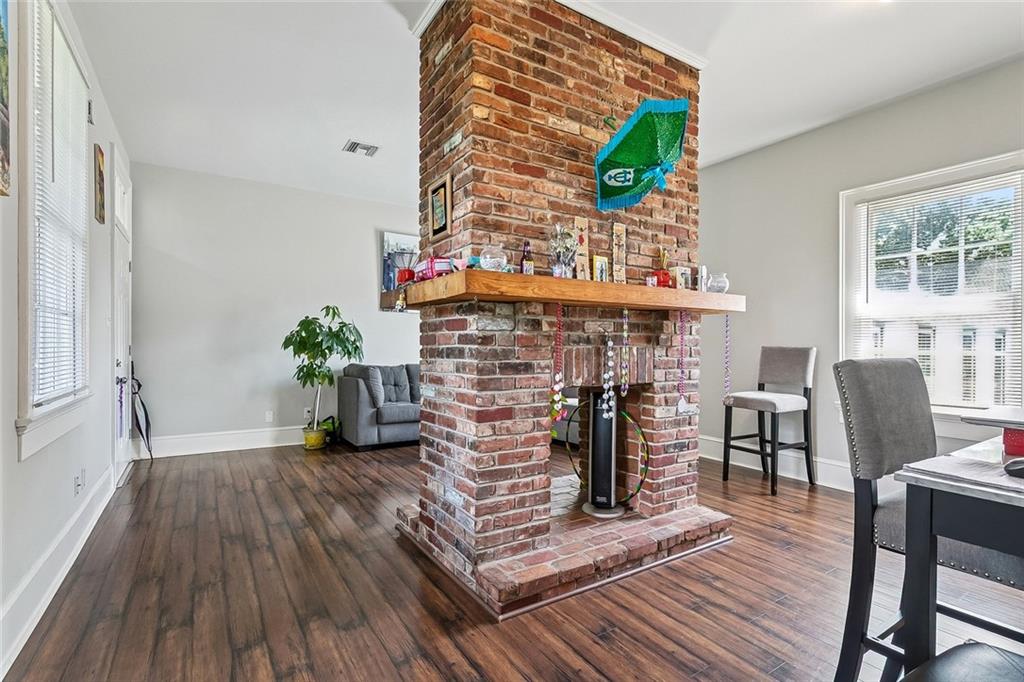
Living room with a brick fireplace, mounted TV, dark wood floors, and tall windows.
Living and dining area with a central brick fireplace and dark hardwood floors.
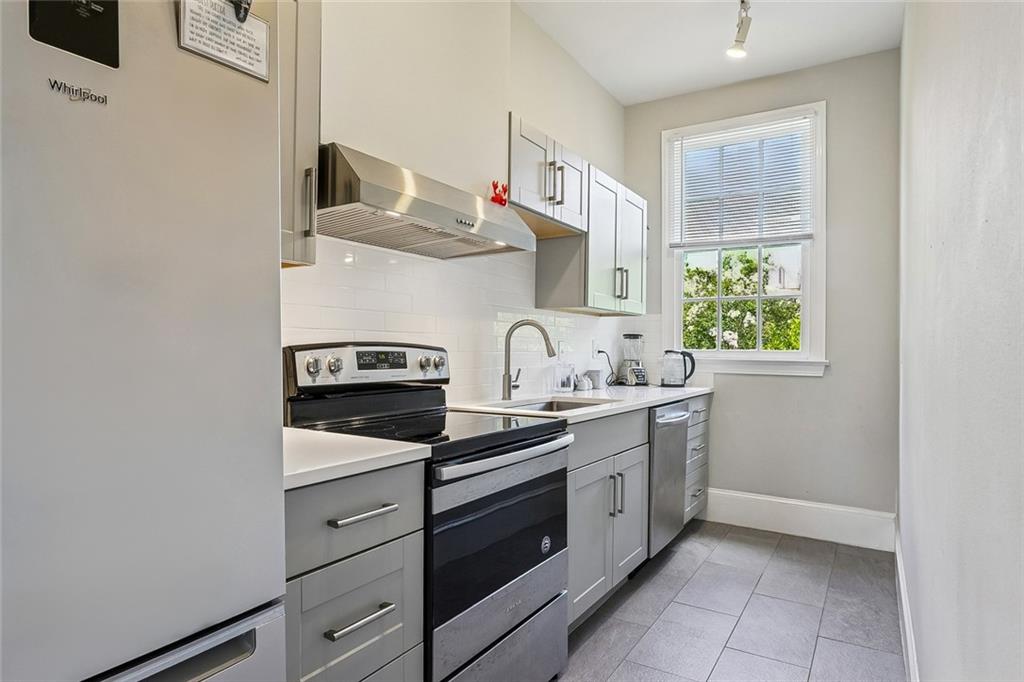
Bright narrow kitchen with white cabinets, stainless steel appliances, and a window overlooking greenery.
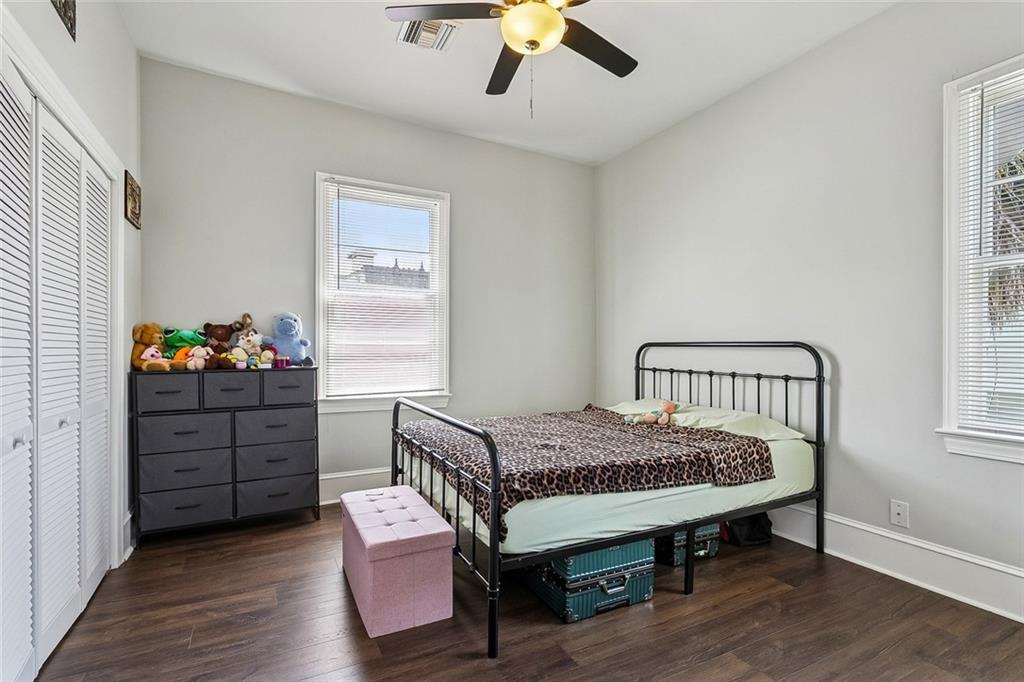
Bedroom with a black metal bed, dark wood flooring, and windows with blinds.
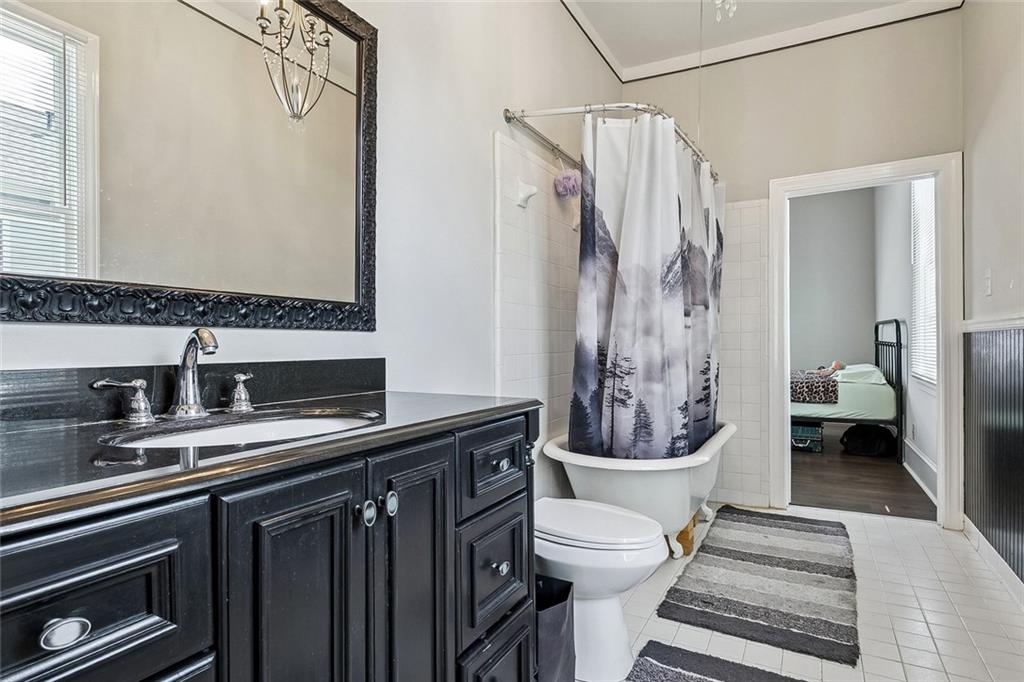
Bathroom with black paneled vanity, clawfoot tub, and mountain-print shower curtain.
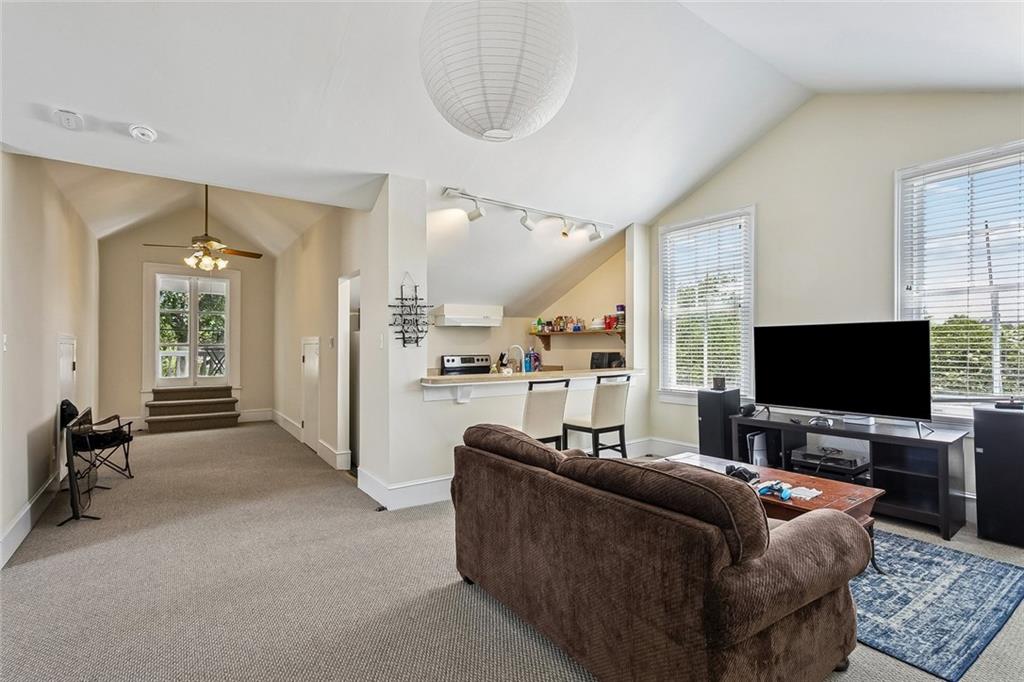
Living room with brown sofa and television, opening to a compact kitchen beneath a vaulted ceiling.
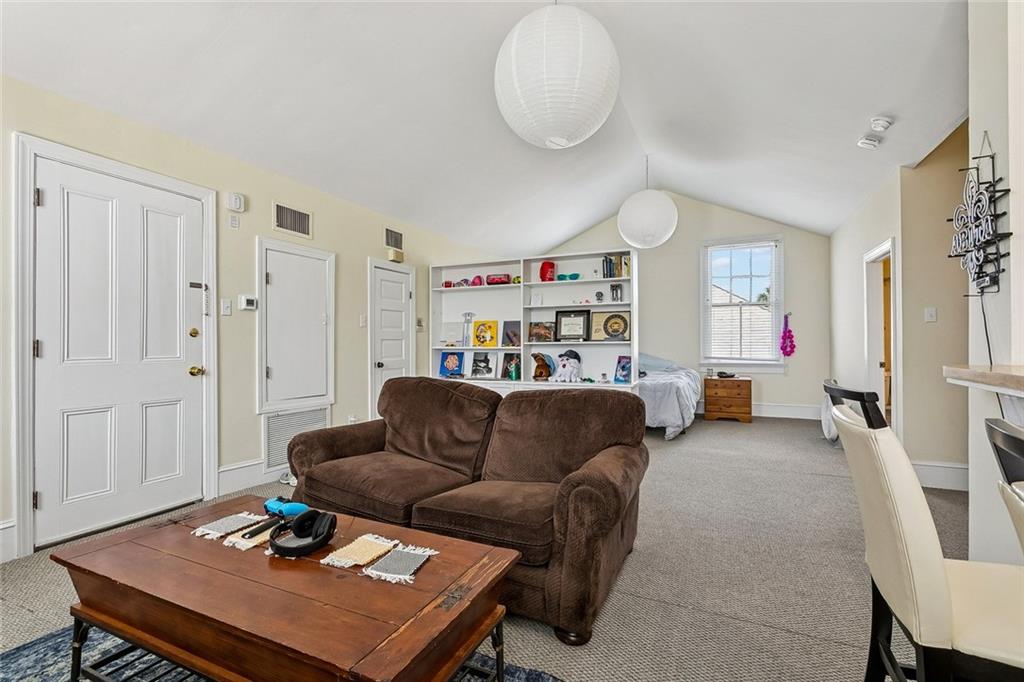
Furnished living area with brown sofa, coffee table, built-in shelves, and bed beside a window.
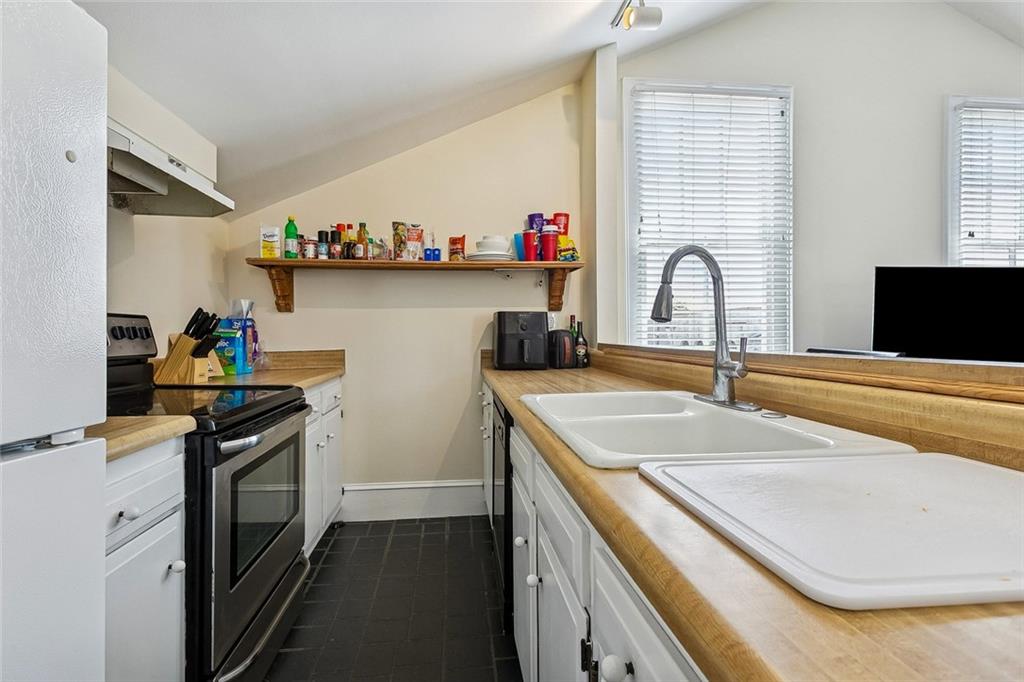
Galley kitchen with wood countertops, a black stove, and a double-basin sink beneath windows.
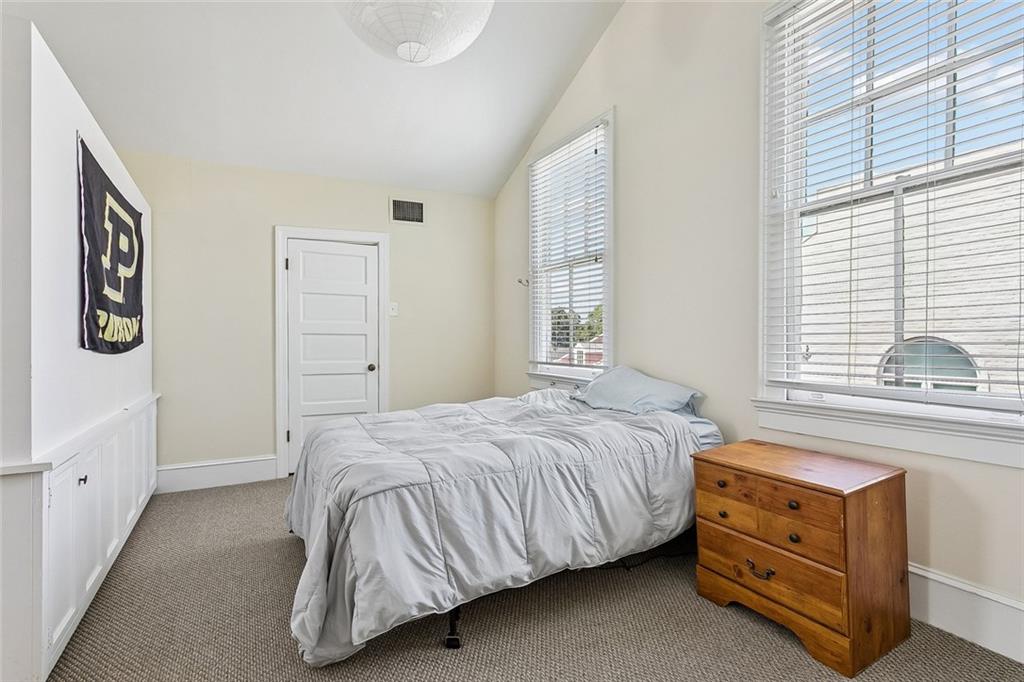
Bedroom with pale gray bedding, two large blinded windows, and a wooden chest of drawers.
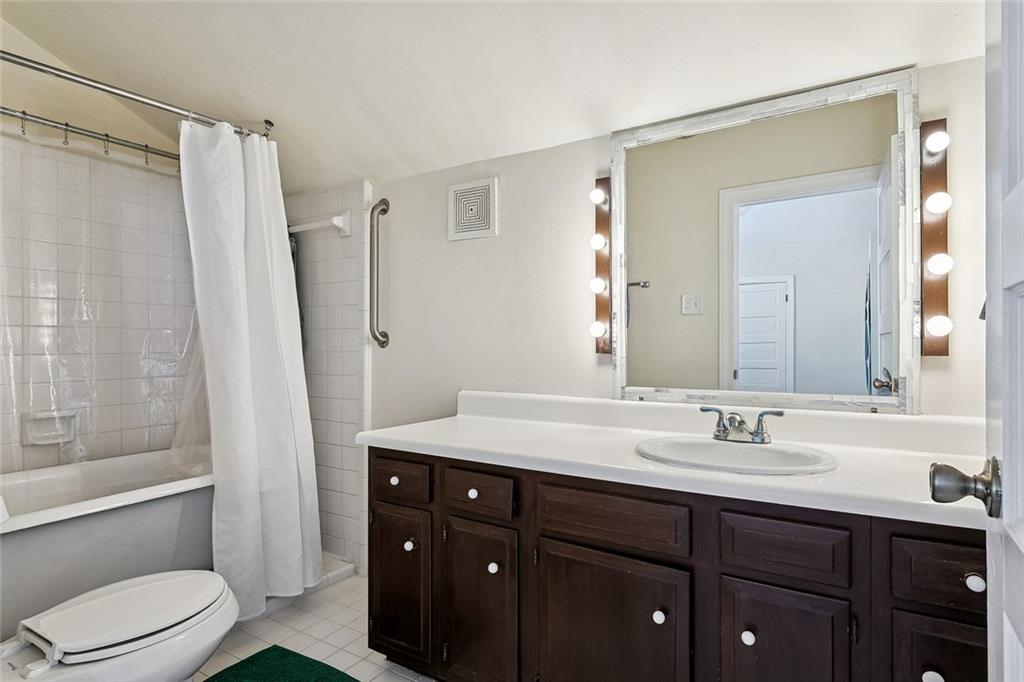
Bathroom with dark wood vanity, large illuminated mirror, and tiled bathtub.
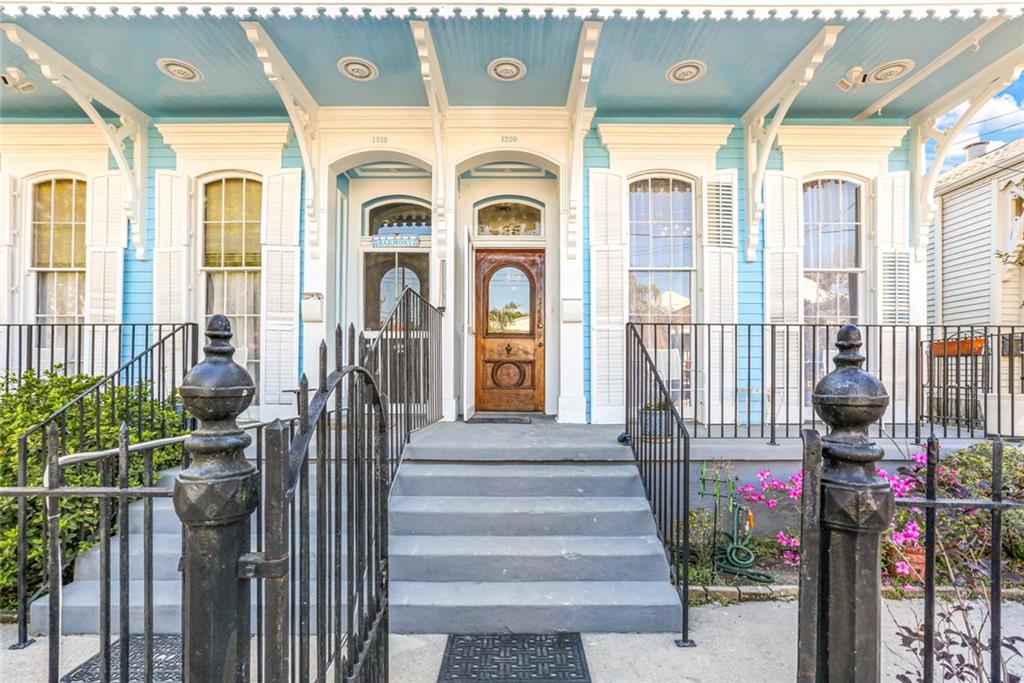
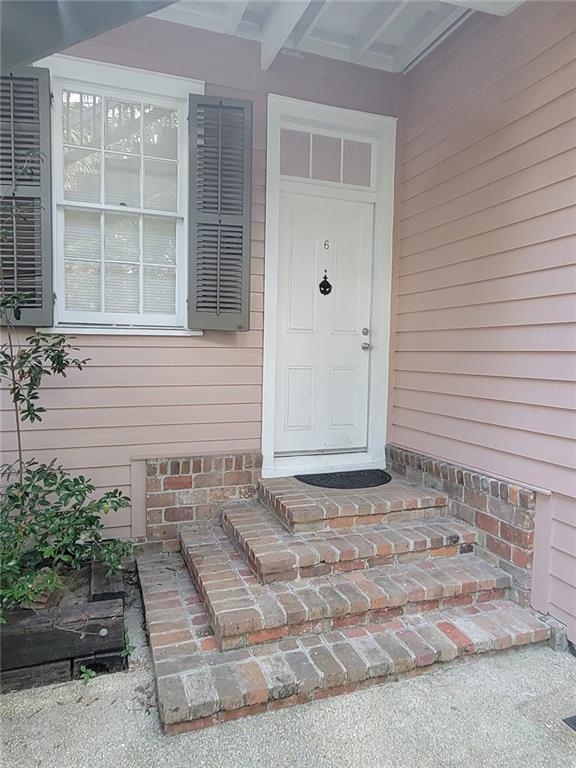
Home entrance with wide brick steps, pale pink siding, and a white front door.
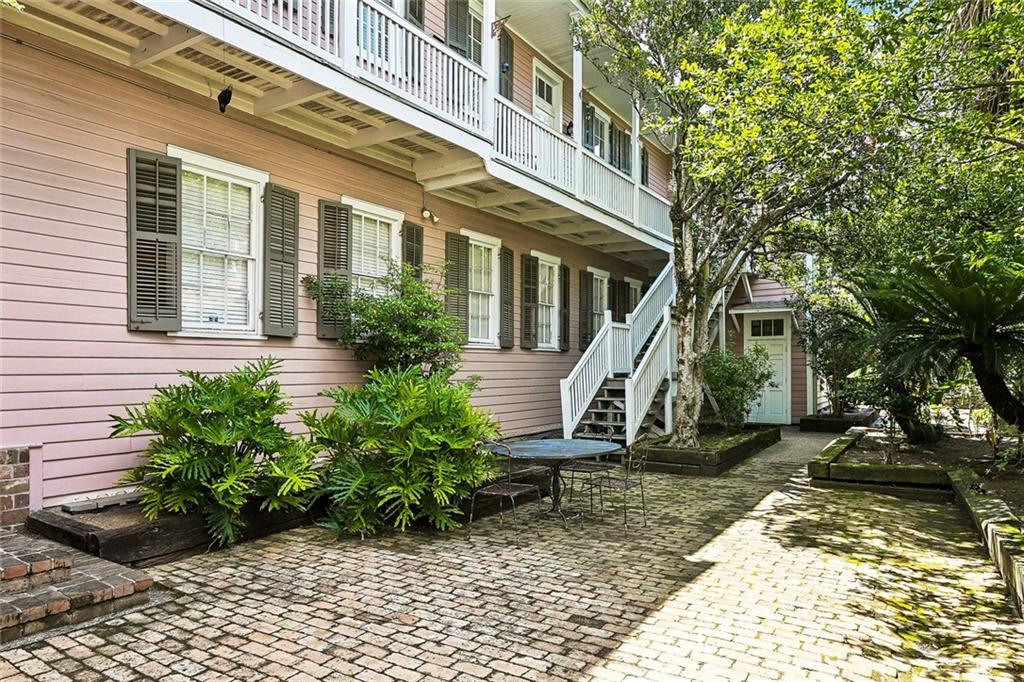
Building courtyard with white balconies, brick paving, and leafy garden beds.
VIEW PHOTOS
Courtesy of Bryan Francher with Compass Uptown-Maple St
$2,249,000

3206 ST CHARLES Avenue

8 Beds 8 Baths 6,922 Sq.Ft.

Description

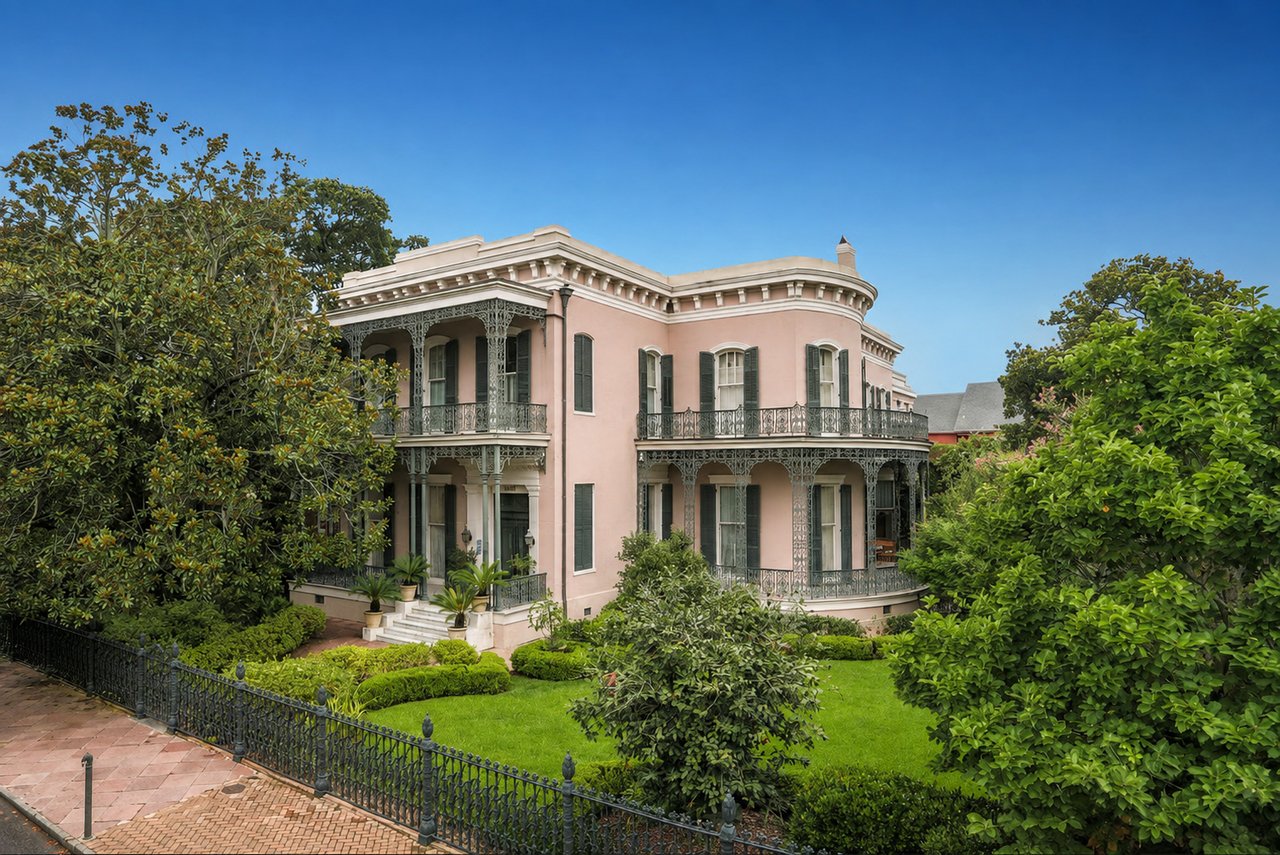
Rare opportunity to own a well-positioned multifamily property in the heart of New Orleans' Garden District. Located directly on the iconic St. Charles Avenue streetcar line, 3206-3208 St. Charles Avenue consists of eight residential units with a mix of studio and one-bedroom floor plans across approximately 6,922 square feet.

Situated on an approximately 8,215-square-foot lot, the property offers investors a distinctive Garden District asset with potential upside, while also appealing to owner-occupants seeking rental income. Its prime location provides excellent walkability to neighborhood restaurants, shops, and entertainment venues, contributing to strong tenant demand and consistent occupancy.

An oversized side yard and existing historic curb cut may present an opportunity for additional off-street parking, subject to City of New Orleans approvals. Buyers should independently verify all zoning, permitting, parking, and development possibilities with the City.

The property is zoned HU-RM1 (Historic Urban Multi-Family Residential District), which allows a variety of residential housing types while preserving the character of the surrounding neighborhood. All measurements are approximate and should be verified by the purchaser.

Share Property

Location

3206 ST CHARLES Avenue, New Orleans, LA 70115

Status

For Sale
Bryan Francher

Bryan Francher

TITLE

REALTOR® | Owner

LICENSE

40680

Leslie Perrin

Leslie Perrin

TITLE

REALTOR® | Owner

LICENSE

17536

Property Amenities

Interior
Total Bedrooms: 8
Full Bathrooms: 8
Area & Lot
Living area 6,922 Sq.Ft.
MLS® ID 2561584
Year Built 1898
Architecture Styles Victorian
Type Residential
Status For Sale
Exterior
Stories 3
Pool None
Air conditioning Central Air
Heat type Central
Water Source Public
Sewer Public Sewer
Other Exterior Features Balcony, Porch
Parking None
Lot Features City Lot, Rectangular Lot
Roof Shingle
Finance
Sales Price $2,249,000
Tall pale pink house with two columned balconies, ornate white trim, and mature trees.

Schedule a Showing

We would love to show you our beautiful property. Please select your preferred date and time below. An agent will be in touch shortly to confirm your appointment.

Schedule a Showing

We would love to show you our beautiful property. Please select your preferred date and time below. An agent will be in touch shortly to confirm your appointment.

Thank you for your interest in 3206 ST CHARLES Avenue, New Orleans, LA 70115. We are reviewing your request and will be in touch shortly!

Mortgage Calculator

Estimate your monthly mortgage payment, including the principal and interest, property taxes, and HOA. Adjust the values to generate a more accurate rate.

All estimates are provided for informational purposes only. Actual amounts may vary.
$0,000 Your Payment 20 15 65
$0,000 Your Payment

Garden District

Love Where You Live

From first showings to closing day, we’re committed to delivering a seamless, elevated real estate experience tailored to your goals. Whether you’re buying, selling, relocating, or investing, the Francher Perrin Group is here to guide you with trusted expertise, personalized service, and a deep understanding of New Orleans real estate.