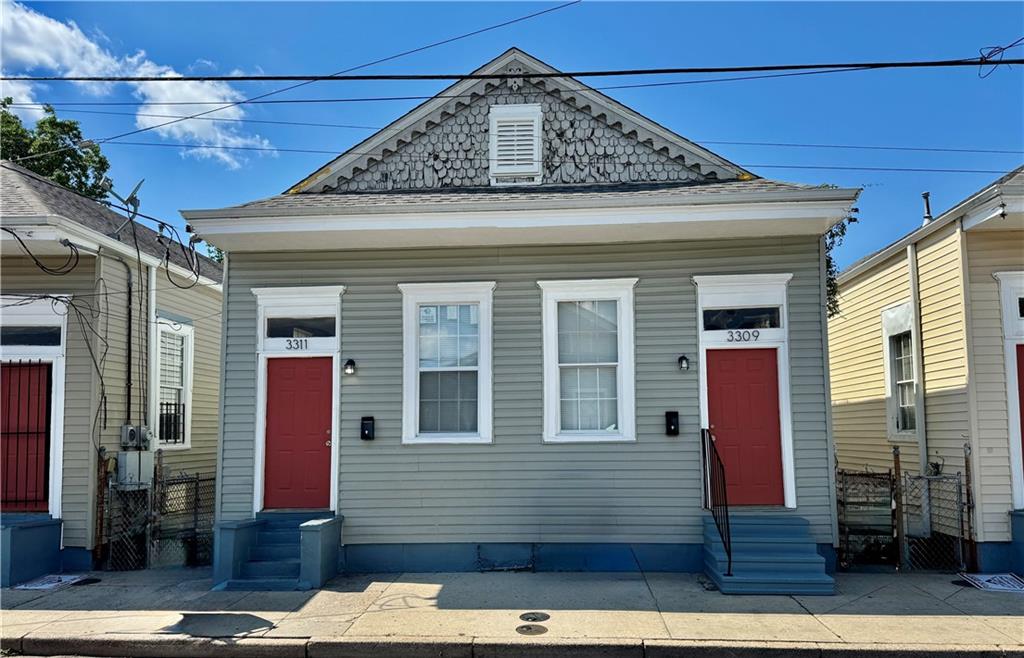
Gray two-unit house with red doors, blue steps, and a scalloped-shingle gable.
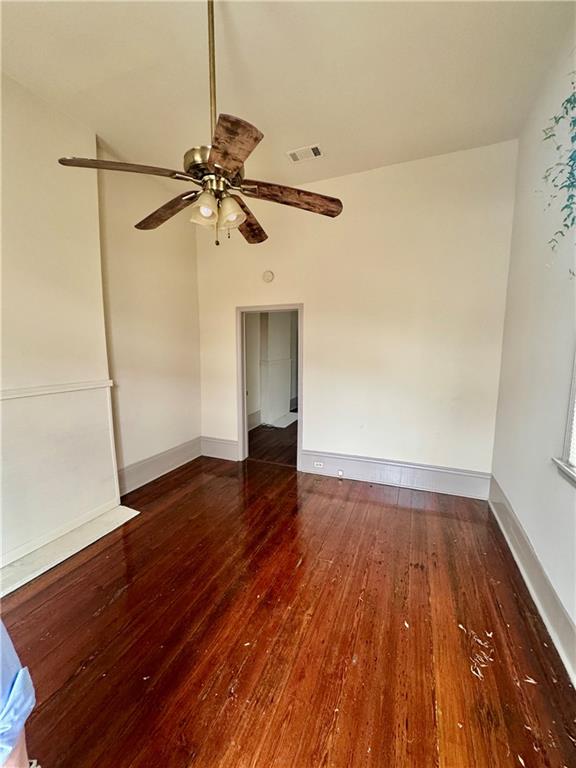
Empty room with glossy hardwood floors, a high ceiling, and a ceiling fan.
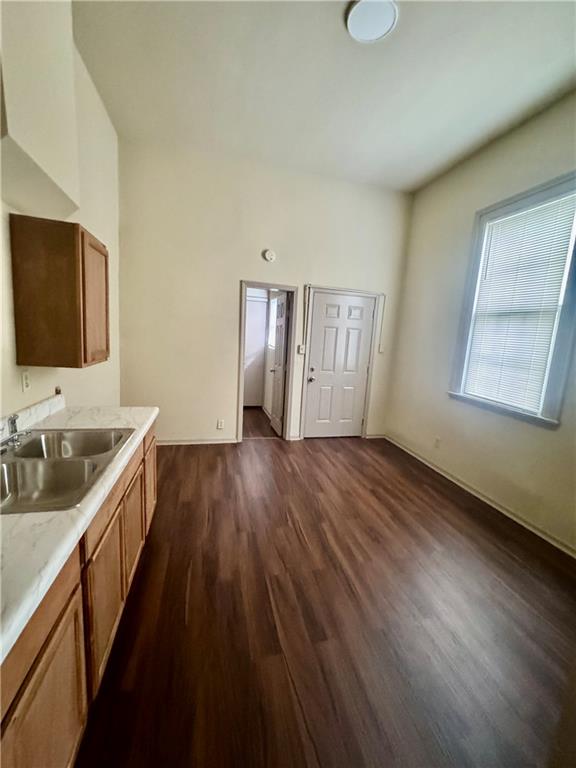
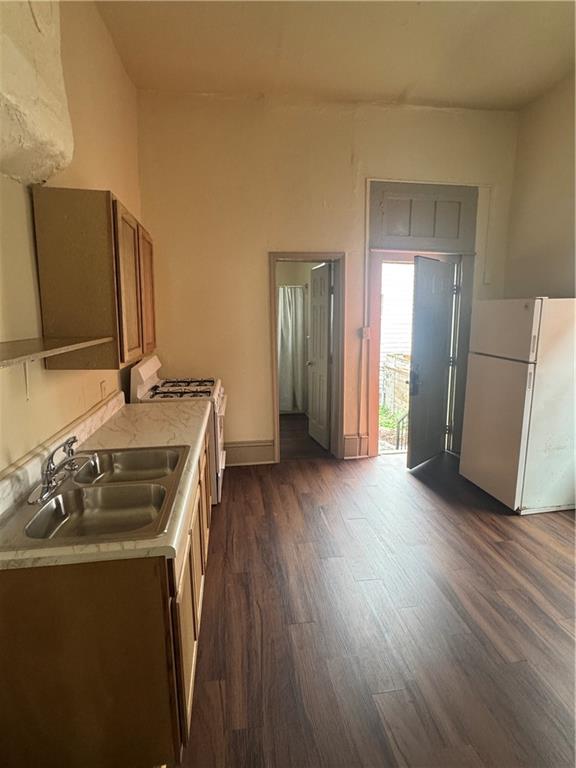
Empty kitchen with wood cabinets, a double-basin sink, dark flooring, and a window with blinds.
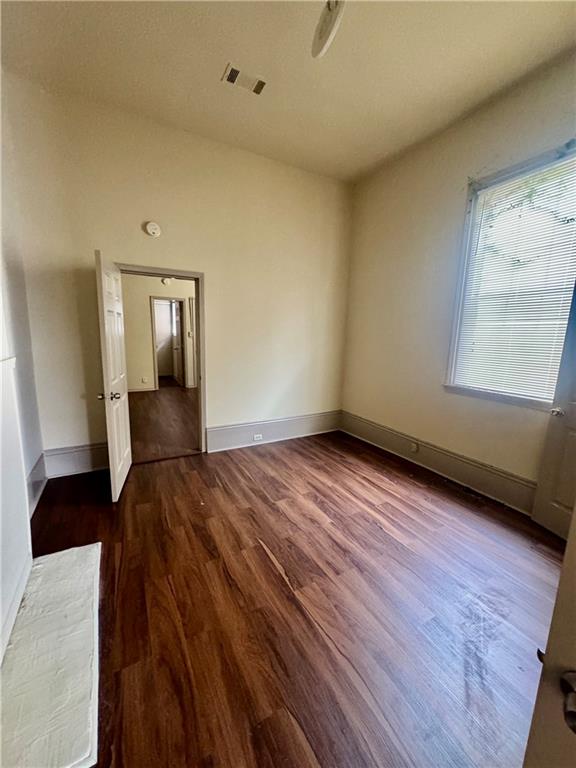
Empty room with dark wood flooring, beige walls, and a window with blinds.
Bathroom with a beige bathtub and shower, plaid curtain, and dark wood-look flooring.
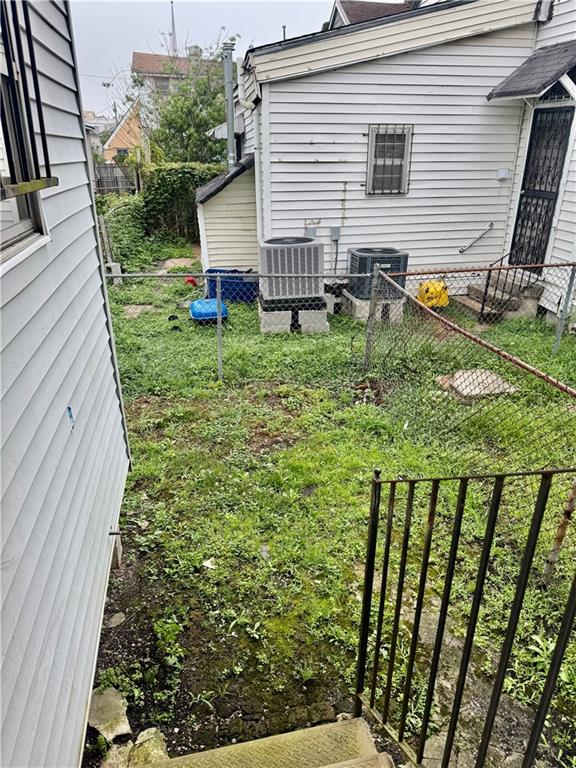
Narrow grassy side yard bordered by chain-link fencing, with air-conditioning units beside the house.
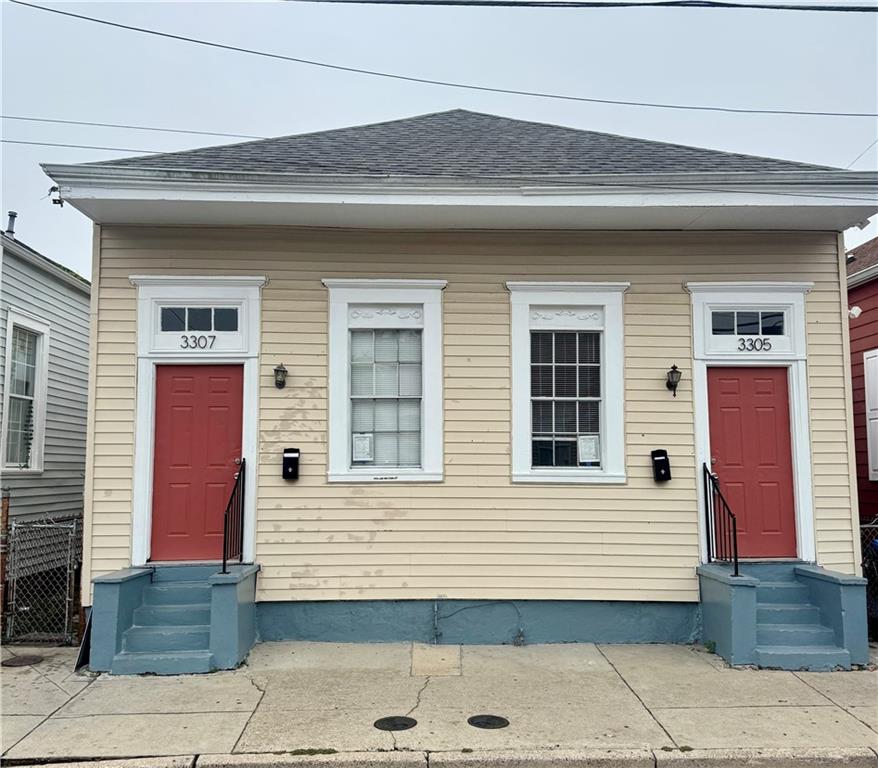
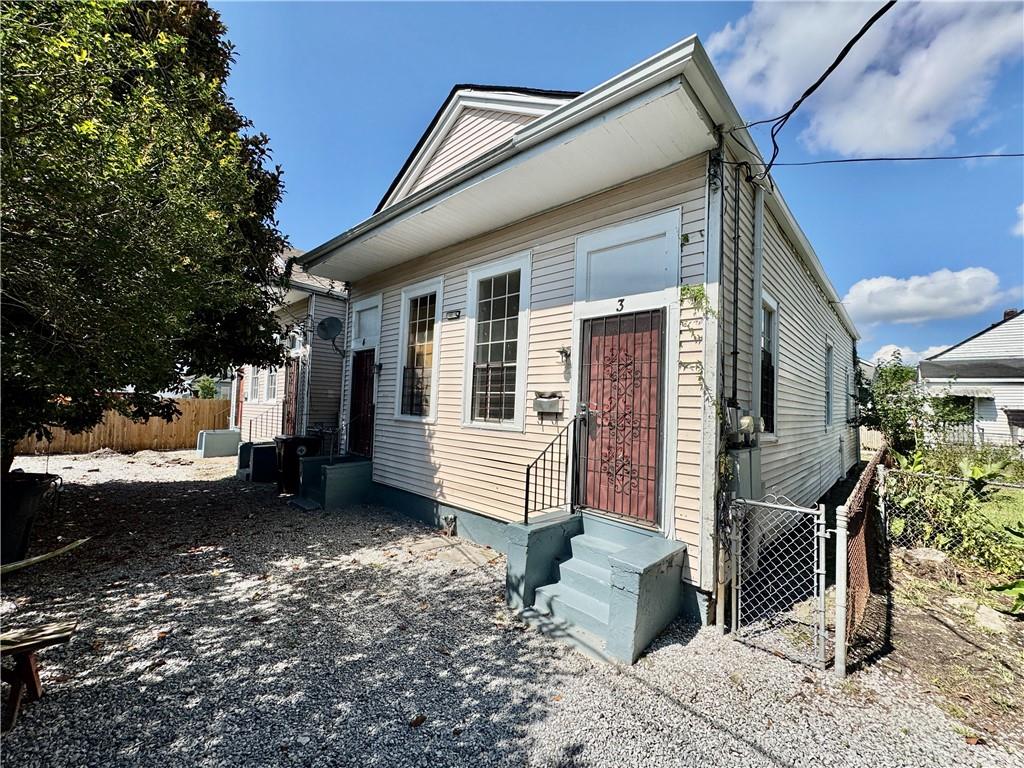
Beige two-unit house with red doors, white-trimmed windows, and blue-gray entry steps.
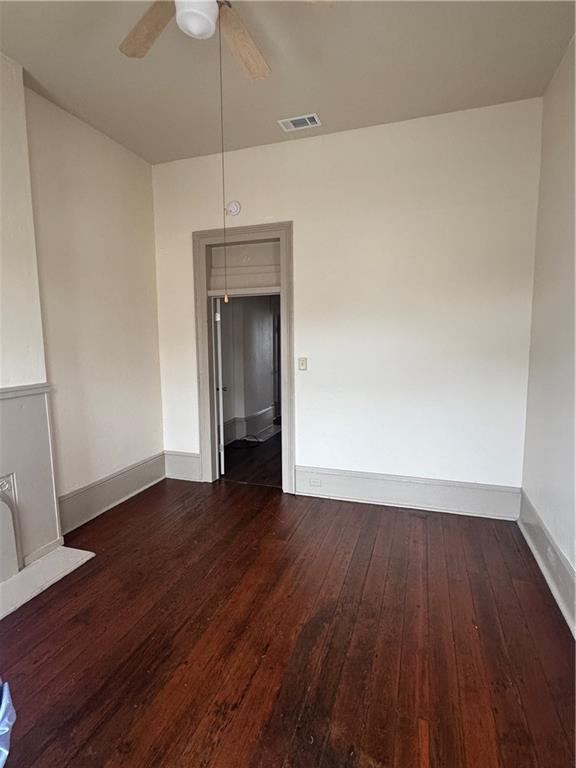
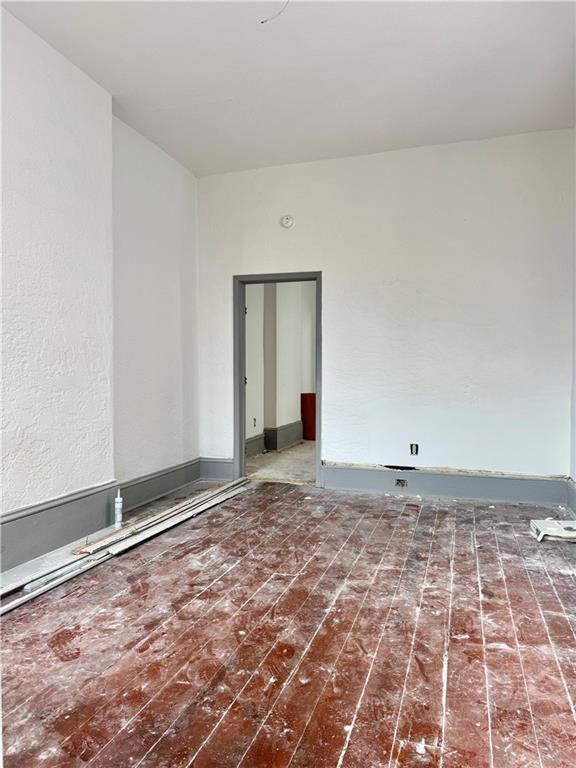
Vacant room with dark hardwood floors, a ceiling fan, and a doorway to another room.
Kitchen with a double-basin sink, gas range, and open exterior door.
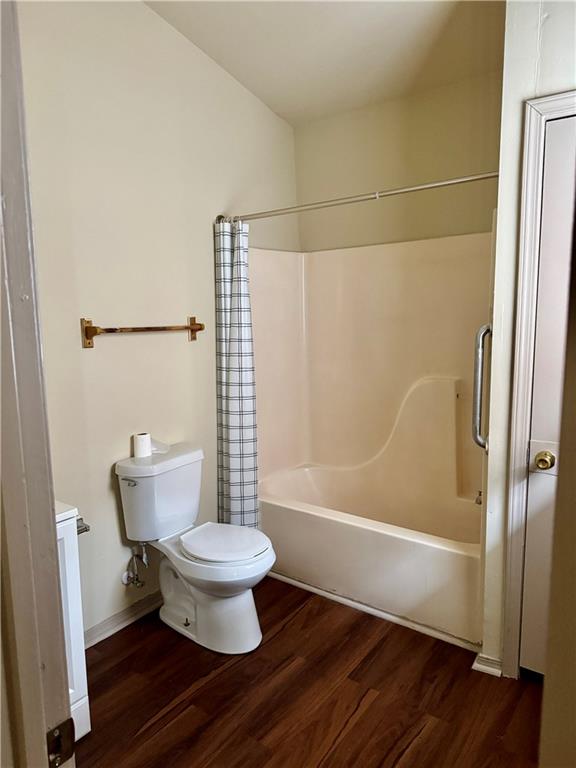
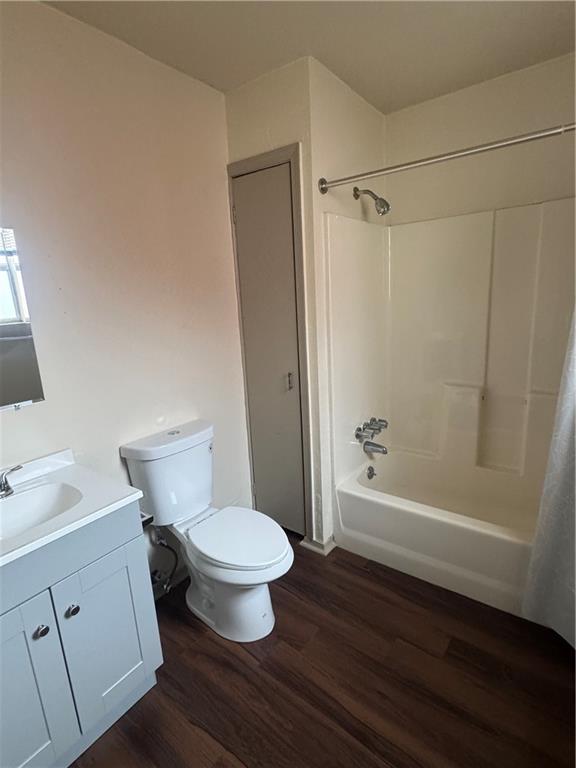
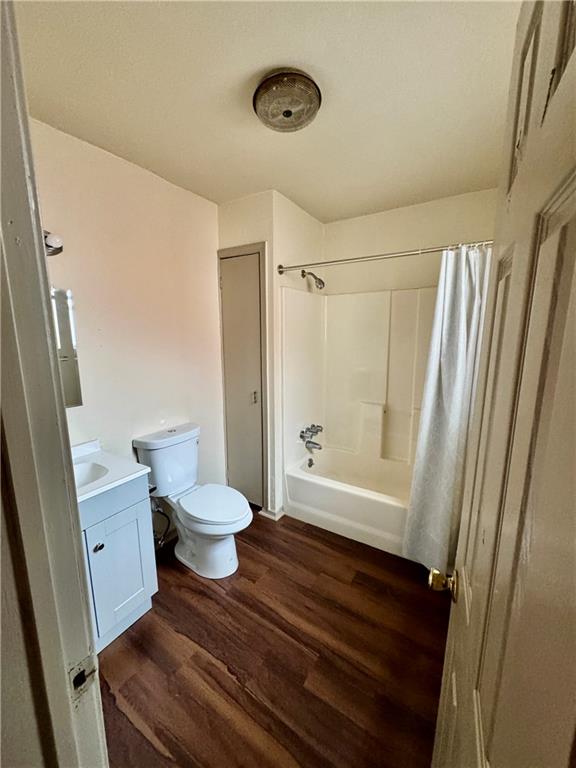
Bathroom with white vanity, toilet, and tub-shower beside dark wood-look flooring.
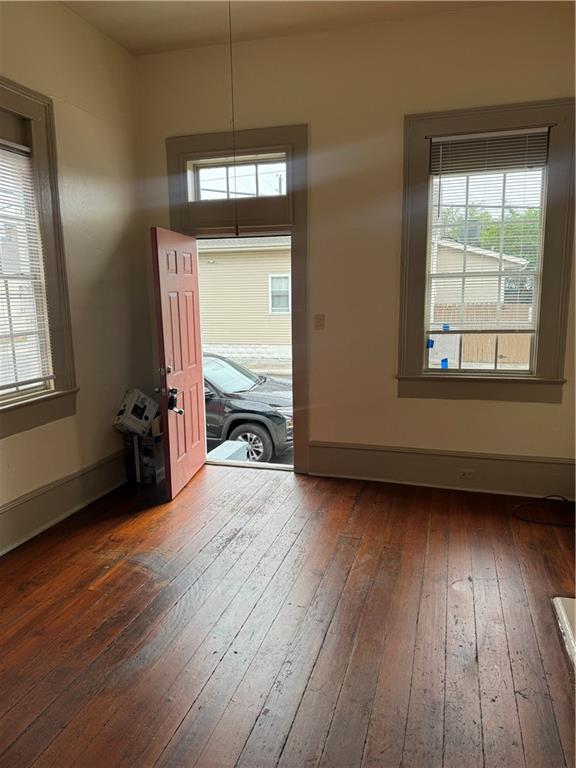
Unfurnished room with worn hardwood floors, several windows, and an open front door.
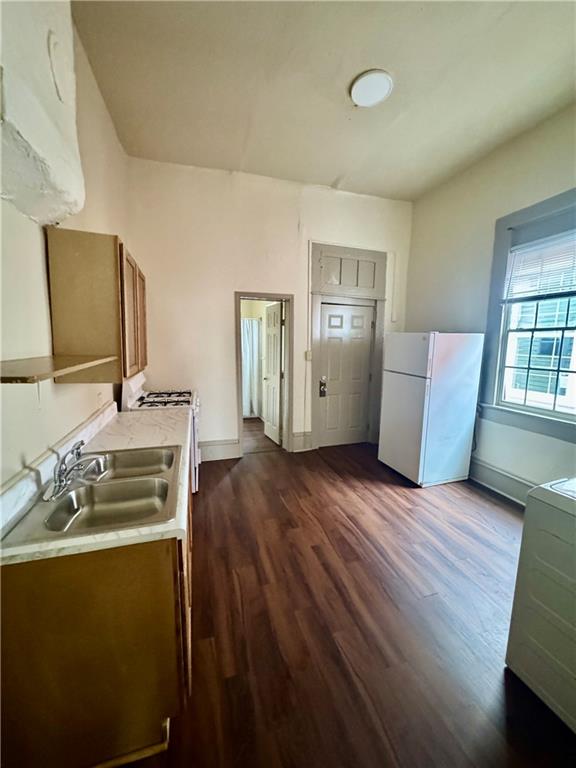
Kitchen with wood cabinets, a double-basin sink, freestanding refrigerator, and wood-look flooring.
Bathroom with a white vanity, toilet, tub and shower, and dark wood-look flooring.
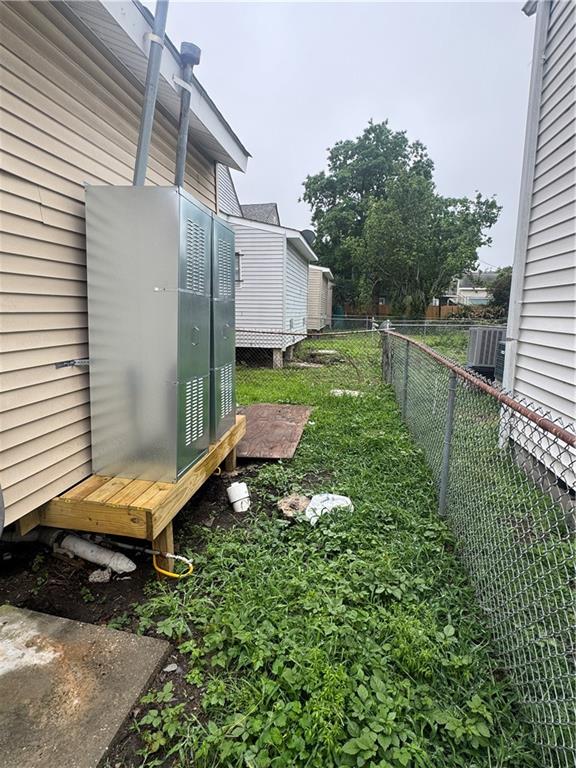
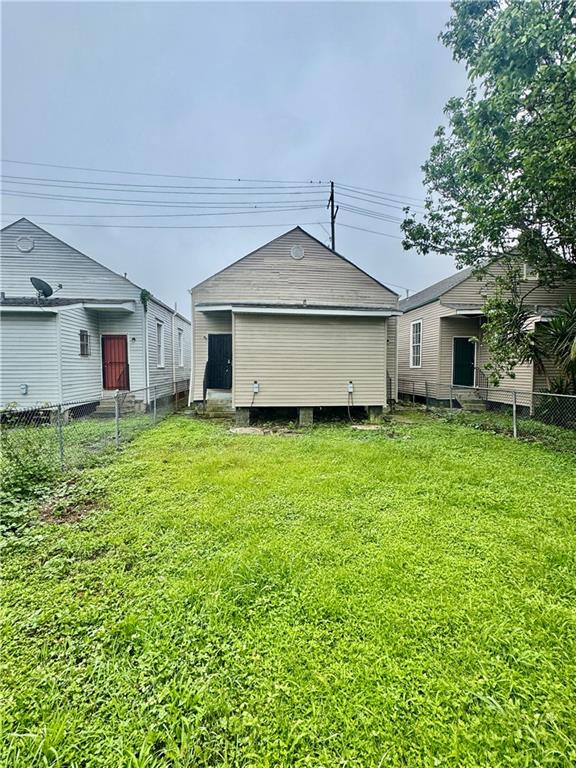
Side yard between houses with overgrown grass, chain-link fencing, and utility equipment.
Single-story gray-sided building with two red doors, white-trimmed windows, and blue-gray entry steps.
Empty living room with wood-look floors, a decorative fireplace, and a ceiling fan.
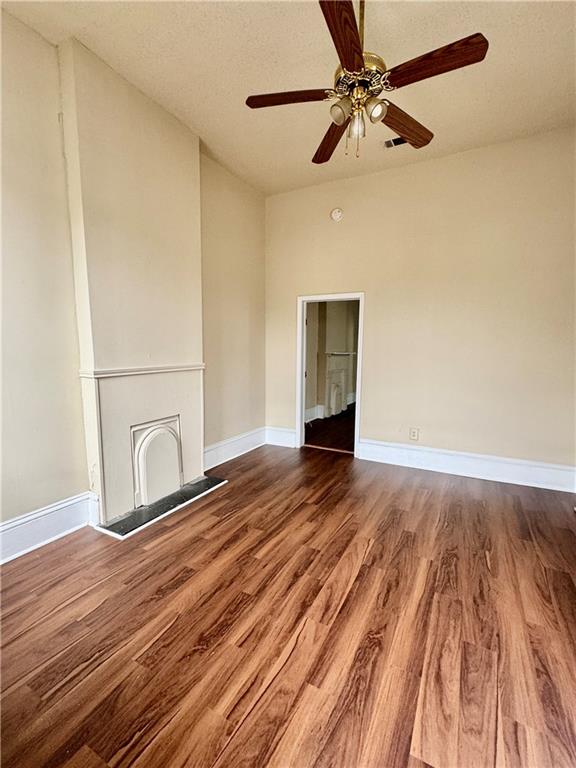
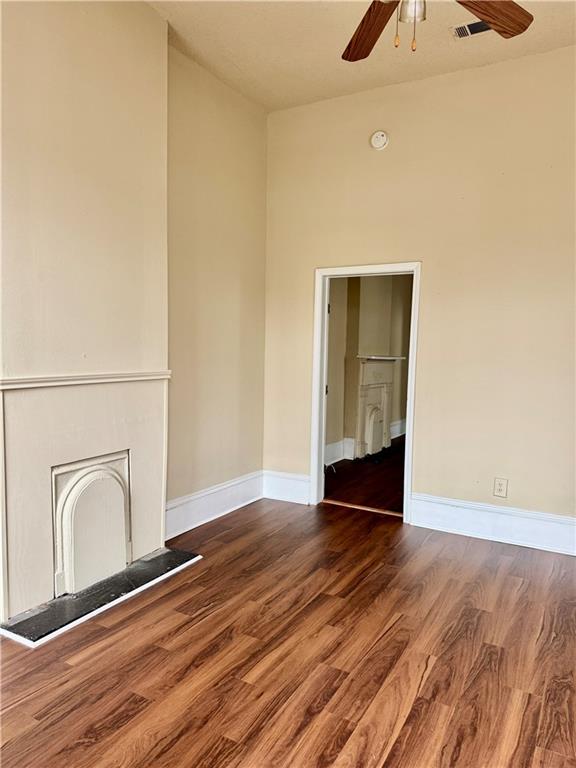
Vacant room with wood-look flooring, a decorative fireplace, and an open doorway to another room.
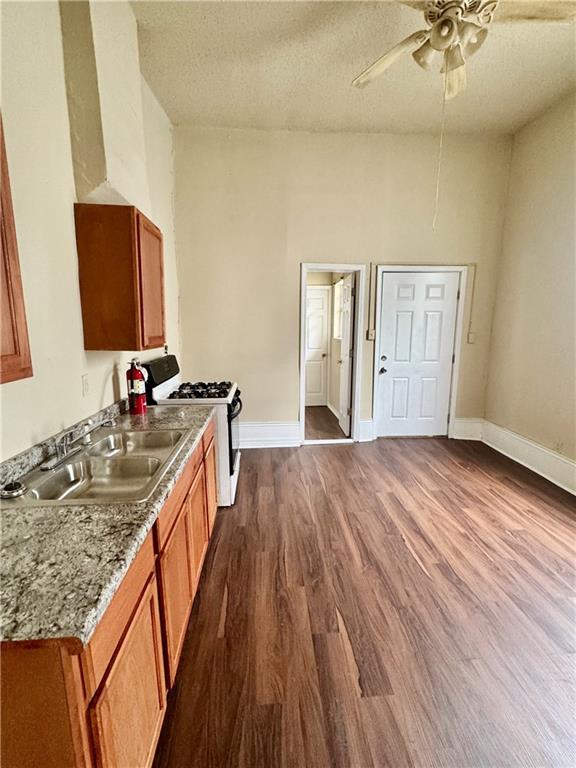
Vacant kitchen with reddish wood cabinets, granite counters, and wood-look flooring.
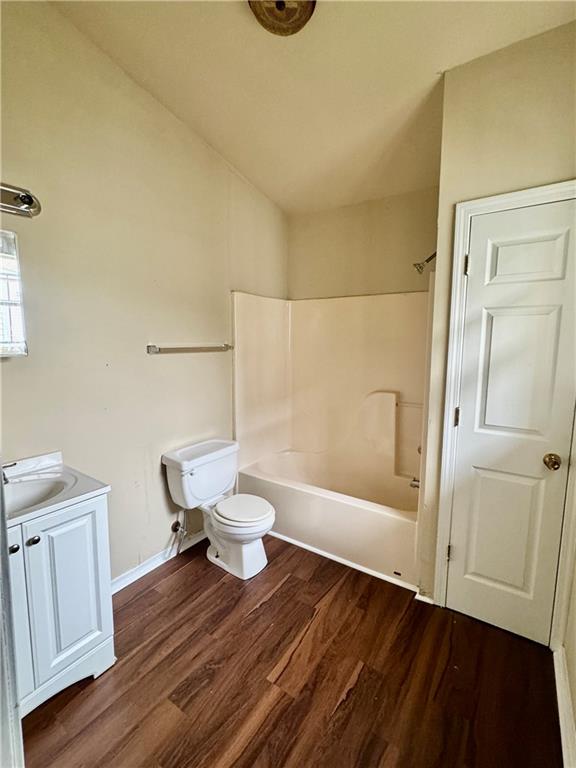
Bathroom with a bathtub and shower surround, toilet, and dark wood-look flooring.
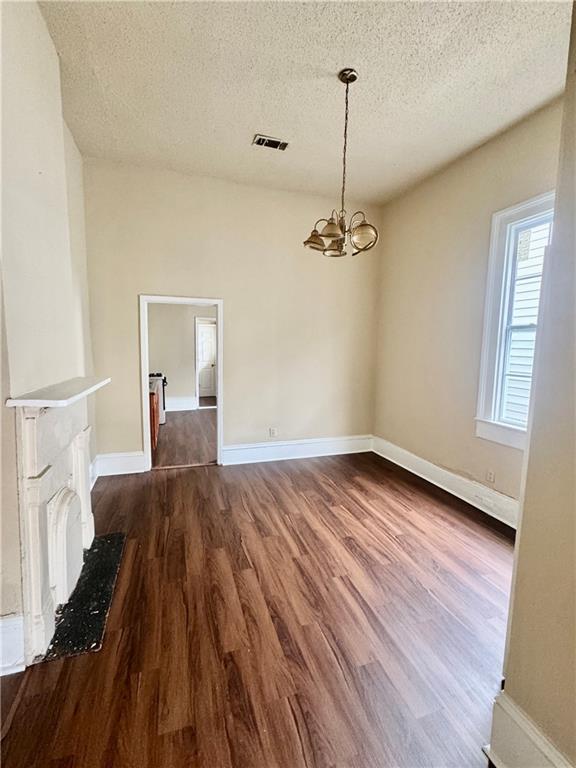
Vacant dining room with dark wood floors, a white fireplace, and a hanging chandelier.
Raised single-story house behind a fenced grassy yard, with neighboring homes nearby.
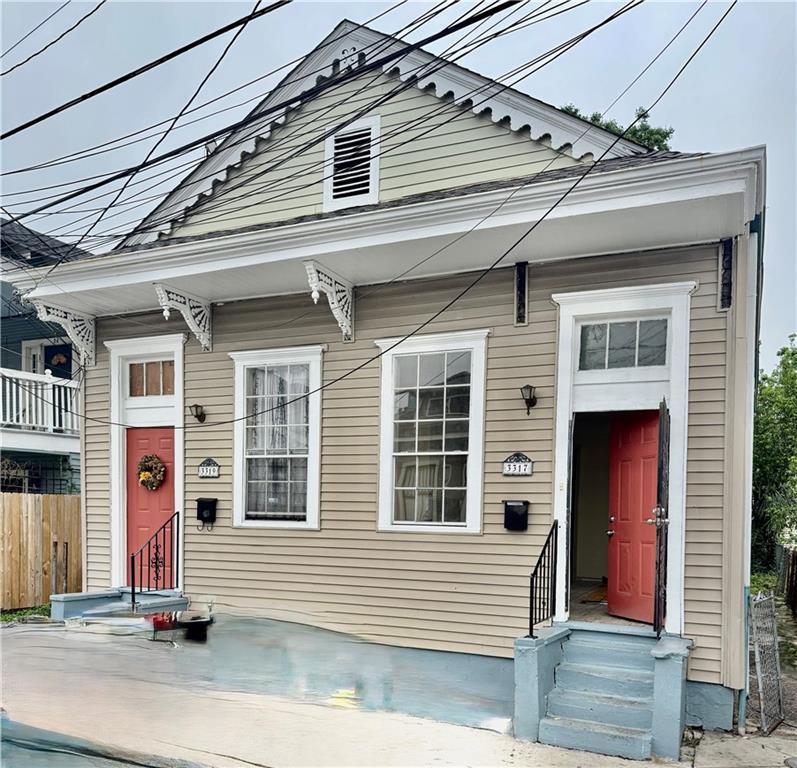
Tan two-unit house with white trim, two red entrance doors, and overhead utility wires.
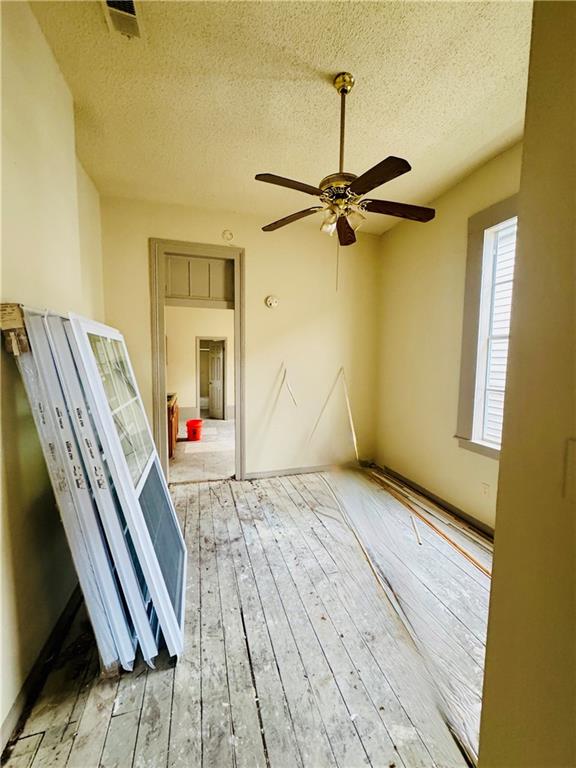
Unfinished room with bare plank flooring, a ceiling fan, and window frames leaning against the wall.
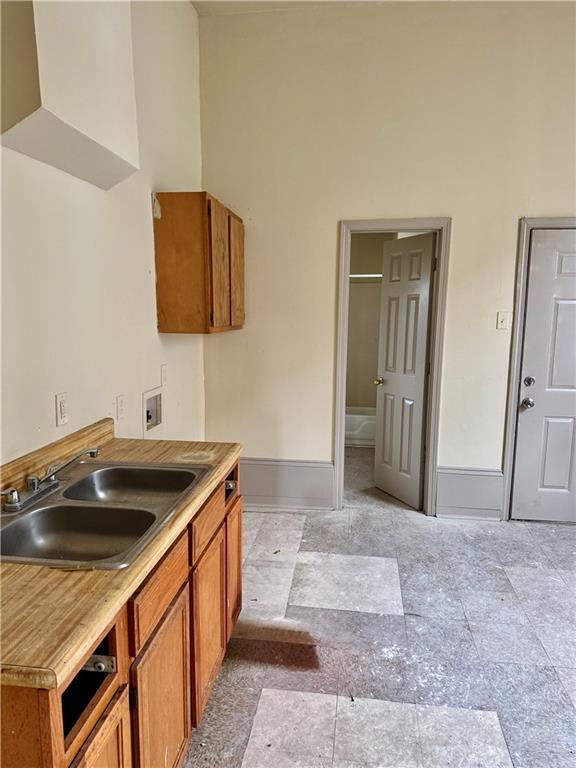
Kitchen with a double-basin sink, wood cabinets, and worn patterned tile flooring.
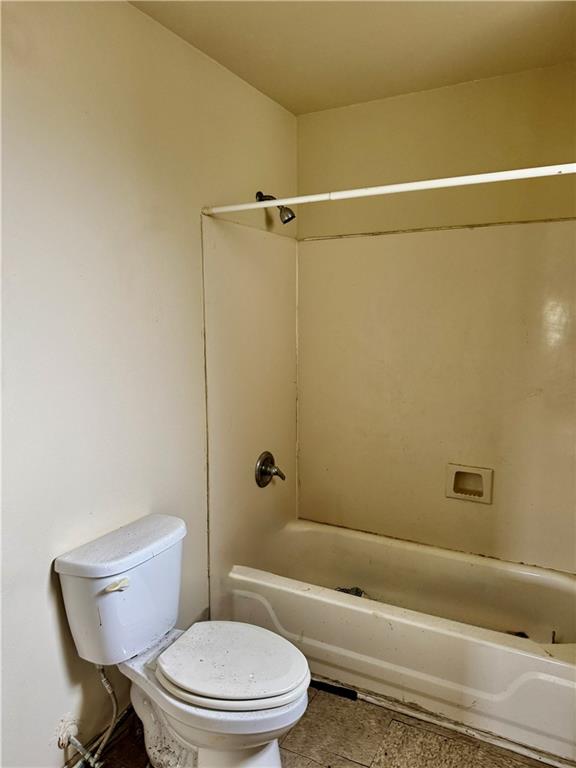
Dated bathroom with a toilet beside a bathtub and wall-mounted showerhead.
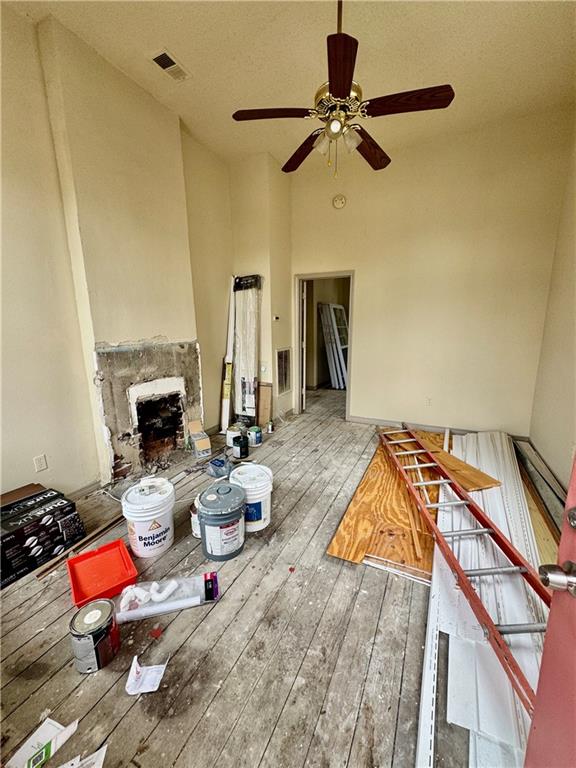
Tall living room under renovation with a partially stripped fireplace, ceiling fan, and building materials.
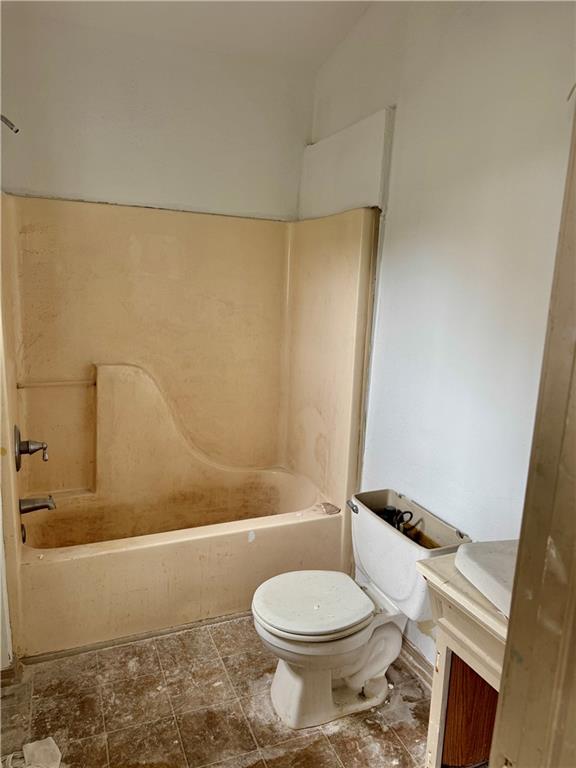
Bathroom with a beige bathtub, toilet, and small vanity in a worn interior.
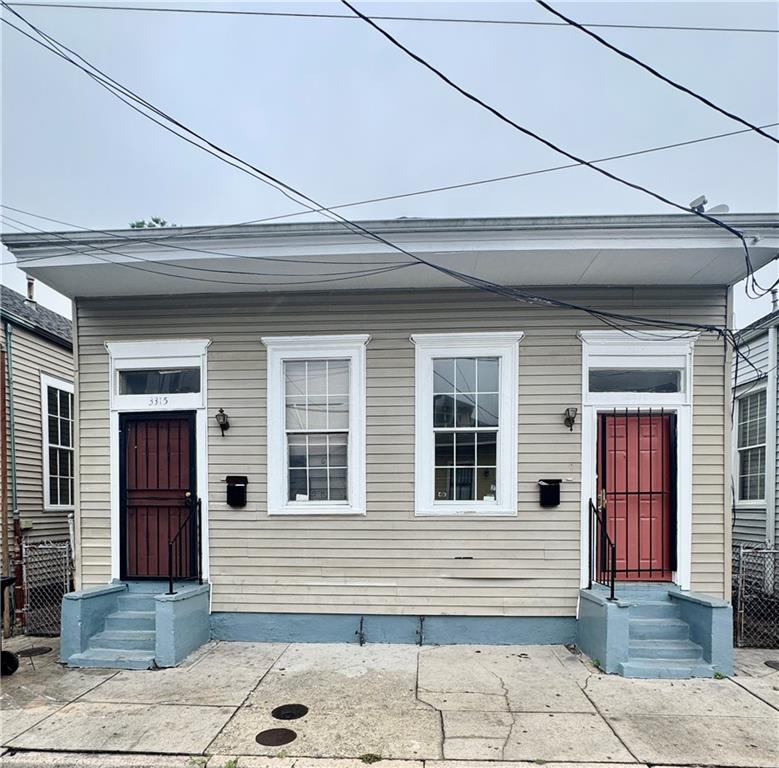
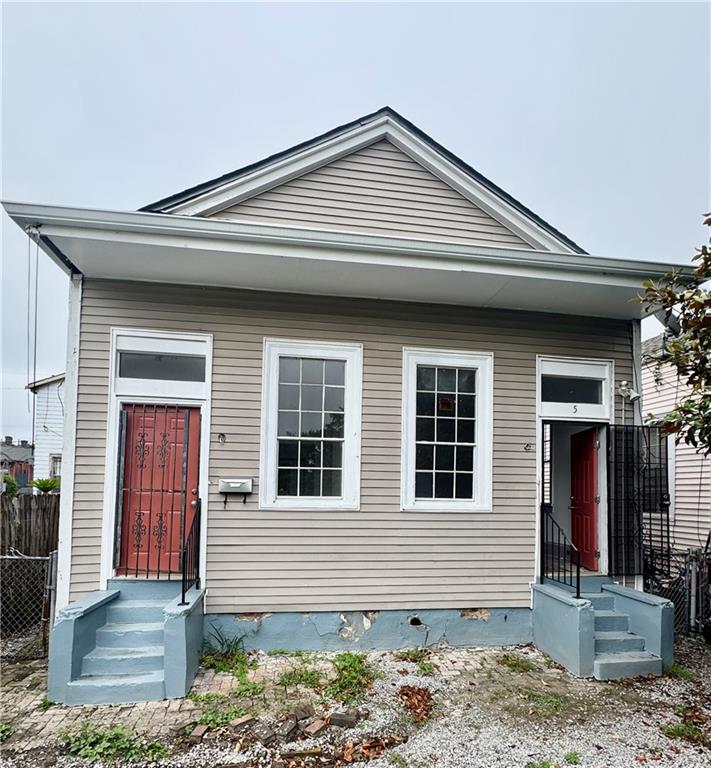
Beige-sided house with two red entrance doors, white-trimmed windows, and small blue-gray front stoops.
Light-colored house with a red front door, raised entry steps, gravel yard, and chain-link gate.
Unfinished empty room with a worn plank floor and an open doorway to another room.
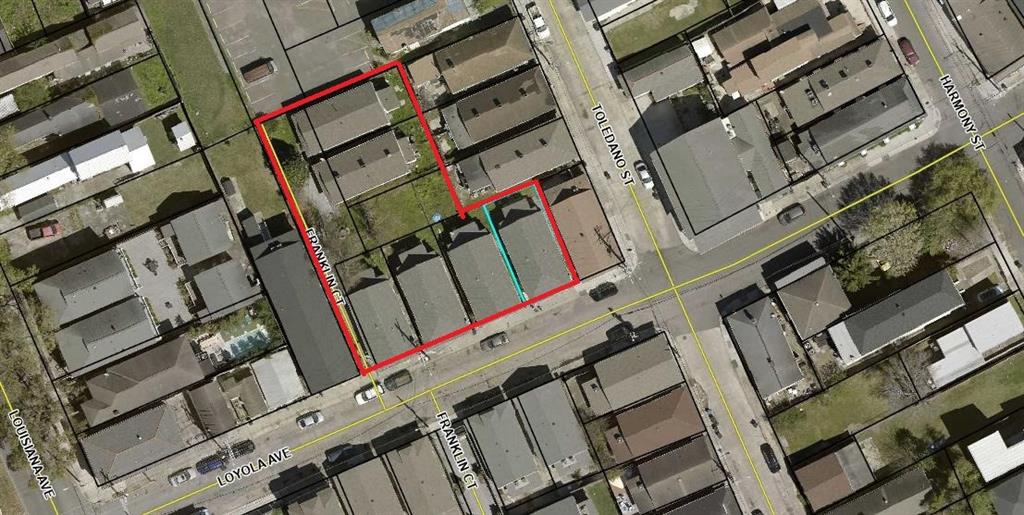
Aerial view of the outlined Loyola Street property among neighboring rooftops.
VIEW PHOTOS
Courtesy of Bryan Francher with Compass Uptown-Maple St
$945,000

3305 07 LOYOLA Street

12 Beds 12 Baths 7,215 Sq.Ft.

Description

CALLING ALL INVESTORS - six historic doubles (with high ceilings and some wood floors) in a super convenient location, close to many Uptown amenities, all adjacent to one another. Priced to sell quickly and ONLY sold as a package. Full addresses are: 3305-07 Loyola, 3309-11 Loyola, 3313-15 Loyola, 3317-19 Loyola, 3-4 Franklin Ct. (2204 Franklin as per assessor) and 5-6 Franklin Ct. (2200 Franklin as per assessor). Sale includes vacant lot which is green space for the exclusive use of these occupants. Fantastic investment opportunity!! Leave as doubles or convert to singles for resale. Two units are currently rented ($1718 total). Total potential rent is $14,120 (Section 8 pricing) at 100% occupancy. Seller has indicated that he consistently has had at least 92% occupancy.

Share Property

Location

3305 07 LOYOLA Street, New Orleans, LA 70115

Status

Active Under Contract
Bryan Francher

Bryan Francher

TITLE

REALTOR® | Owner

LICENSE

40680

Leslie Perrin

Leslie Perrin

TITLE

REALTOR® | Owner

LICENSE

17536

Property Amenities

Interior
Total Bedrooms: 12
Full Bathrooms: 12
Area & Lot
Living area 7,215 Sq.Ft.
MLS® ID 2557744
Year Built 1950
Architecture Styles Cottage
Type Residential
Status Active Under Contract
Exterior
Stories 1
Pool None
Air conditioning Central Air
Heat type Central
Water Source Public
Sewer Public Sewer
Parking None
Lot Features City Lot, Oversized Lot
Roof Shingle
Finance
Sales Price $945,000
Empty room with glossy hardwood floors, a high ceiling, and a ceiling fan.

Schedule a Showing

We would love to show you our beautiful property. Please select your preferred date and time below. An agent will be in touch shortly to confirm your appointment.

Schedule a Showing

We would love to show you our beautiful property. Please select your preferred date and time below. An agent will be in touch shortly to confirm your appointment.

Thank you for your interest in 3305 07 LOYOLA Street, New Orleans, LA 70115. We are reviewing your request and will be in touch shortly!

Mortgage Calculator

Estimate your monthly mortgage payment, including the principal and interest, property taxes, and HOA. Adjust the values to generate a more accurate rate.

All estimates are provided for informational purposes only. Actual amounts may vary.
$0,000 Your Payment 20 15 65
$0,000 Your Payment

Love Where You Live

From first showings to closing day, we’re committed to delivering a seamless, elevated real estate experience tailored to your goals. Whether you’re buying, selling, relocating, or investing, the Francher Perrin Group is here to guide you with trusted expertise, personalized service, and a deep understanding of New Orleans real estate.