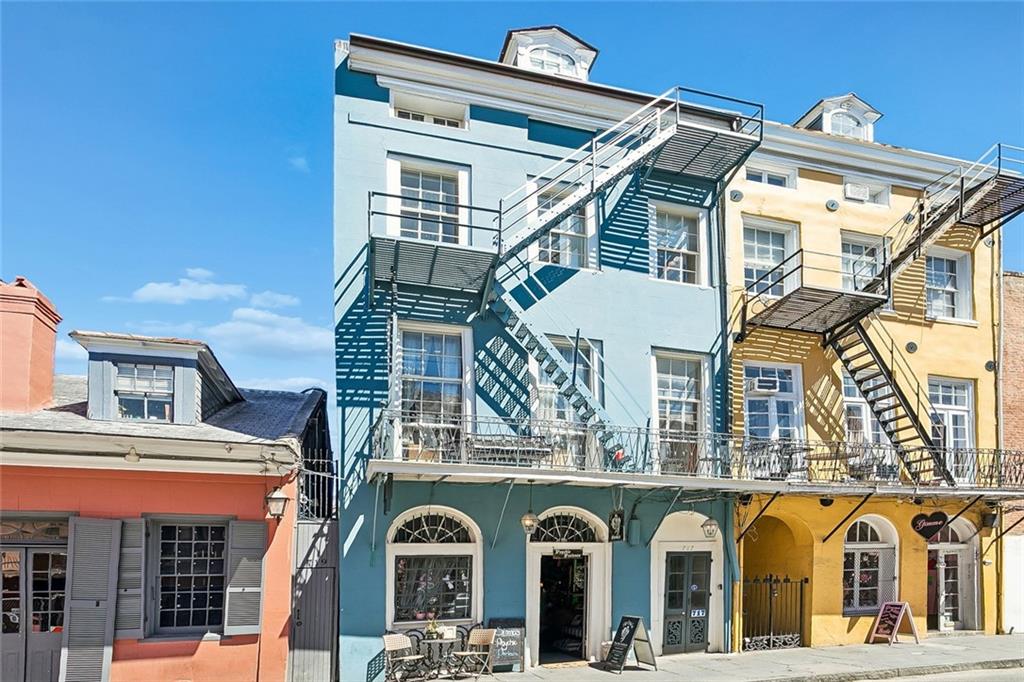

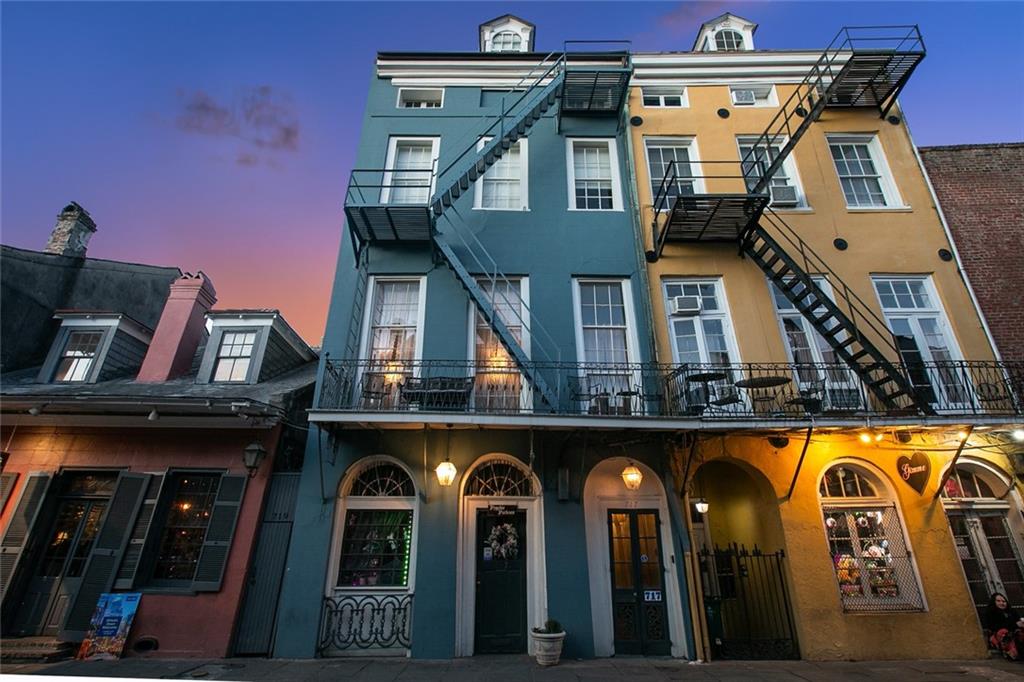
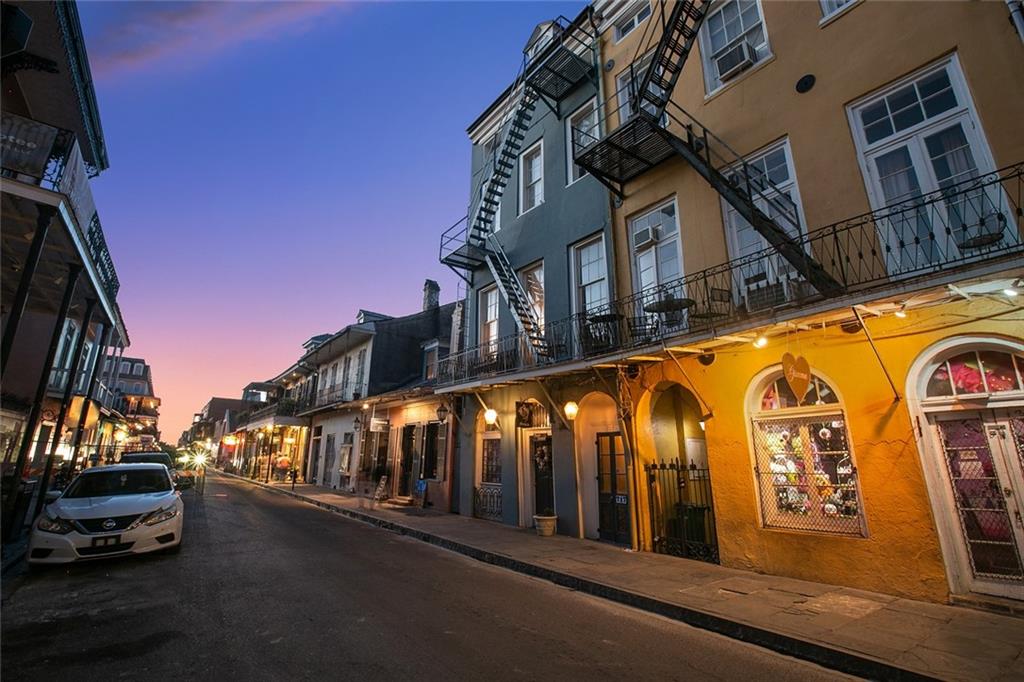
Blue and yellow multi-story building with wrought-iron balconies and exterior staircases.
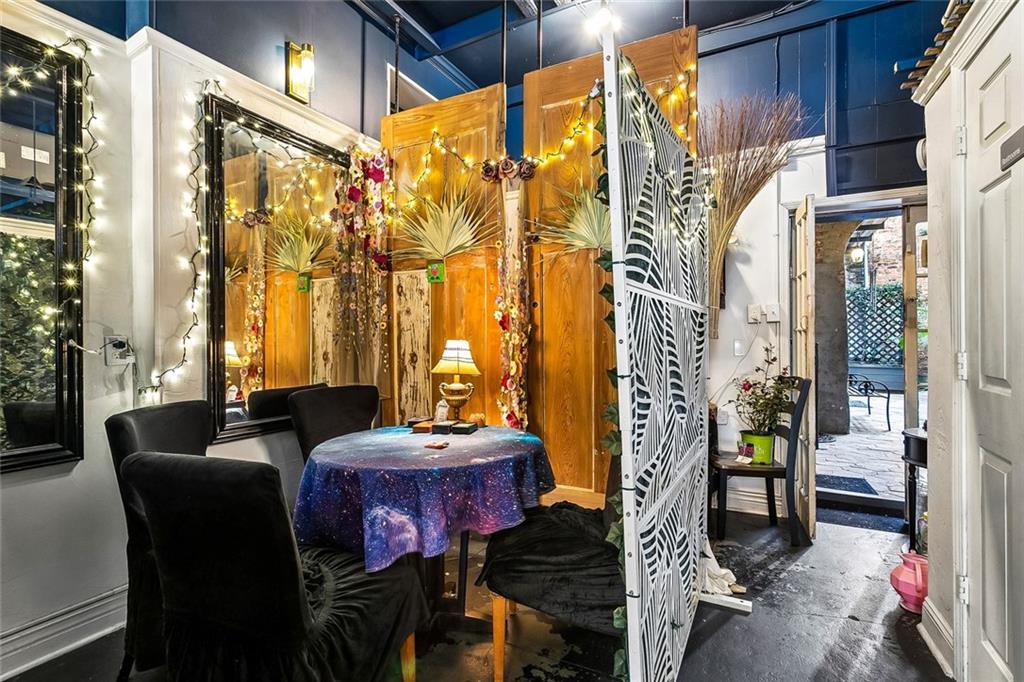
Eclectic dining area with a galaxy-print tablecloth, mirrored walls, and a doorway to a courtyard.
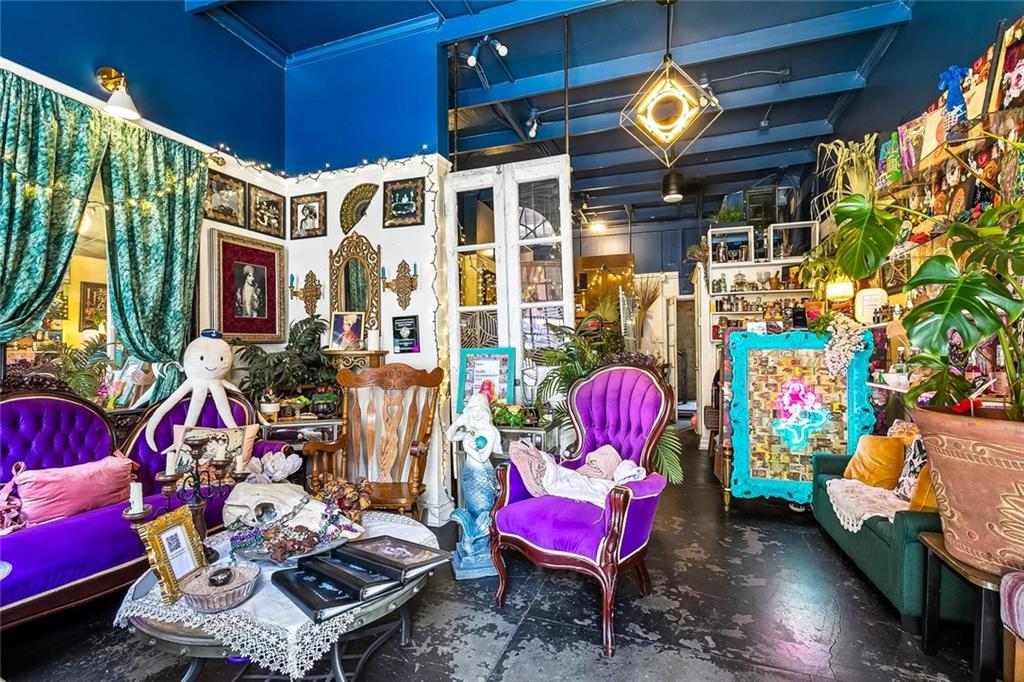
Eclectic furnished interior with purple velvet chairs, turquoise curtains, plants, and a blue exposed-beam ceiling.
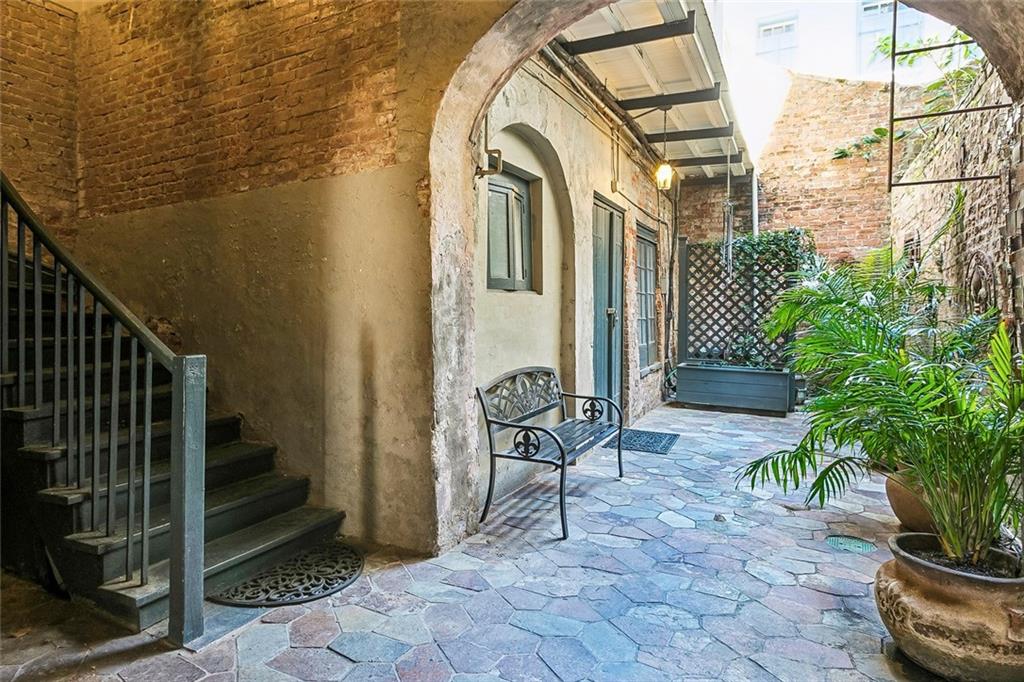
Stone-paved courtyard with an arched brick passage, exterior stairs, metal bench, and potted palms.
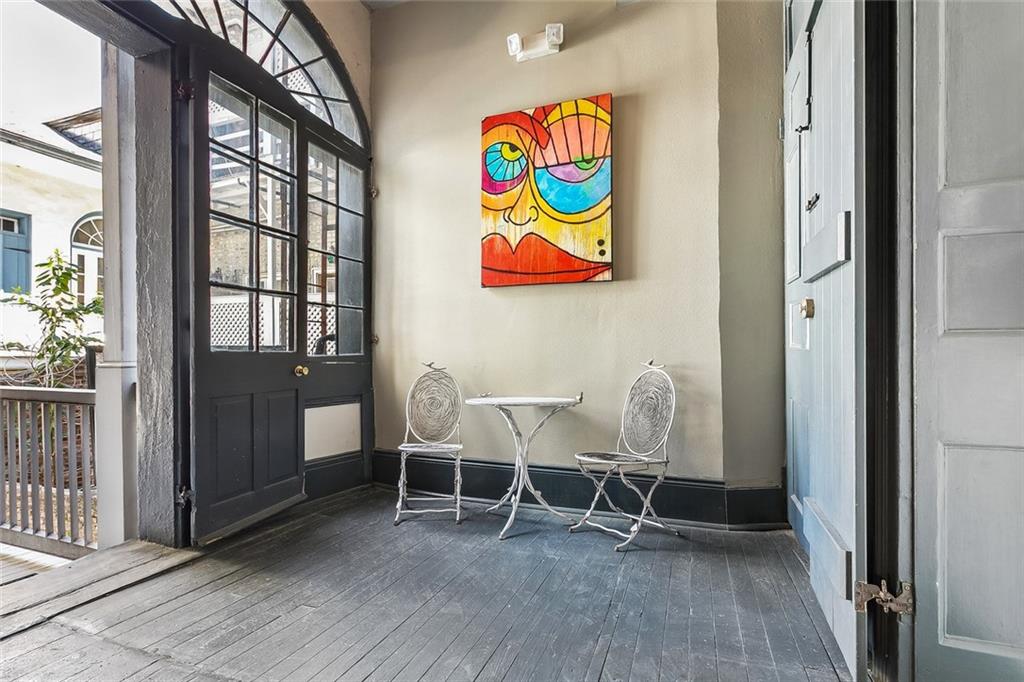
Furnished porch with a black arched-glass door and colorful face artwork.
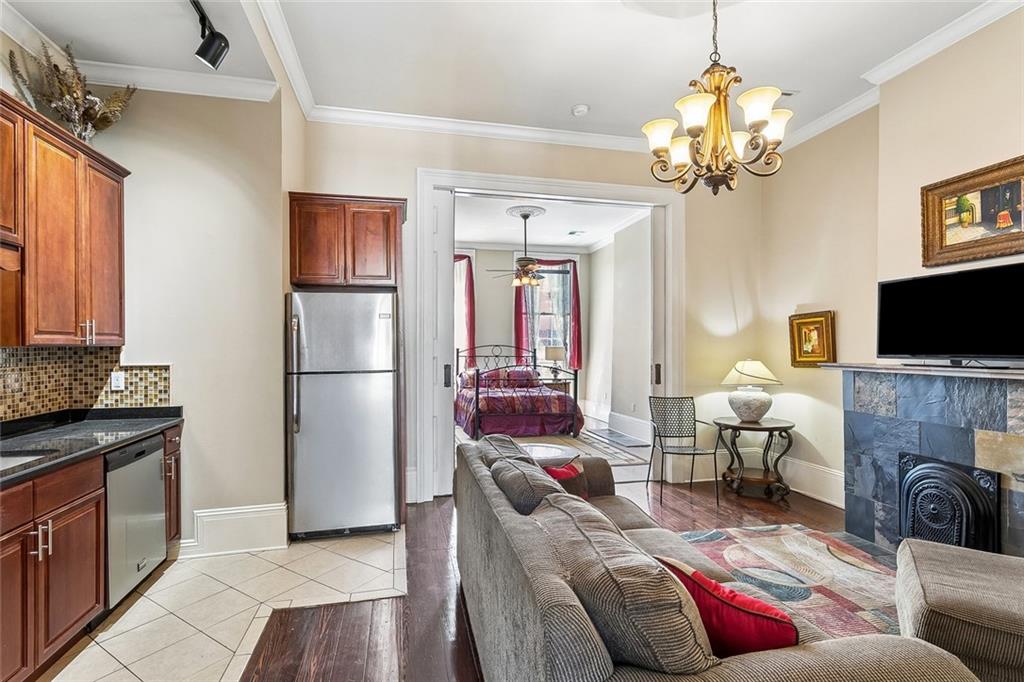
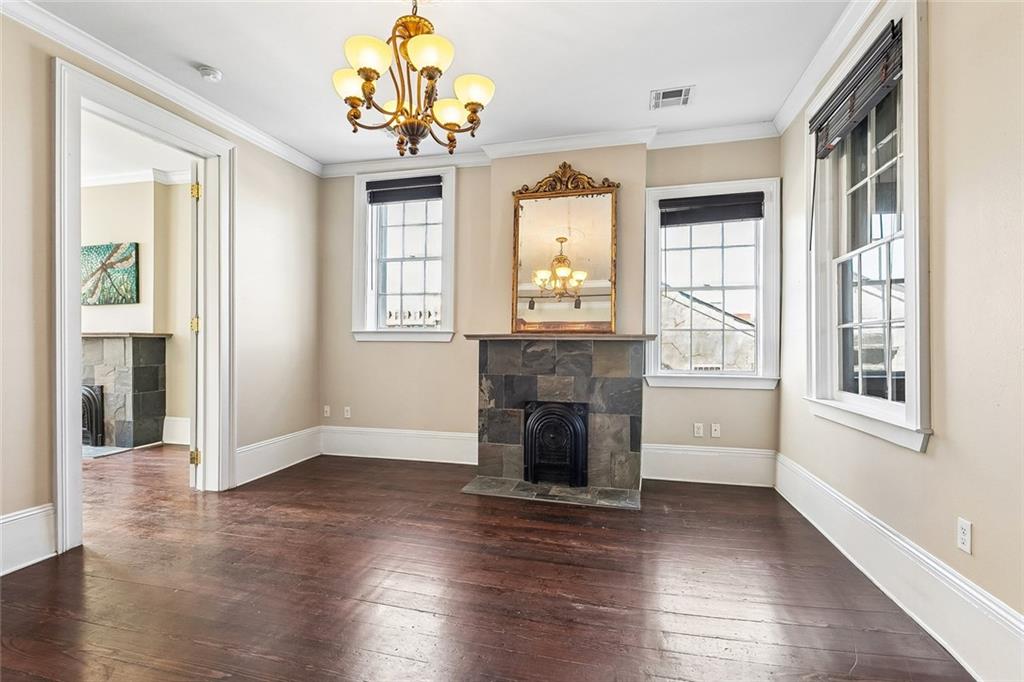
Living room and kitchen with a tiled fireplace, chandelier, and bedroom visible through the doorway.
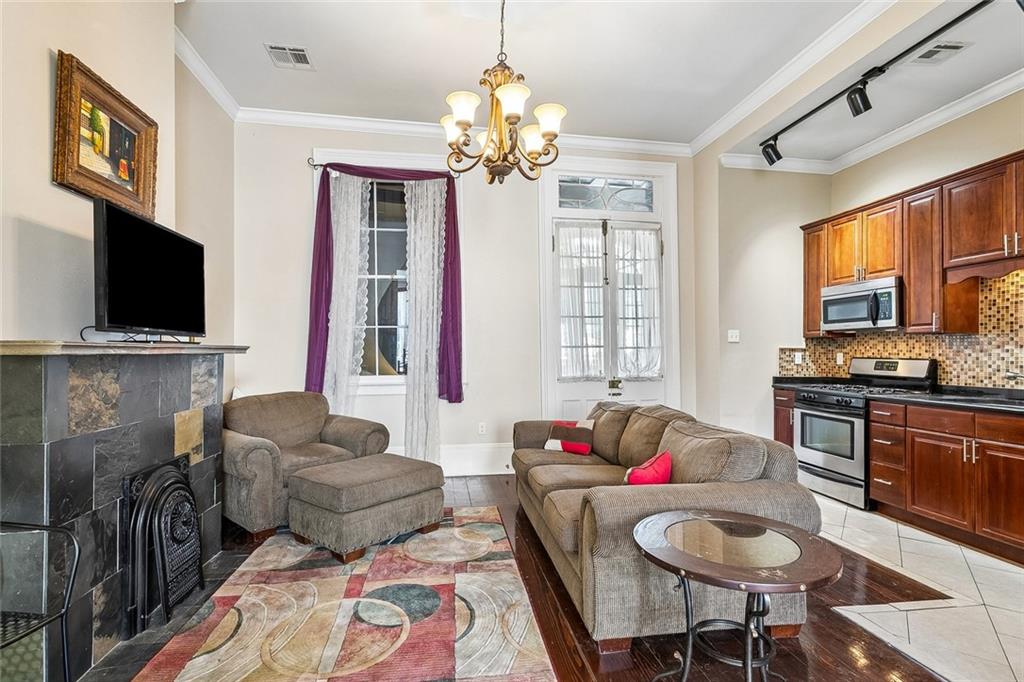
Living room with a stone fireplace, tall curtained windows, and an open kitchen.
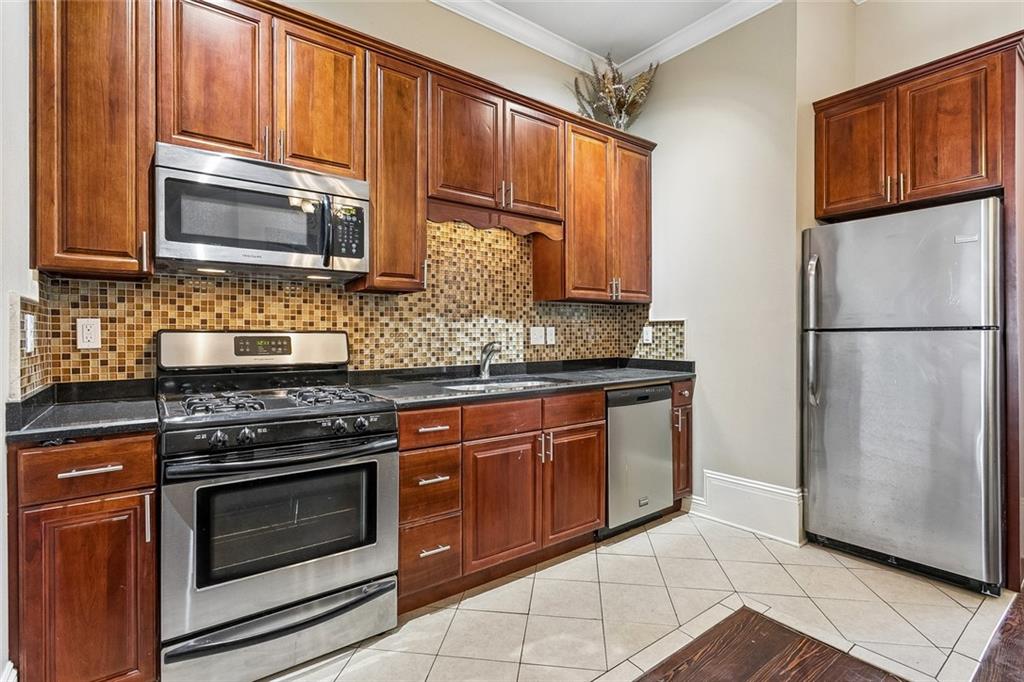
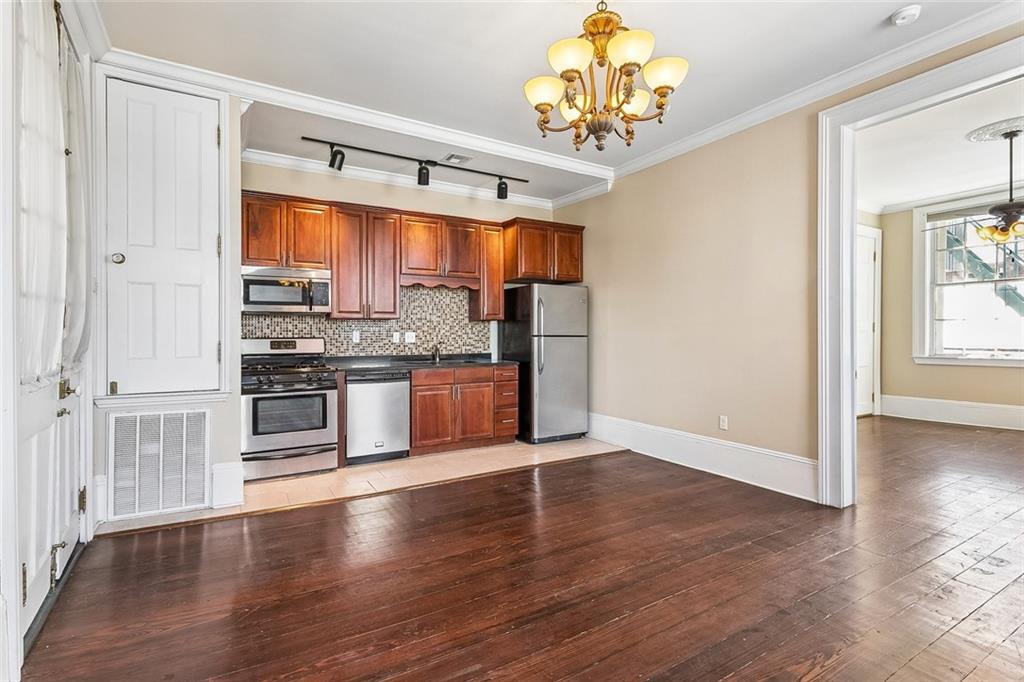
Kitchen with reddish-brown cabinets, mosaic tile backsplash, and stainless steel appliances.
Kitchen with cherry cabinets, stainless steel appliances, and dark hardwood flooring.
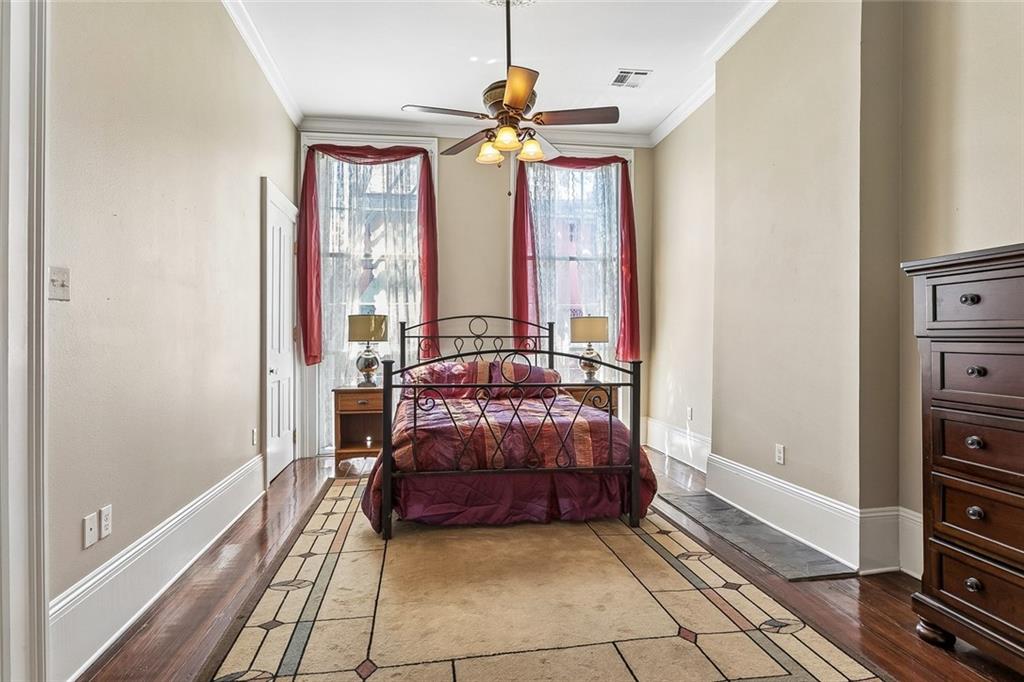
Bedroom with burgundy bedding, tall curtained windows, hardwood floors, and a patterned rug.
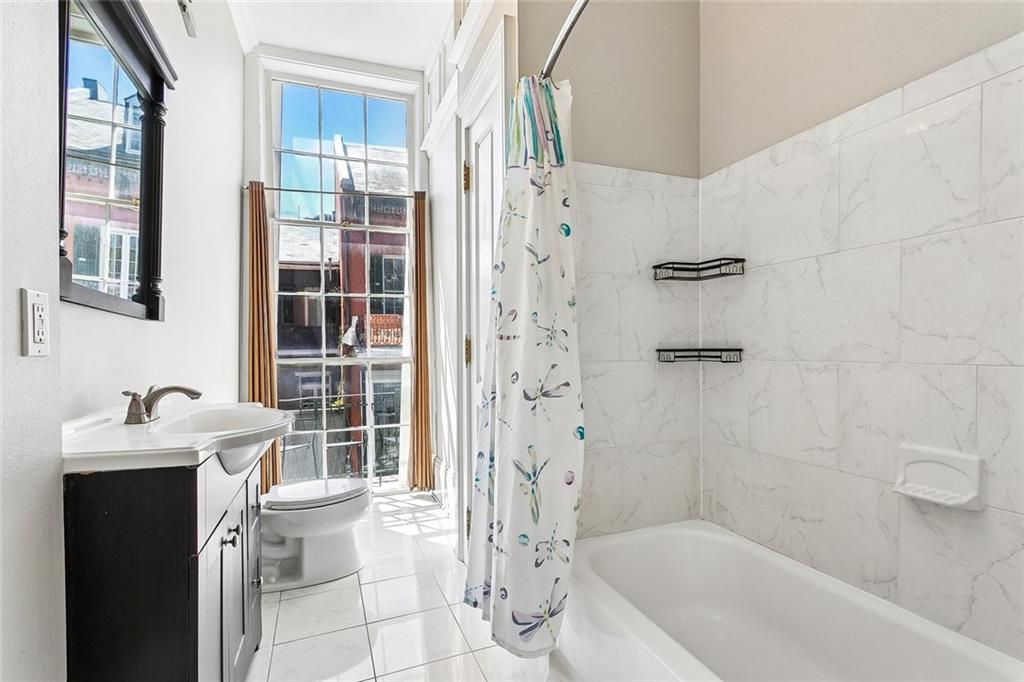
Bright bathroom with marble-look tub surround, dark vanity, and tall windows.
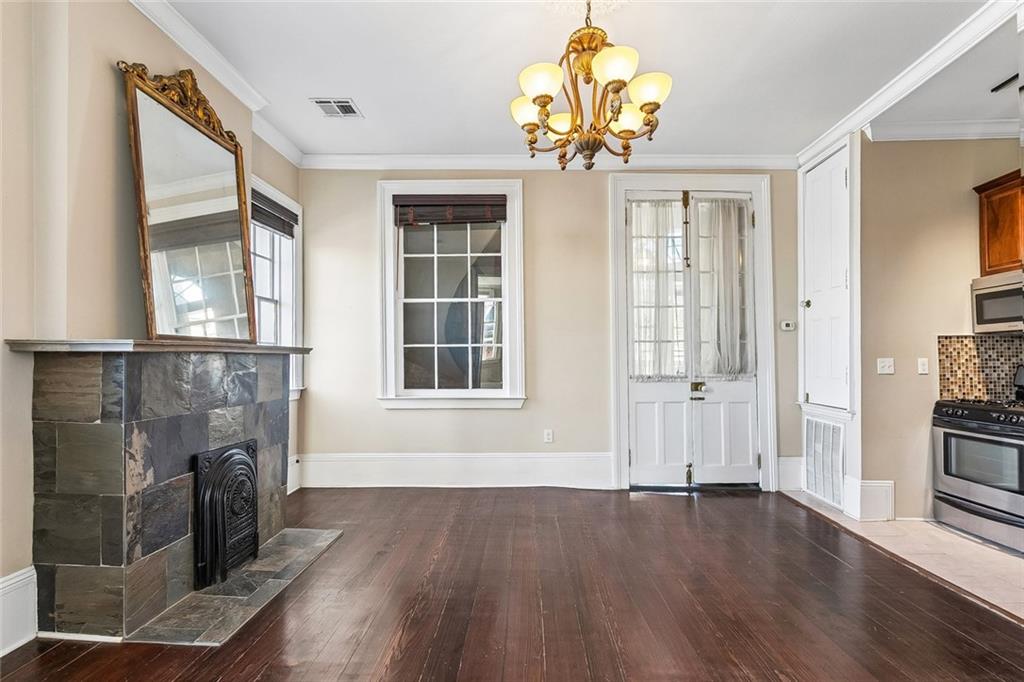
Empty living room with a tiled fireplace, ornate mirror, brass chandelier, and dark hardwood floors.
Empty room with a stone fireplace, ornate mirror, brass chandelier, and dark hardwood floors.
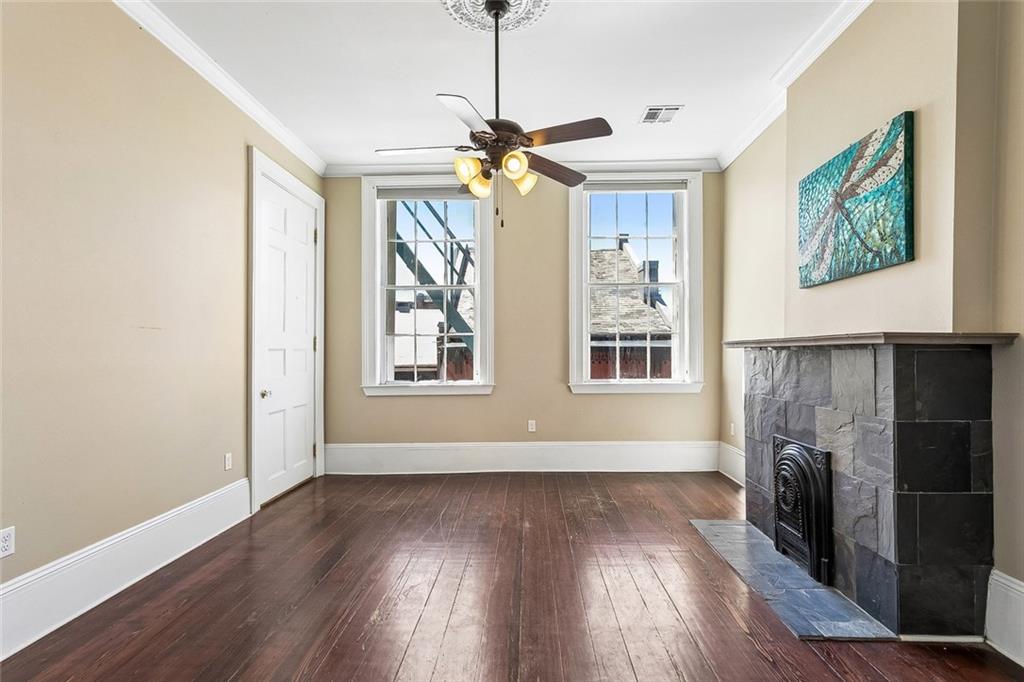
Empty living room with dark hardwood floors, tall windows, and a stone fireplace.
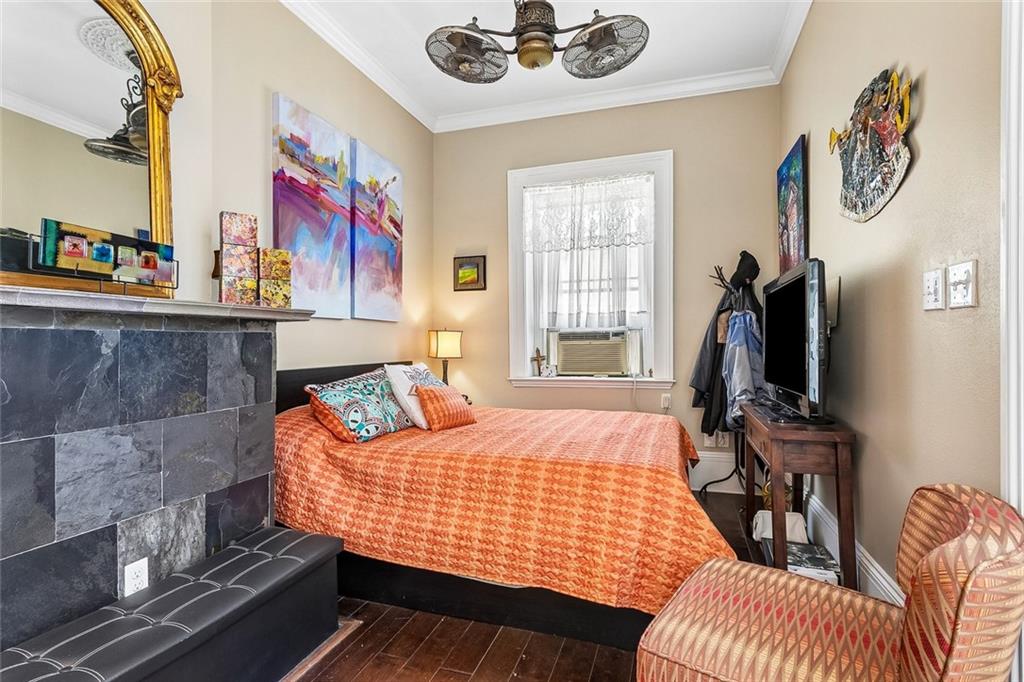
Bedroom with an orange bedspread, tiled fireplace, gold-framed mirror, and window air conditioner.
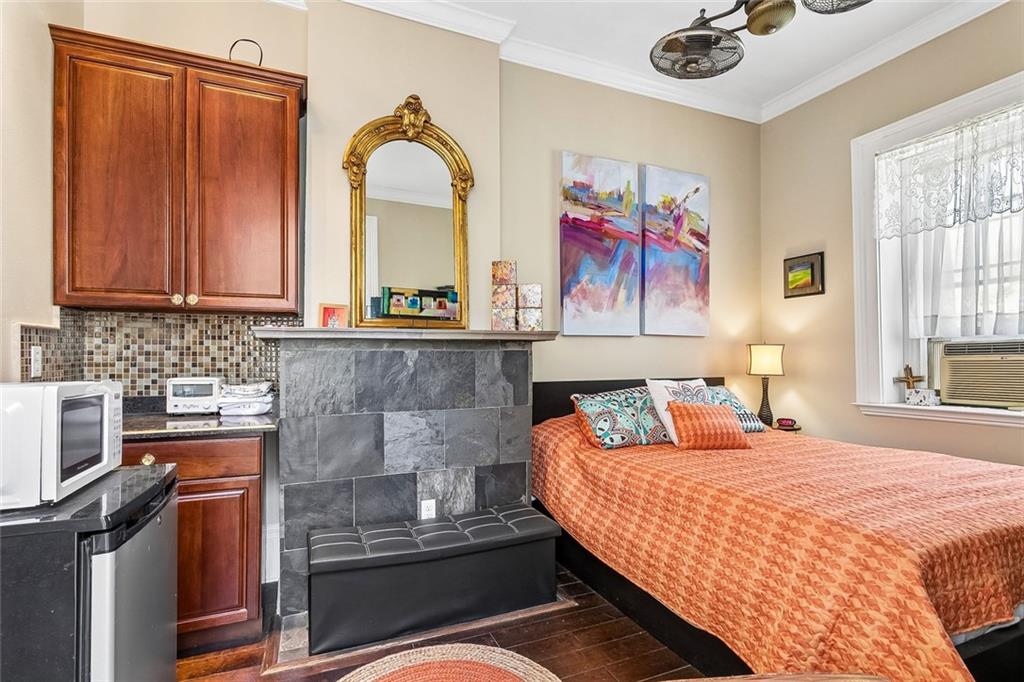
Bedroom with orange bedspread, compact kitchenette, and ornate gold mirror above a tiled divider.
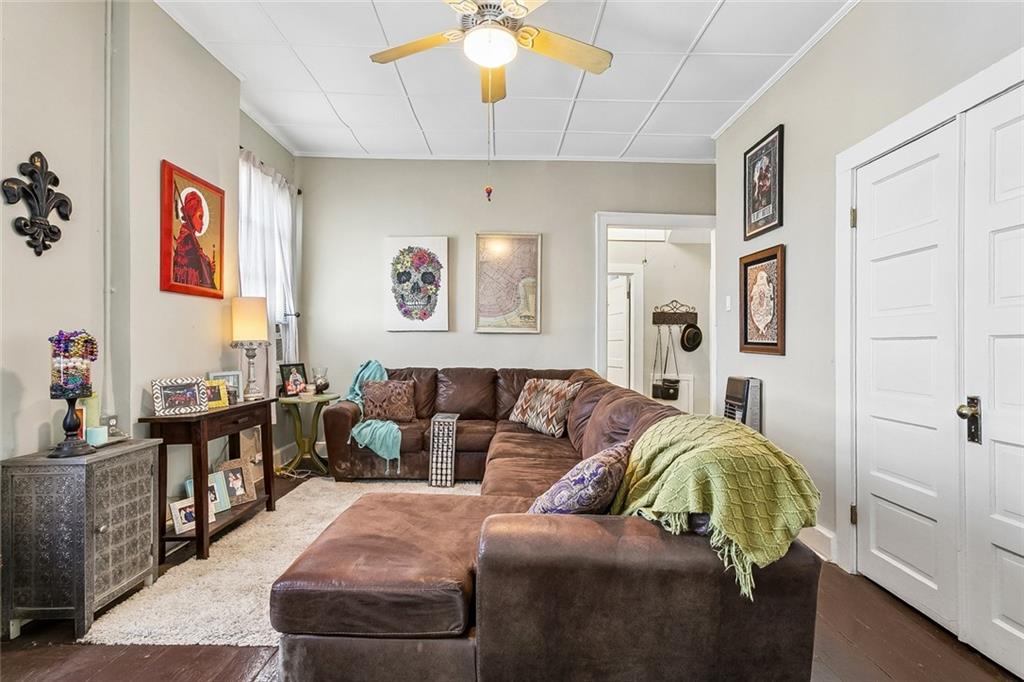
Living room with a brown sectional, white rug, ceiling fan, and framed artwork.
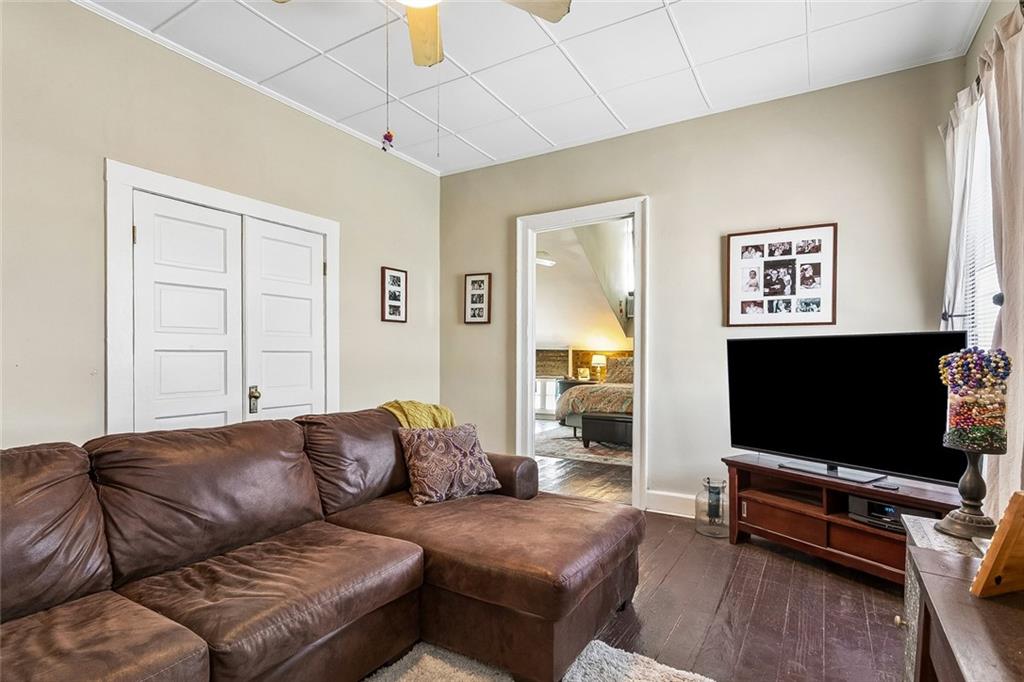
Living room with a brown leather sectional, television, and doorway to a bedroom.
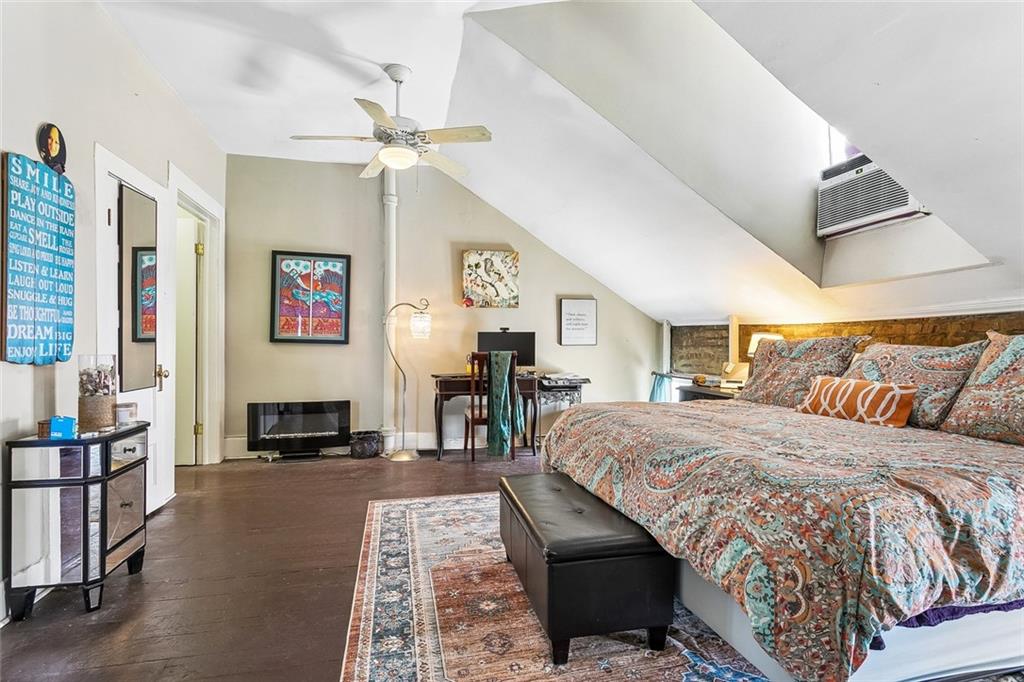
Furnished bedroom with a patterned bed, black bench, sloped ceiling, and ceiling fan.
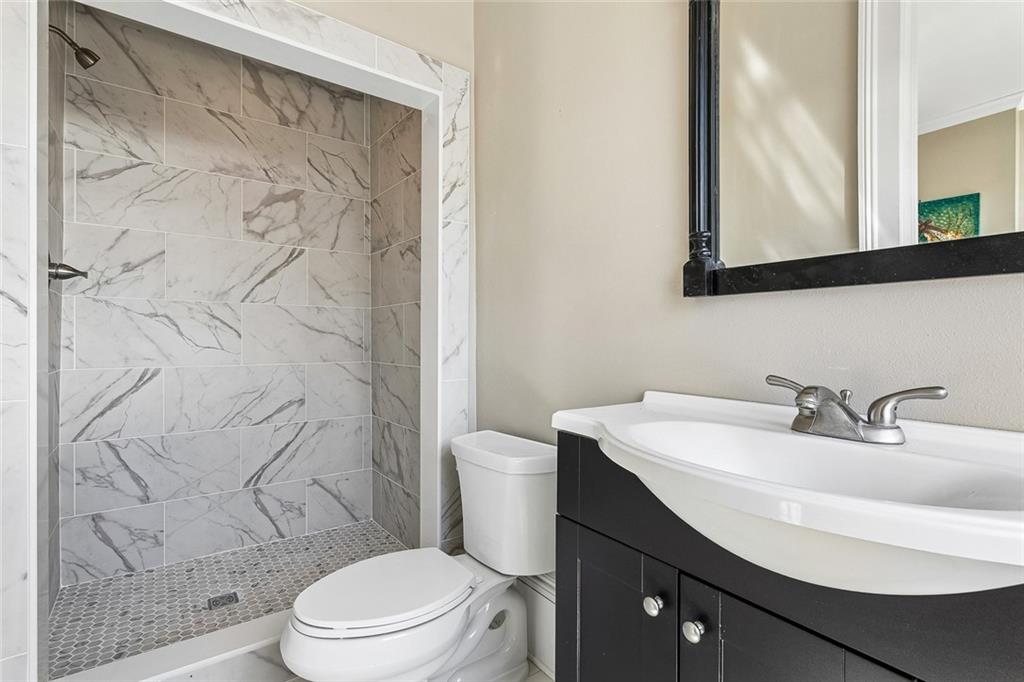
Bathroom with a marble-look tiled shower, mosaic floor, toilet, and dark vanity.
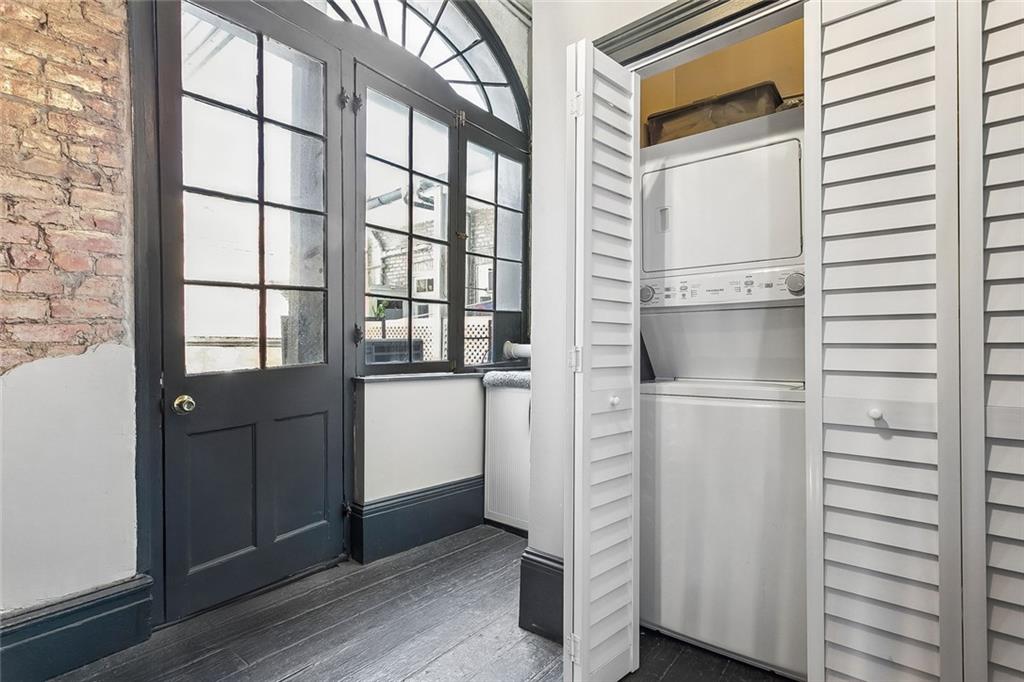
Laundry area with stacked washer and dryer beside arched black-framed glass doors and an exposed brick wall.
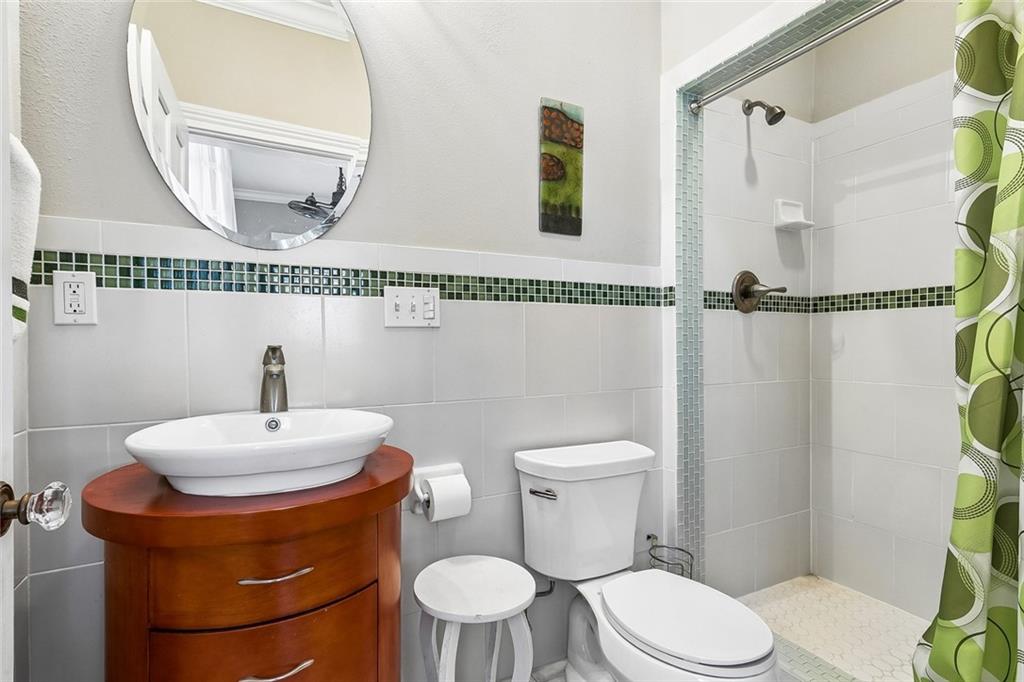
Bathroom with a wooden vanity, vessel sink, white tiled shower, and green mosaic accents.
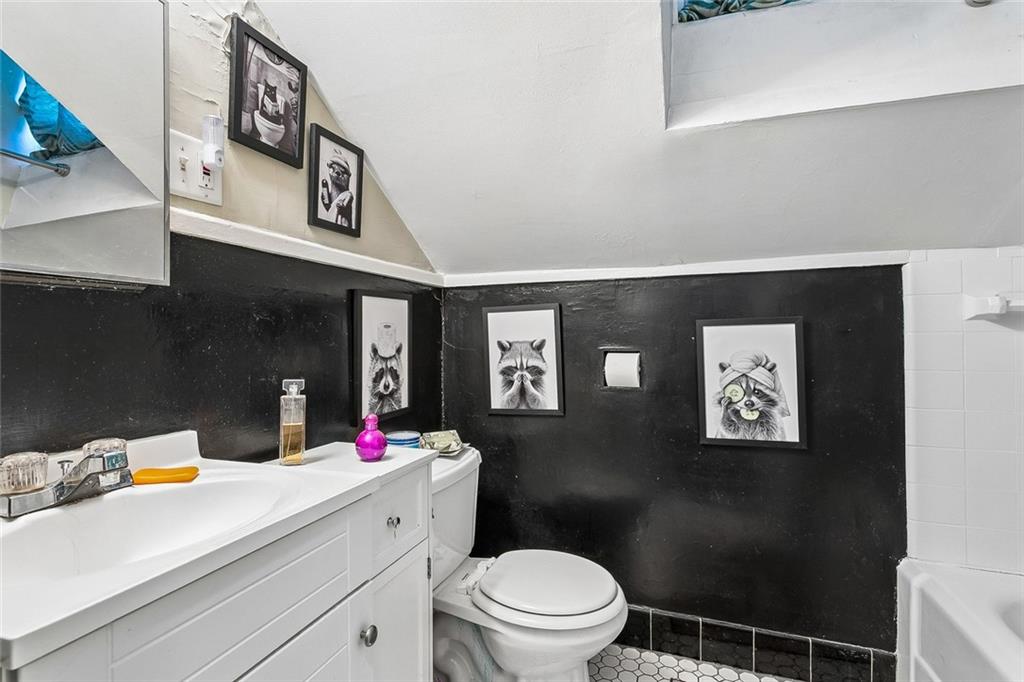
Bathroom with white vanity, toilet, black walls, framed animal portraits, and geometric floor tile.
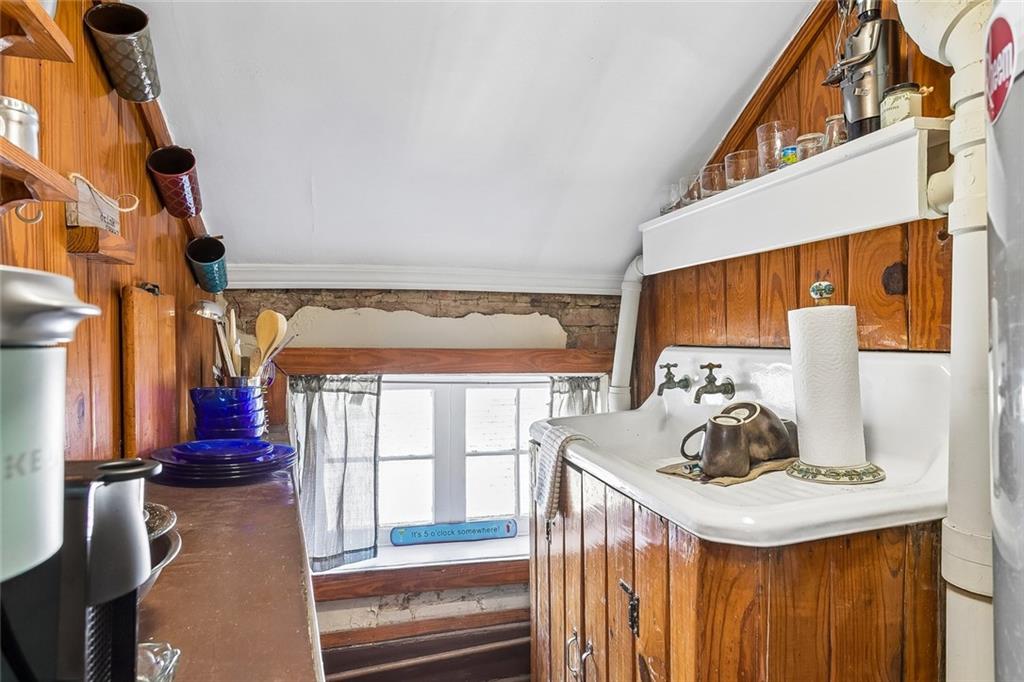
Narrow wood-paneled kitchen with a white farmhouse sink and exposed brick above the window.
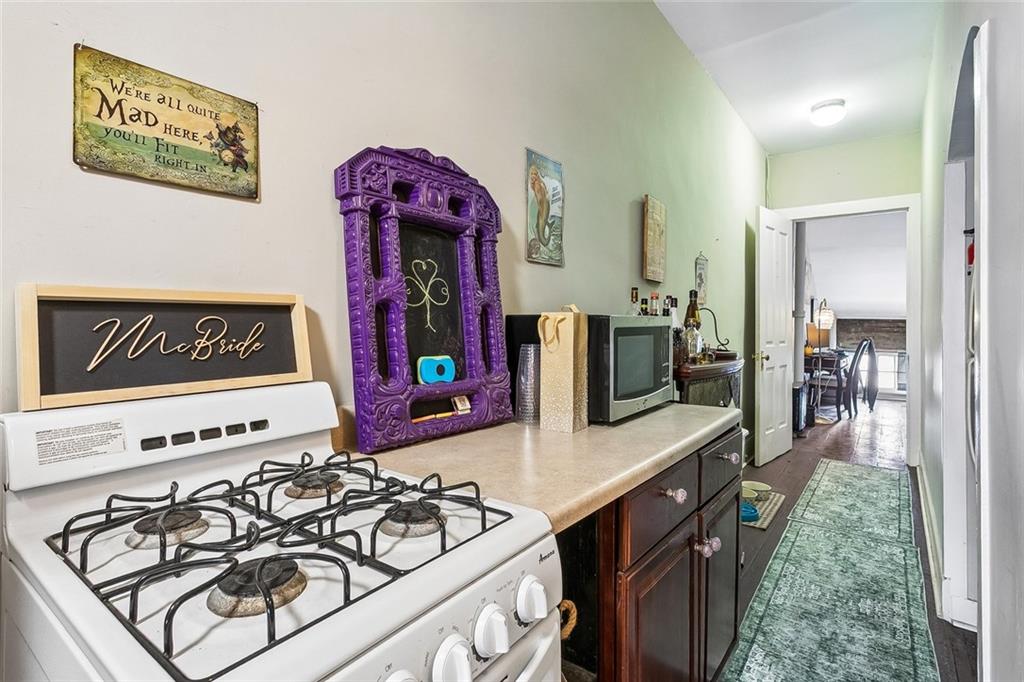
Narrow kitchen with a white gas range, dark wood cabinets, vintage purple cabinet, and green runner.
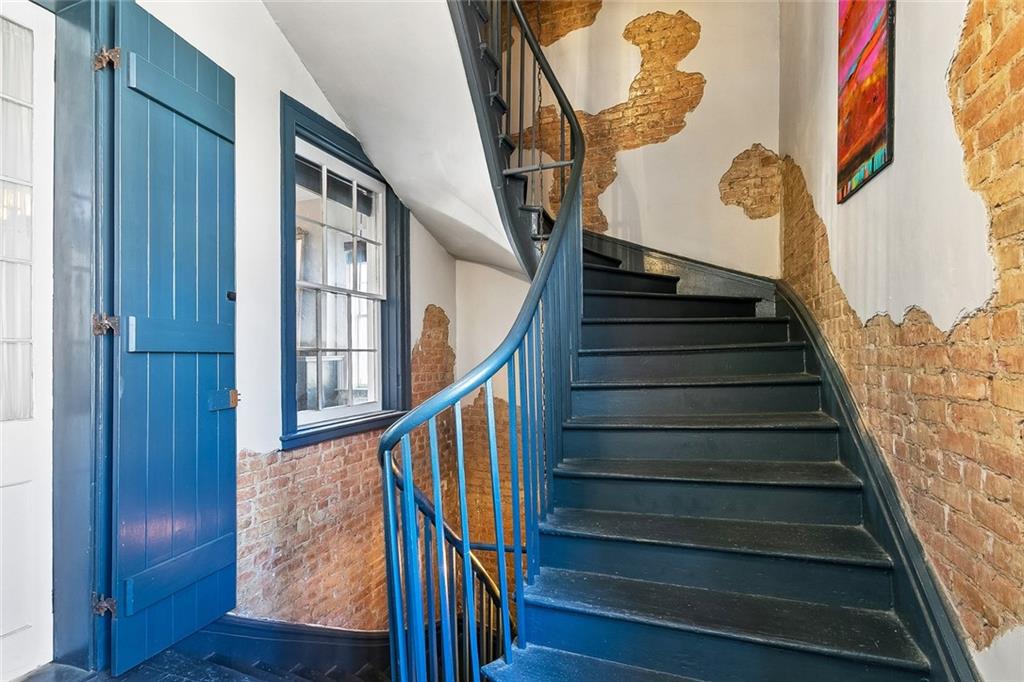
Interior stairwell with a curved blue staircase and exposed brick walls.
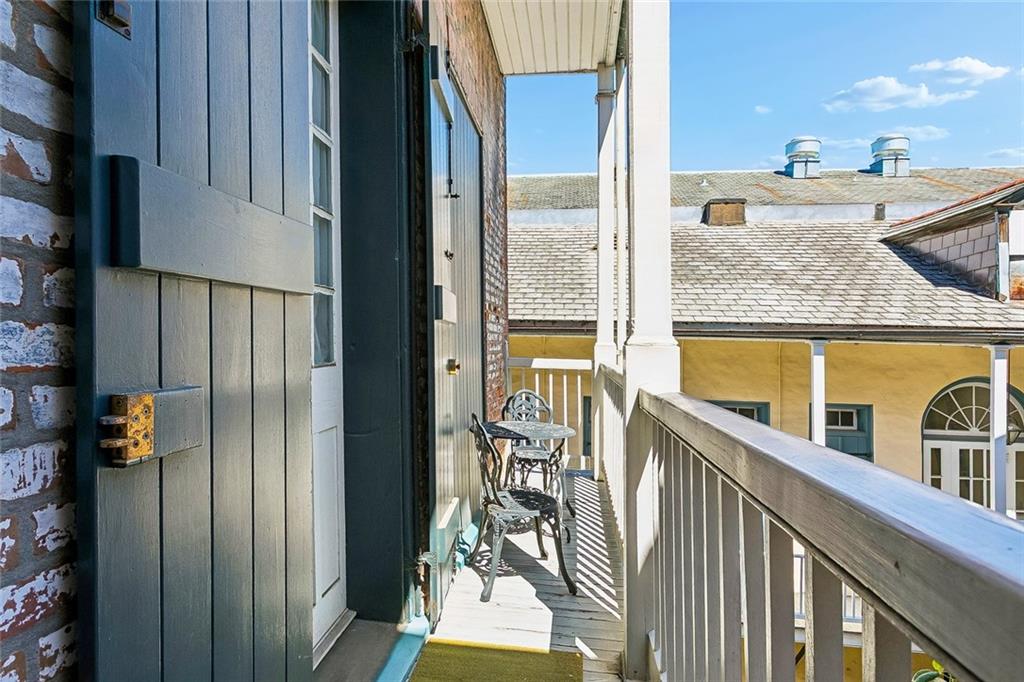
Narrow balcony with a small table and chairs overlooking a neighboring yellow building.
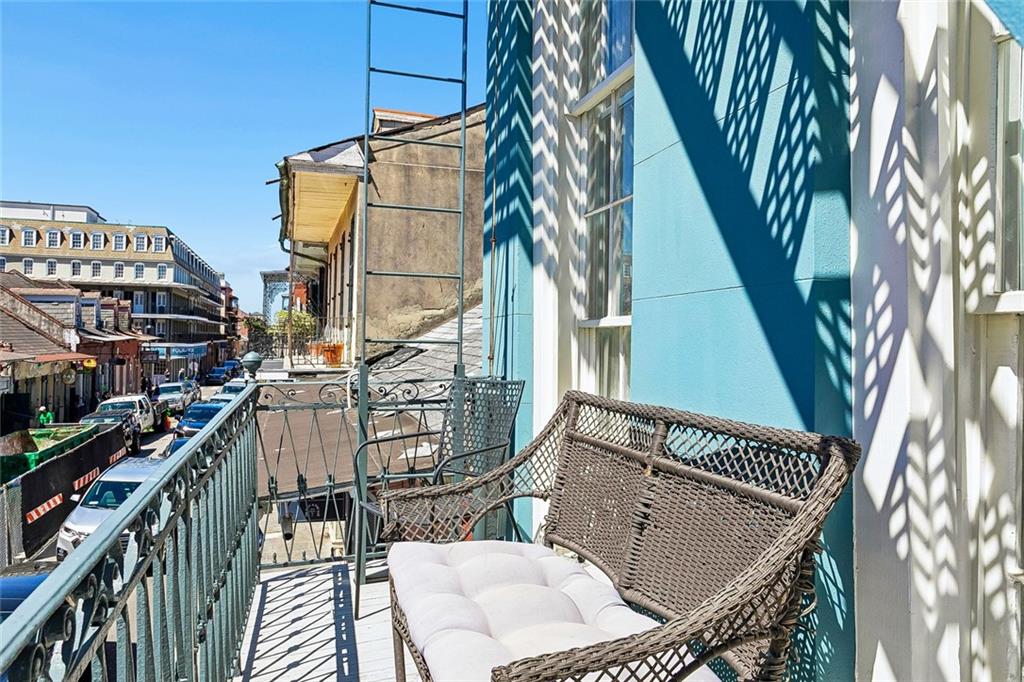
Furnished balcony with wicker seating and wrought-iron railing overlooking a busy street.
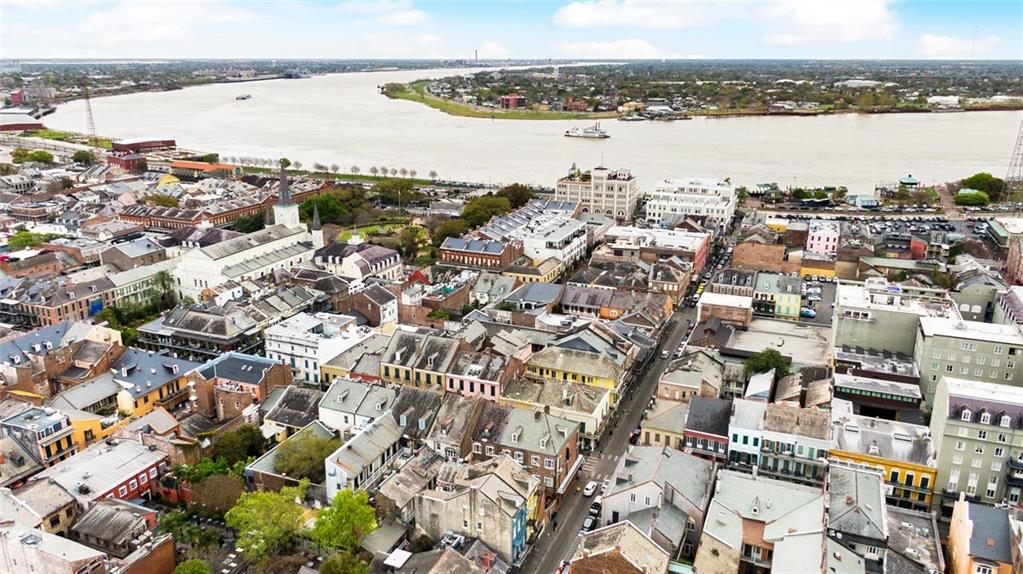
Aerial view of New Orleans rooftops and the Mississippi River, with a boat on the water.
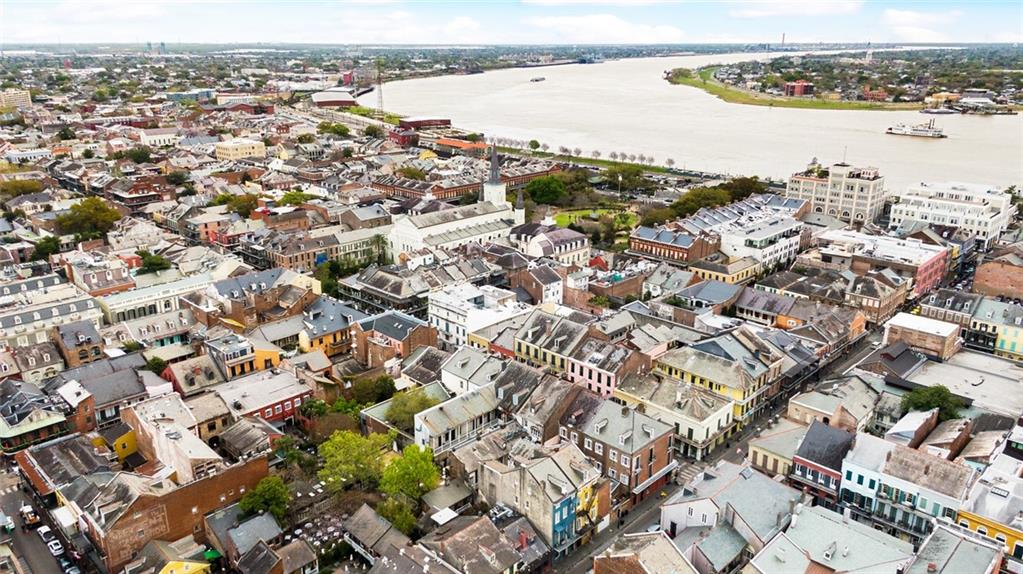
Aerial view of New Orleans rooftops and a church steeple beside the Mississippi River.
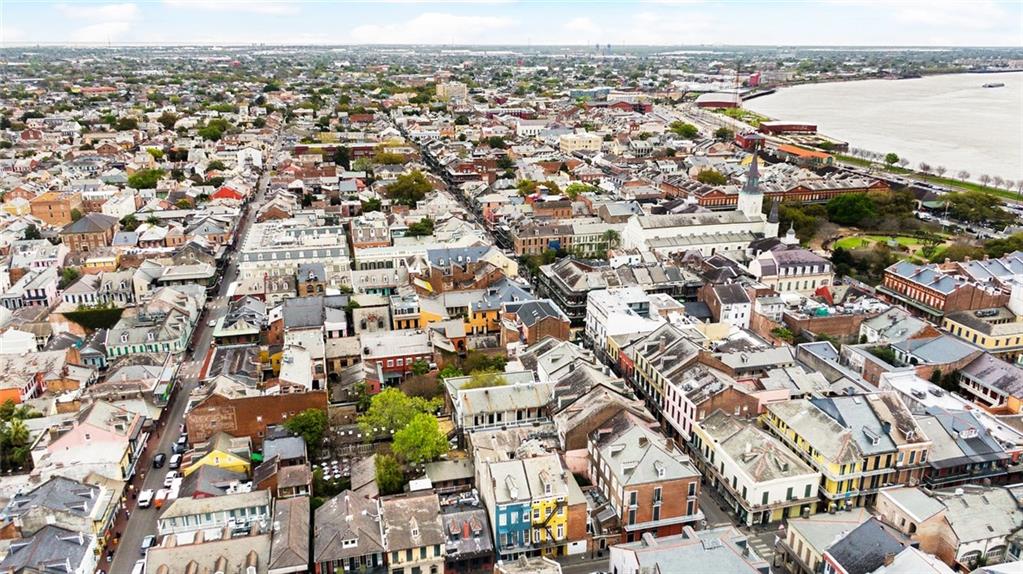
Aerial view of New Orleans rooftops stretching toward the Mississippi River.
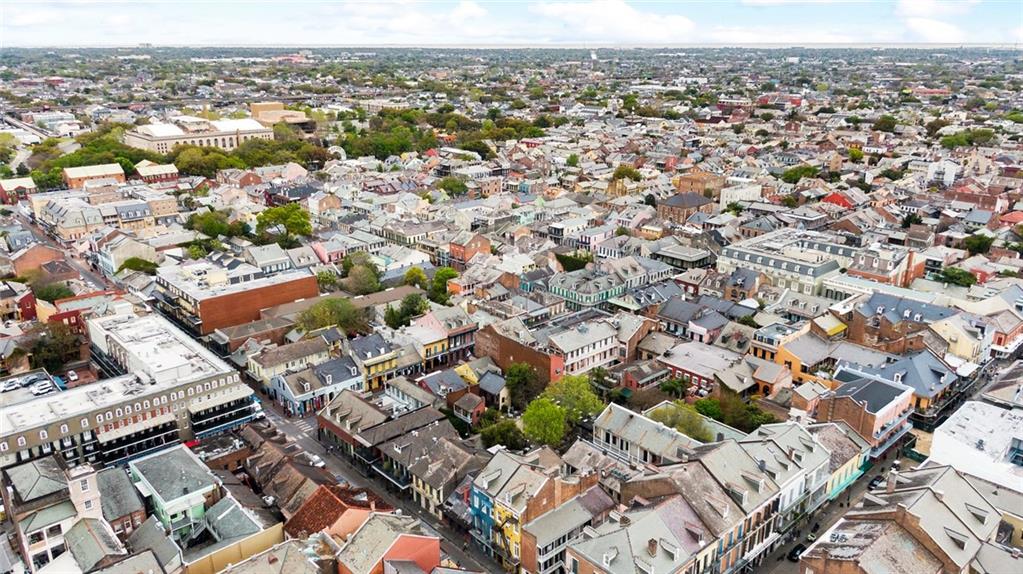
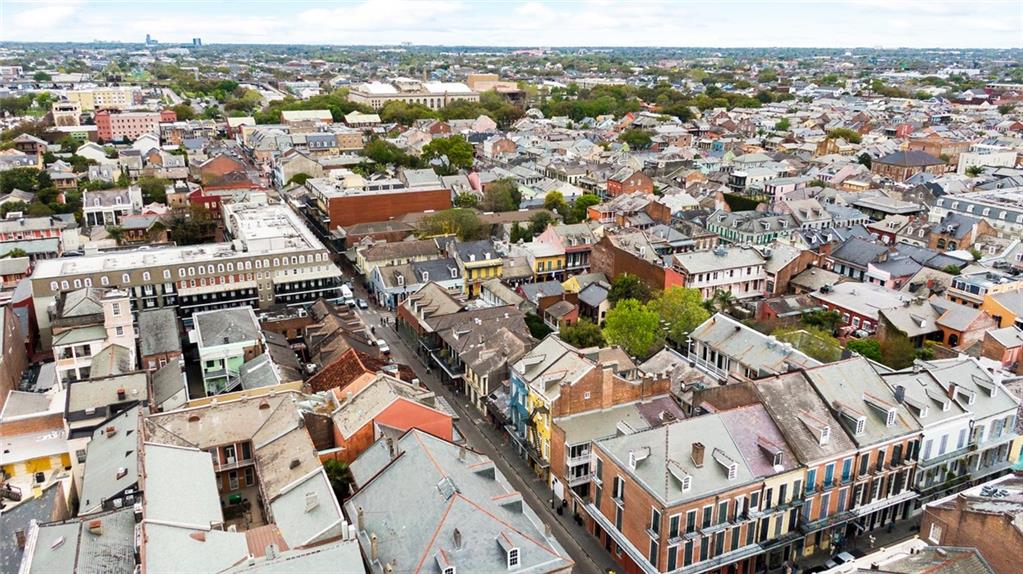
Aerial panorama of a dense New Orleans neighborhood with historic rooftops and scattered trees.
Aerial view of a dense urban neighborhood with historic buildings and colorful rooftops.
Aerial view of downtown New Orleans, with historic low-rise buildings and high-rise towers on the skyline.
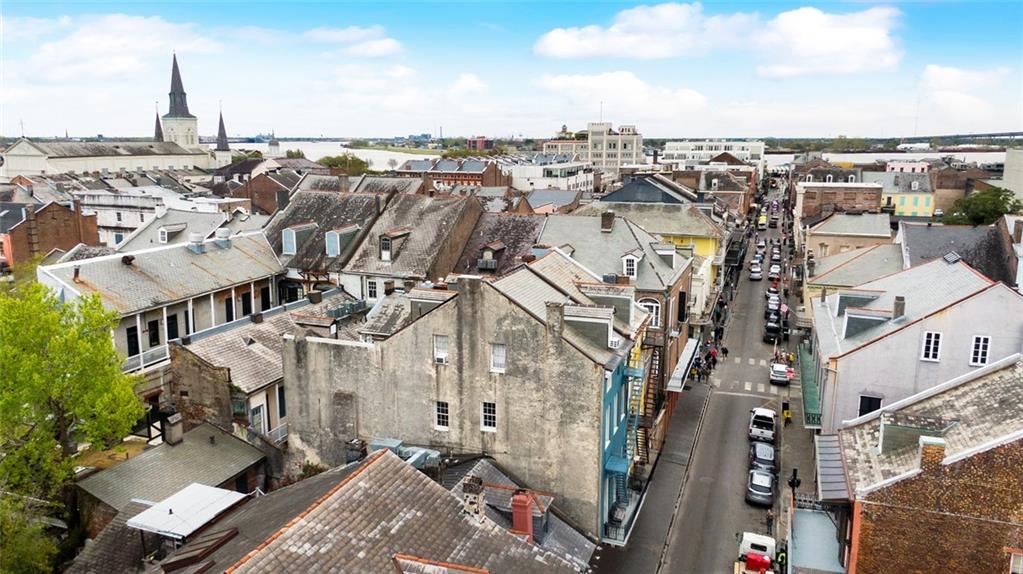
Aerial view of historic New Orleans rooftops and a narrow street lined with buildings.
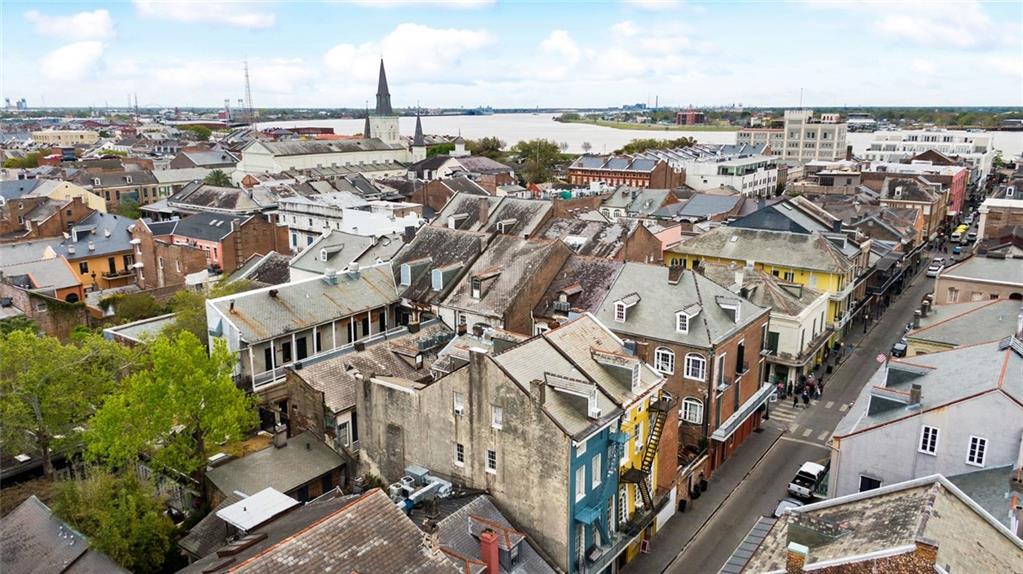
Aerial view of historic New Orleans rooftops, a church spire, and the Mississippi River.
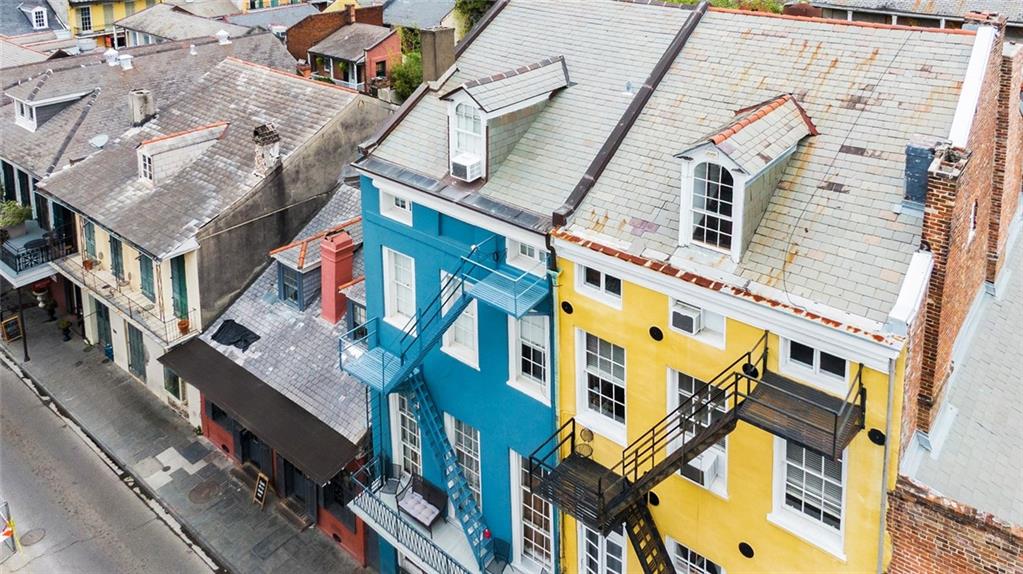
Aerial view of blue and yellow New Orleans townhouses with slate roofs and exterior staircases.
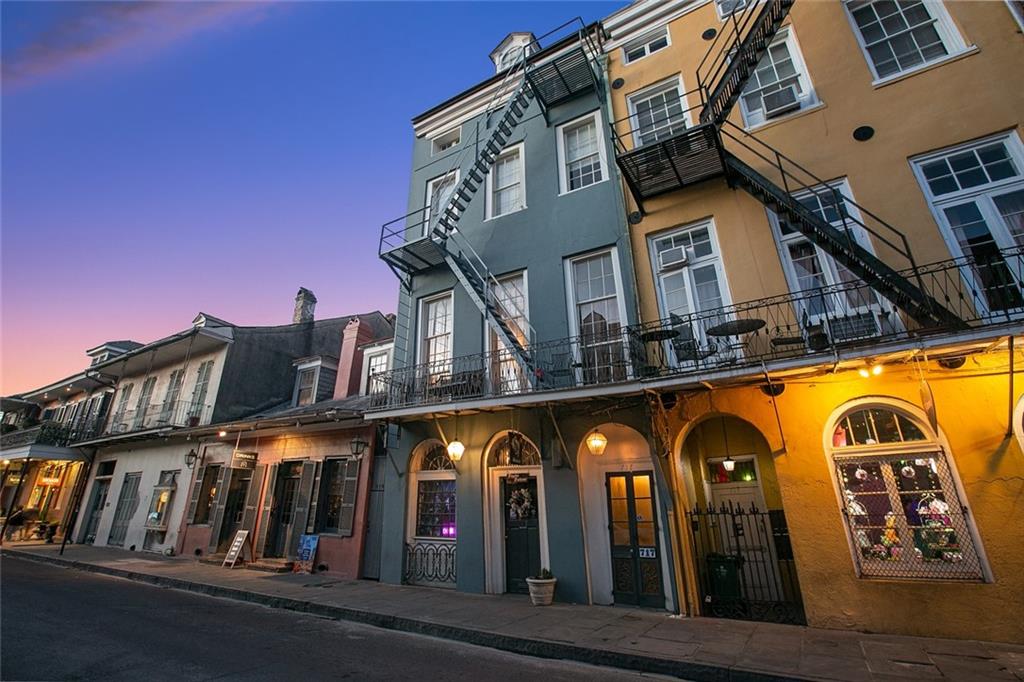
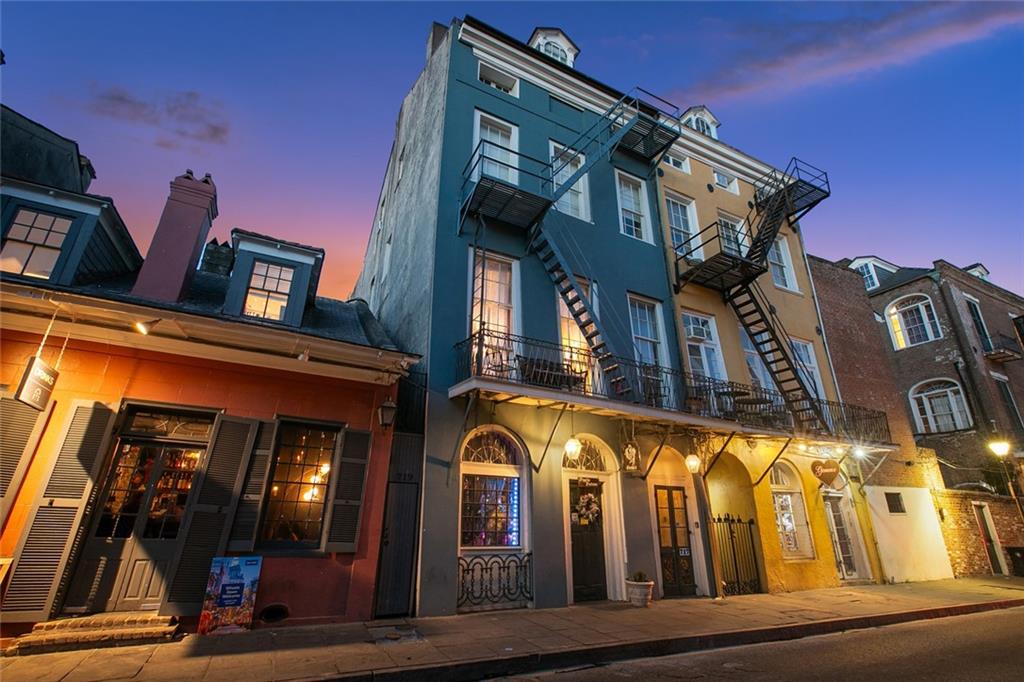
Multistory Toulouse Street building with blue and ochre facades, metal fire escapes, and illuminated storefronts.
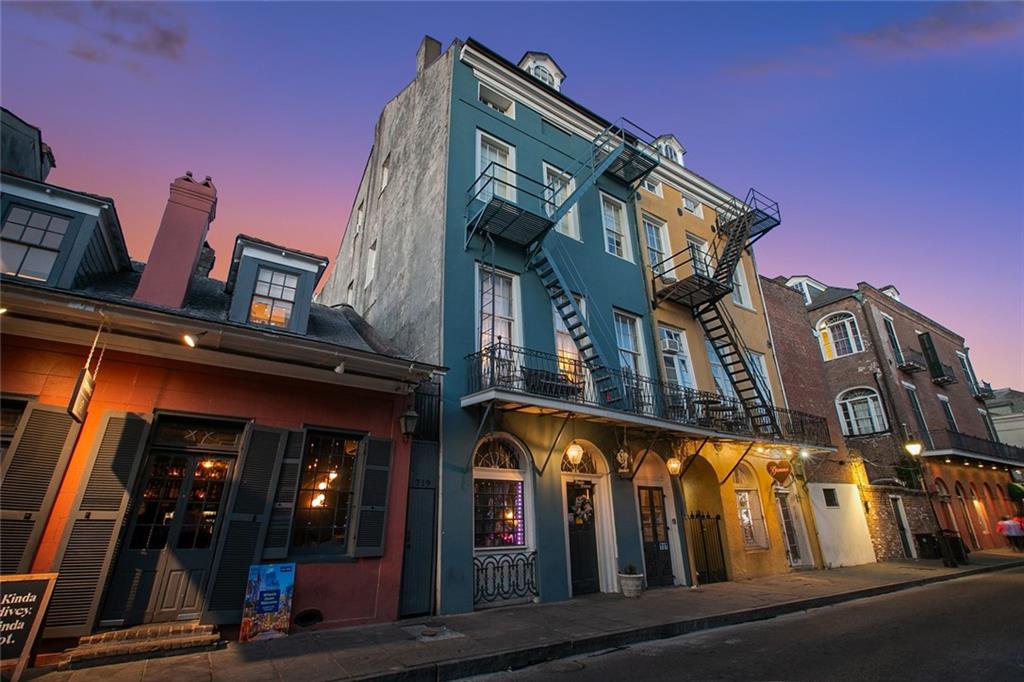
Multistory Toulouse Street building with colorful facades, wrought-iron balconies, and exterior fire escapes at dusk.
Blue-and-yellow multistory building with wrought-iron balconies and fire escapes at dusk.
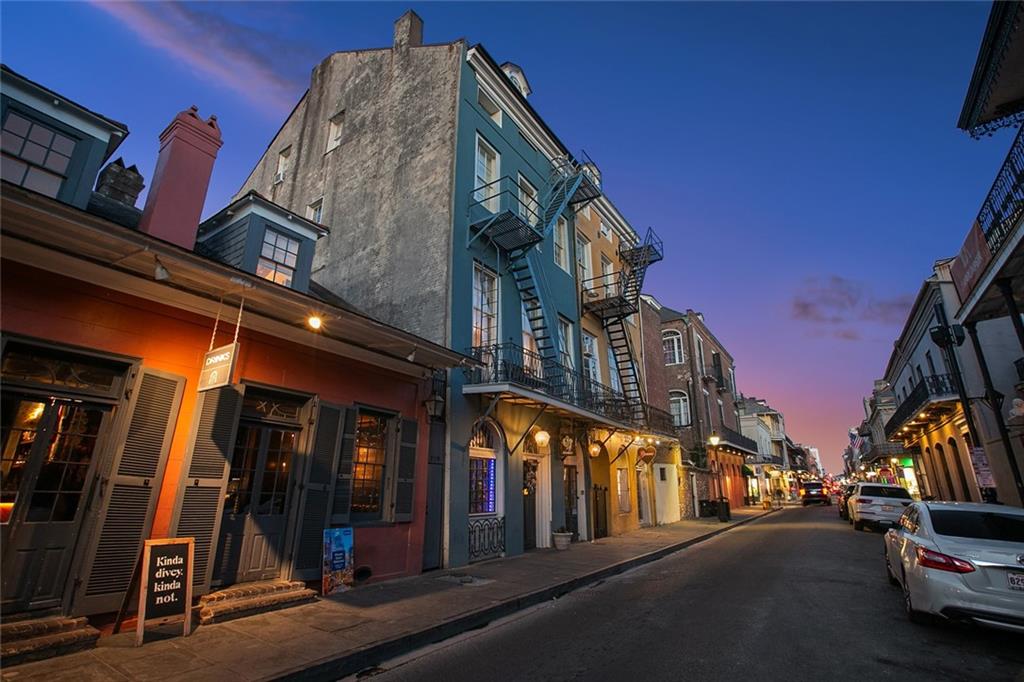
Historic New Orleans street lined with colorful buildings and wrought-iron balconies at dusk.
New Orleans street at dusk with colorful storefronts and iron balconies.
Multistory blue and ochre building with exterior fire escapes and illuminated arched storefronts at dusk.
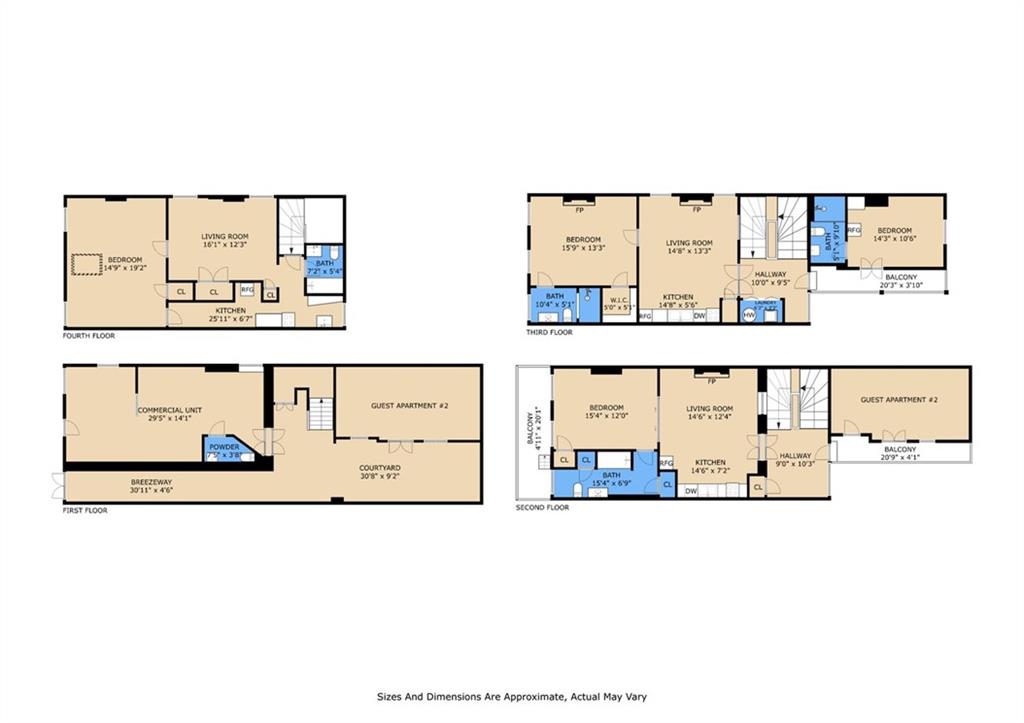
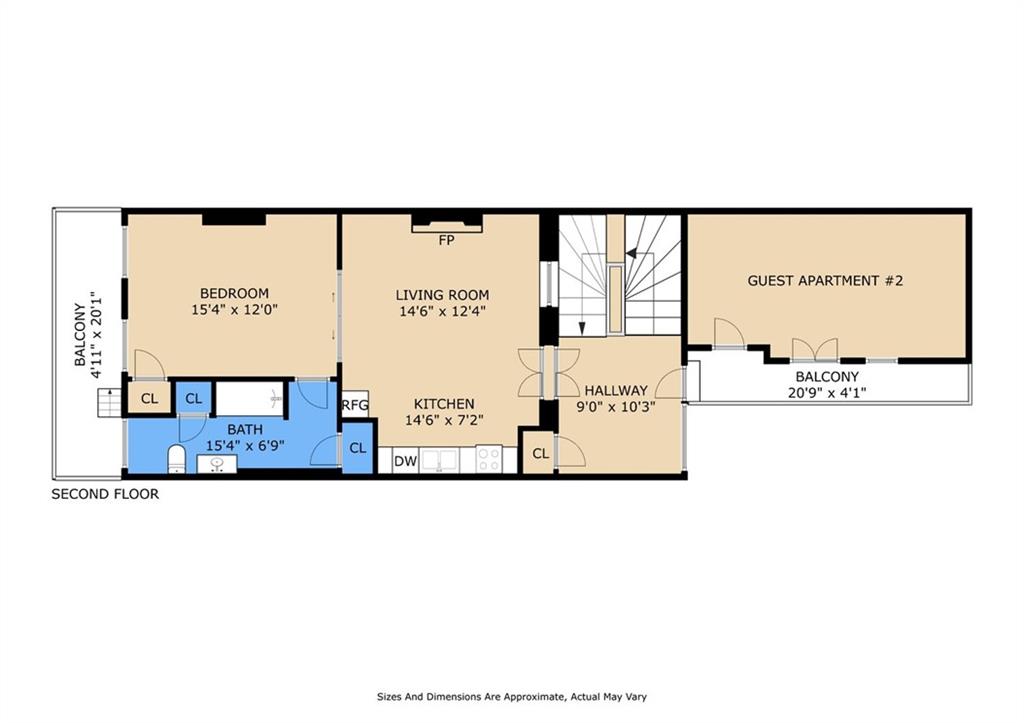
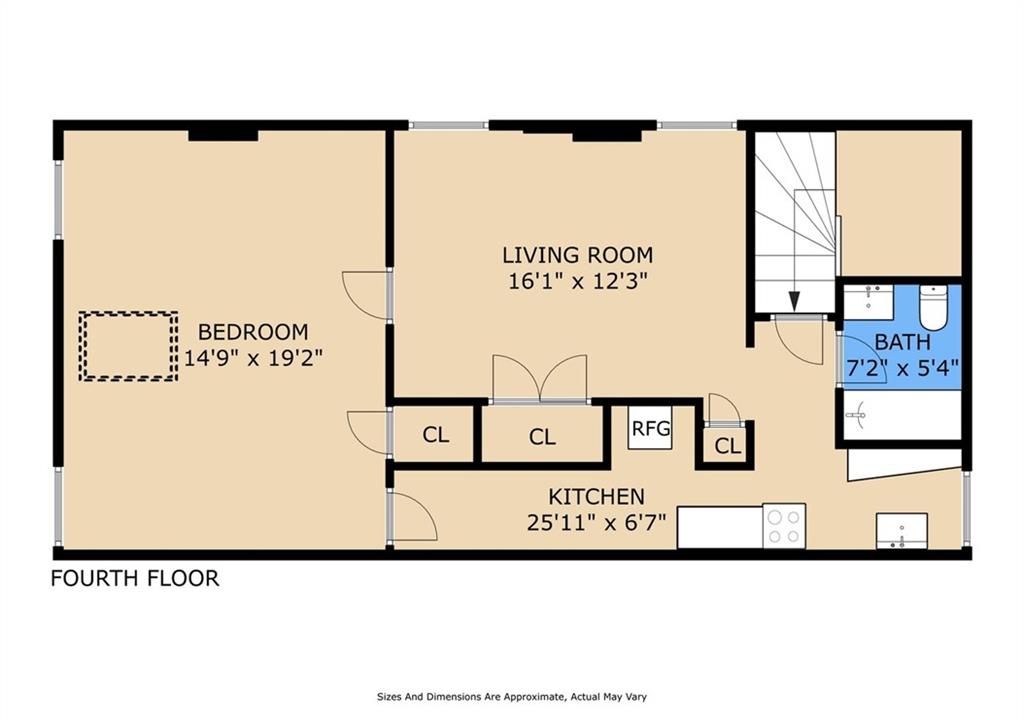
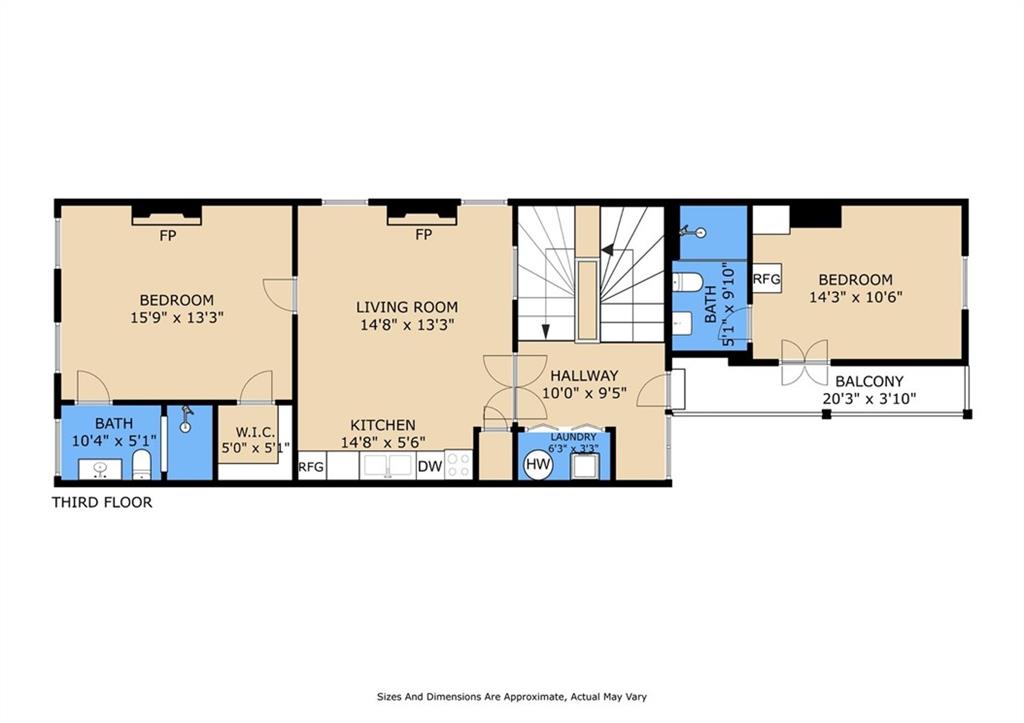
Floor plans for the first through fourth floors, showing rooms, dimensions, and a commercial unit.
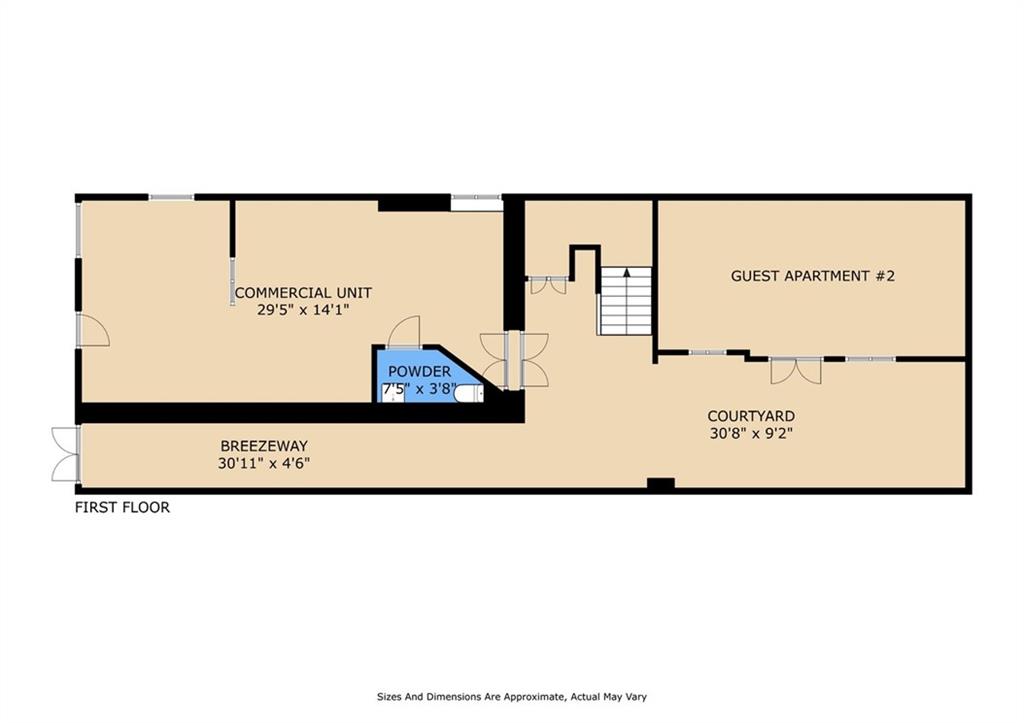
First-floor plan showing a commercial unit, breezeway, courtyard, powder room, and guest apartment #2.
Second-floor plan with bedroom, living room, kitchen, bath, guest apartment, and balconies.
Fourth-floor apartment plan with bedroom, living room, kitchen, and bathroom.
Third-floor plan with two bedrooms, two bathrooms, a kitchen, and a long balcony.
VIEW PHOTOS
Courtesy of Bryan Francher with Compass Uptown-Maple St
$1,395,000

717 TOULOUSE Street

5 Beds 6 Baths 3,529 Sq.Ft.

Description

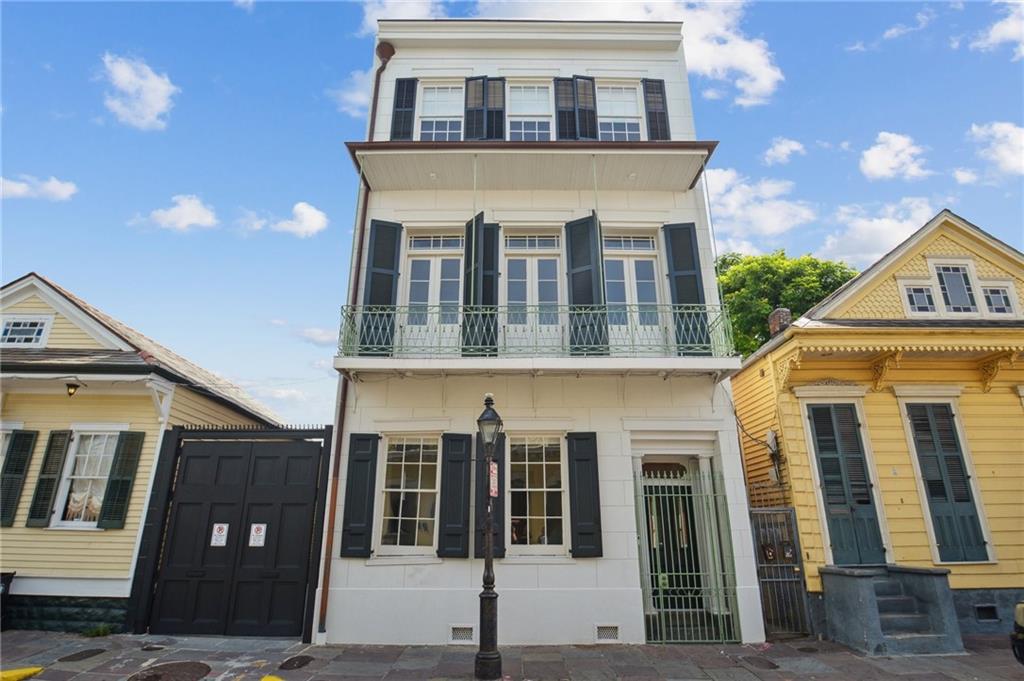
Step into a rare piece of New Orleans history at 717 Toulouse Street. Nestled on a premier block between the energy of Bourbon Street and the refined galleries of Royal Street, this 1834 Creole Townhouse represents a quintessential French Quarter legacy. Available for the first time in decades, this storied property offers a remarkable mix of architectural integrity and versatile potential.
The building's classic stucco facade and slate roof command a stately presence, while the iconic second-story balcony provides the perfect vantage point to soak in the atmosphere of the Quarter. Inside, the property radiates timeless charm with original hardwood floors and soaring ceilings that whisper stories of the past two centuries. At the heart of the residence lies a lush, private courtyard--a secluded sanctuary that offers a peaceful escape from the vibrant city streets. Includes 5 apartments - all except for one are renovated.

Share Property

Location

717 TOULOUSE Street, New Orleans, LA 70130

Status

For Sale
Bryan Francher

Bryan Francher

TITLE

REALTOR® | Owner

LICENSE

40680

Leslie Perrin

Leslie Perrin

TITLE

REALTOR® | Owner

LICENSE

17536

Property Amenities

Interior
Total Bedrooms: 5
Half Bathrooms: 1
Full Bathrooms: 5
Area & Lot
Living area 3,529 Sq.Ft.
MLS® ID 2550754
Year Built 1834
Architecture Styles Creole
Type Multi-Family
Status For Sale
Exterior
Stories 3
Pool None
Air conditioning Central Air
Heat type Central
Water Source Public
Sewer Public Sewer
Other Exterior Features Balcony, Courtyard
Parking None
Lot Features City Lot, Rectangular Lot
Roof Slate
Finance
Sales Price $1,395,000
Eclectic dining area with a galaxy-print tablecloth, mirrored walls, and a doorway to a courtyard.

360 Virtual Tour

Take a tour of this property
Eclectic dining area with a galaxy-print tablecloth, mirrored walls, and a doorway to a courtyard.

Schedule a Showing

We would love to show you our beautiful property. Please select your preferred date and time below. An agent will be in touch shortly to confirm your appointment.

Schedule a Showing

We would love to show you our beautiful property. Please select your preferred date and time below. An agent will be in touch shortly to confirm your appointment.

Thank you for your interest in 717 TOULOUSE Street, New Orleans, LA 70130. We are reviewing your request and will be in touch shortly!

Mortgage Calculator

Estimate your monthly mortgage payment, including the principal and interest, property taxes, and HOA. Adjust the values to generate a more accurate rate.

All estimates are provided for informational purposes only. Actual amounts may vary.
$0,000 Your Payment 20 15 65
$0,000 Your Payment

French Quarter

Love Where You Live

From first showings to closing day, we’re committed to delivering a seamless, elevated real estate experience tailored to your goals. Whether you’re buying, selling, relocating, or investing, the Francher Perrin Group is here to guide you with trusted expertise, personalized service, and a deep understanding of New Orleans real estate.