Leave a Message

Thank you for your message. We will be in touch with you shortly.

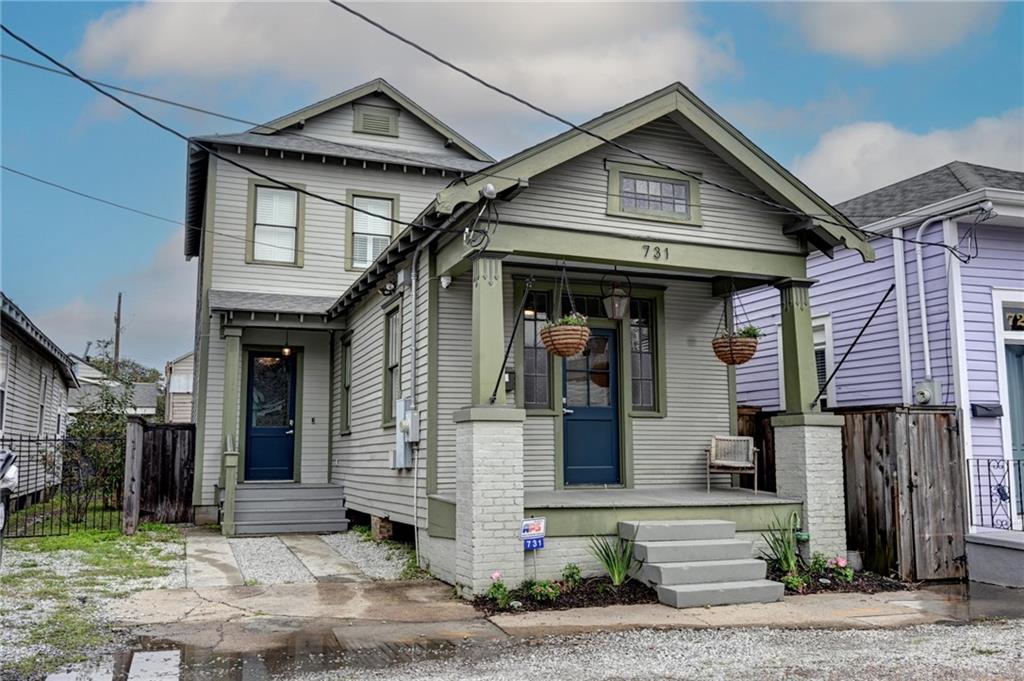
Two-story gray house with green trim, blue doors, and a covered porch with hanging baskets.
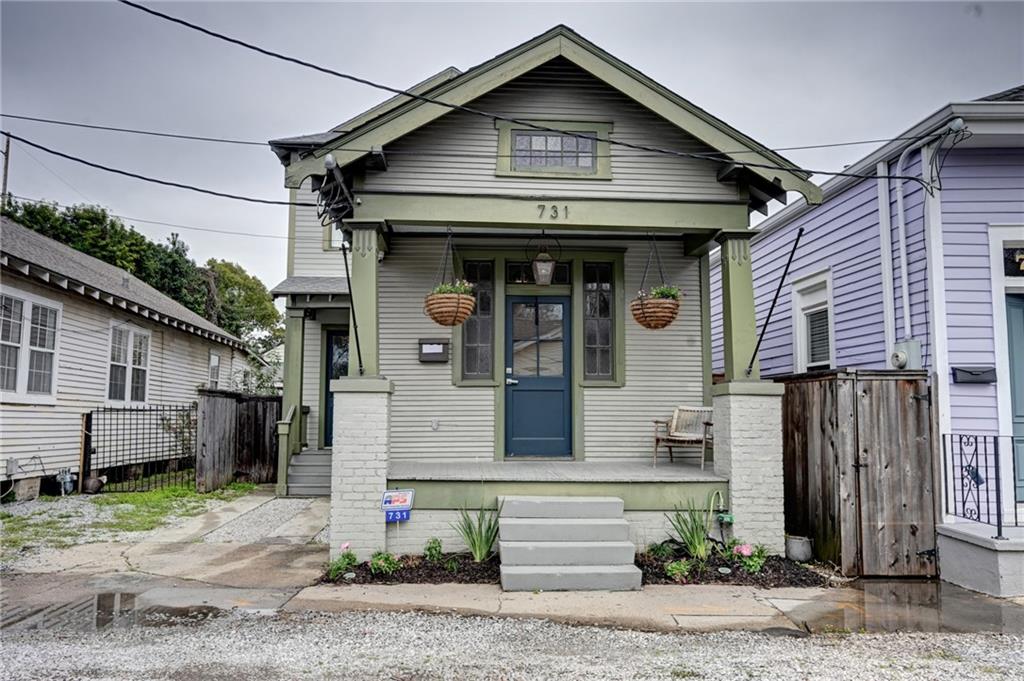
Pale green house with a blue front door, raised porch, and hanging flower baskets.
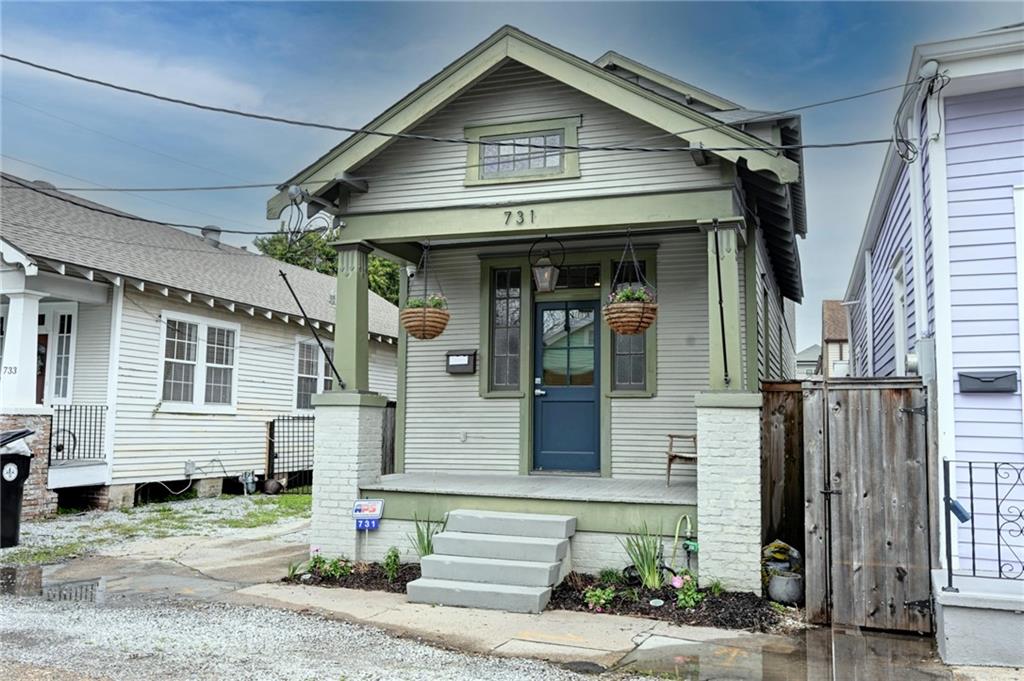
Pale green gabled home with a blue front door, covered porch, hanging baskets, and front steps.
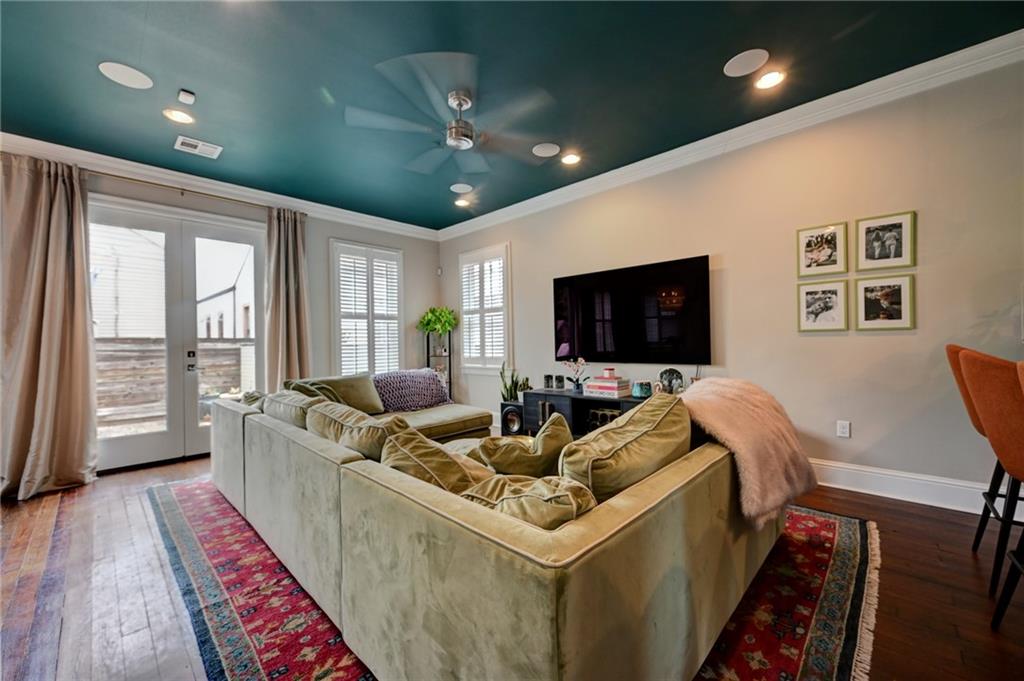
Living room with a teal ceiling, sectional sofa, and French doors opening to a small deck.
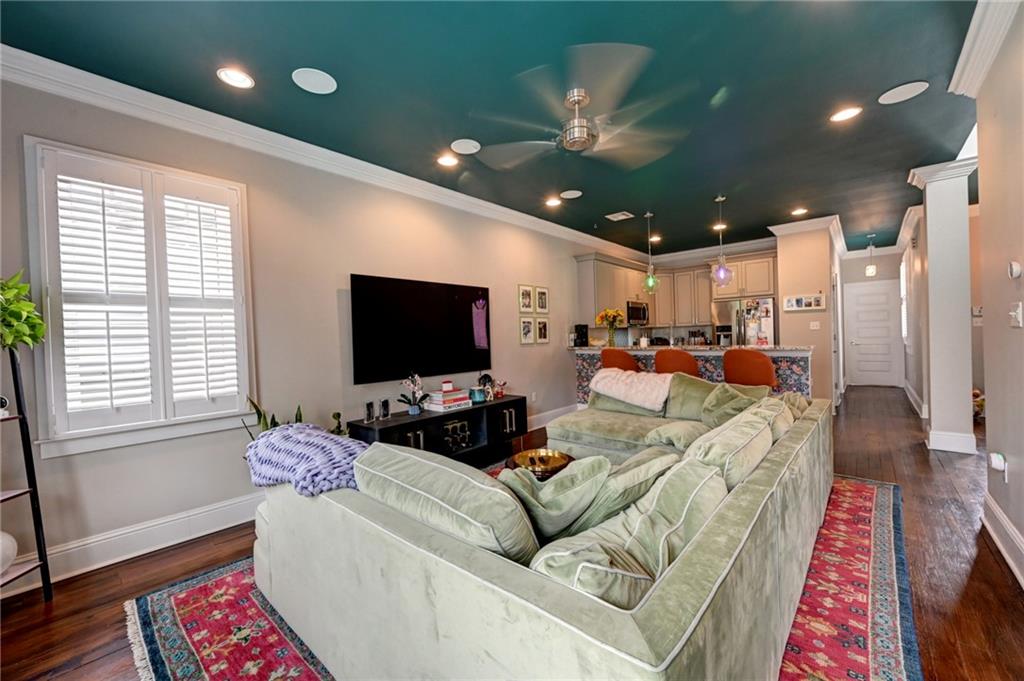
Living room with a pale green sectional, colorful rugs, and an open kitchen.
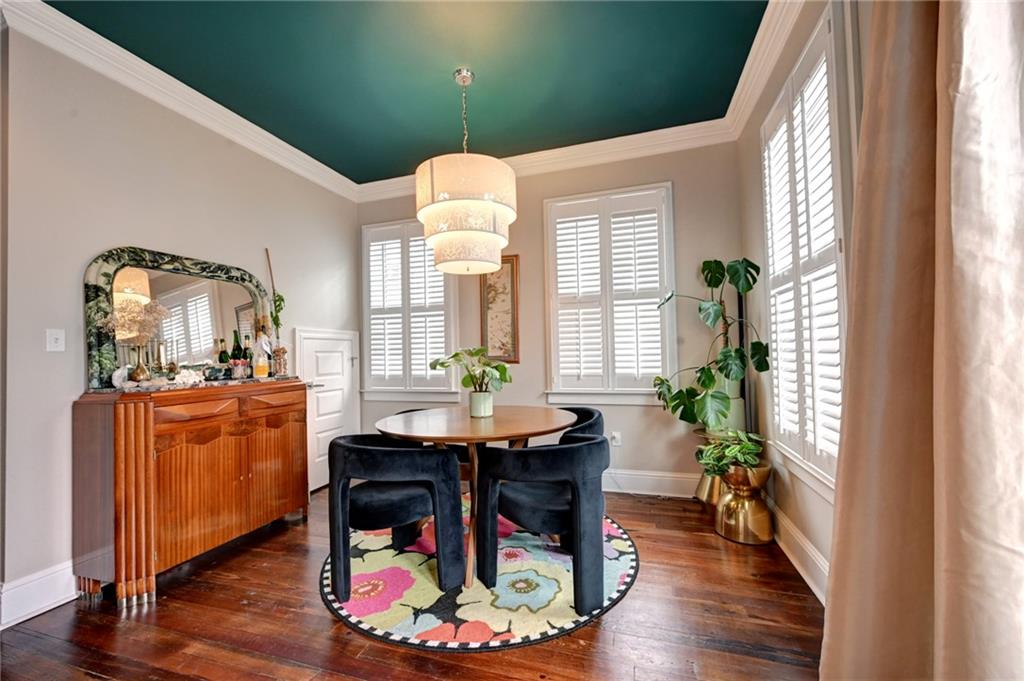
Dining room with a teal tray ceiling, round table, shuttered windows, and colorful floral rug.
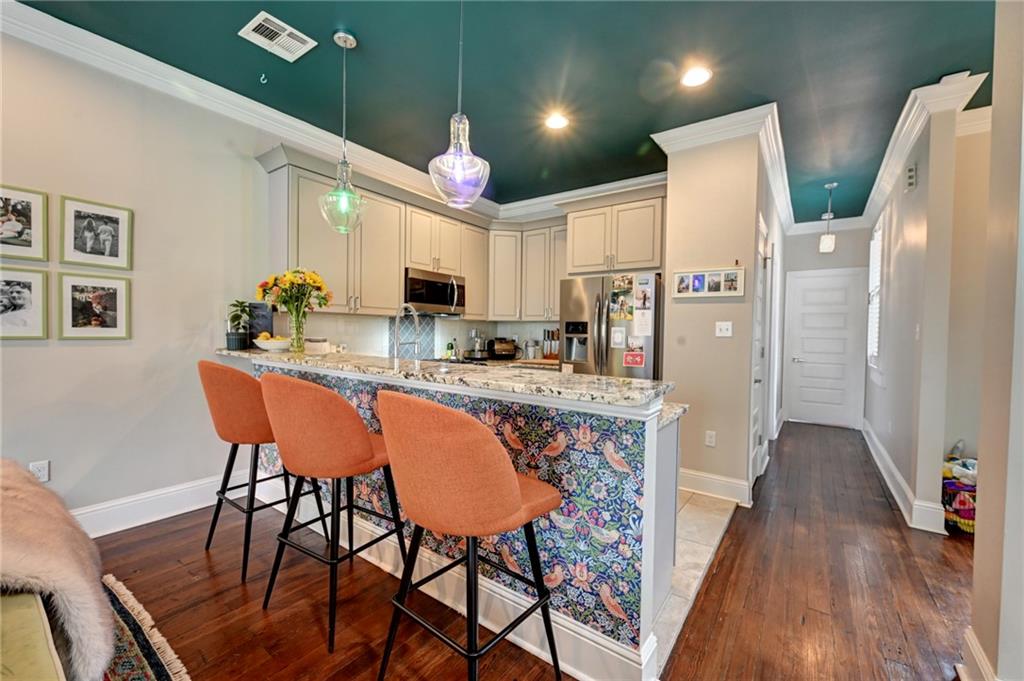
Kitchen with a floral-patterned island, orange bar stools, cream cabinets, and dark teal ceiling.
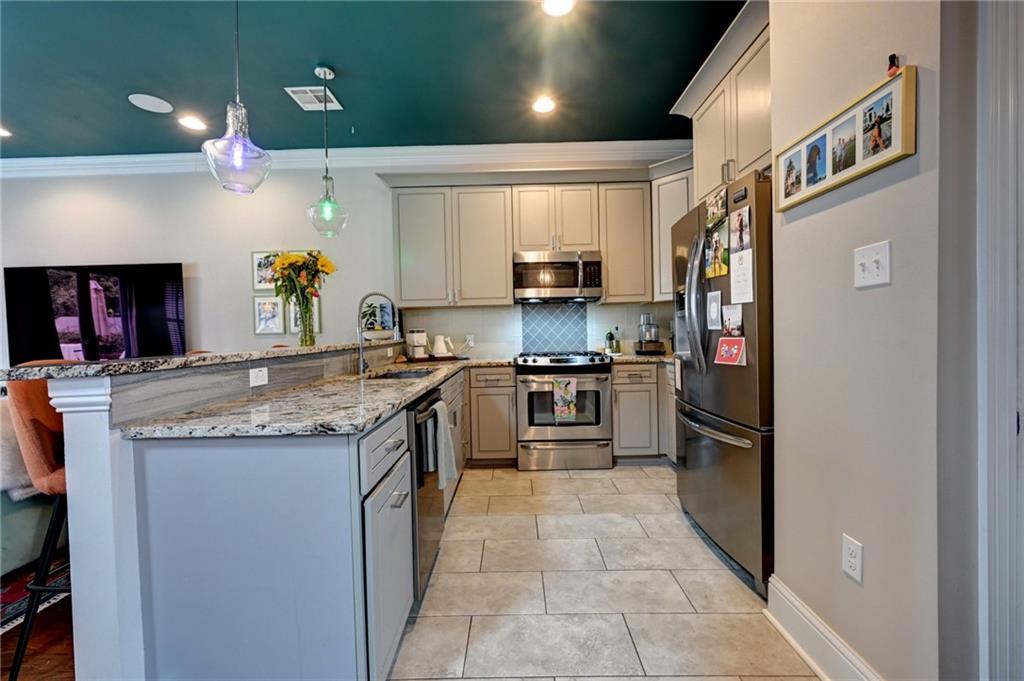
Kitchen with granite counters, stainless steel appliances, light cabinetry, and a dark teal ceiling.
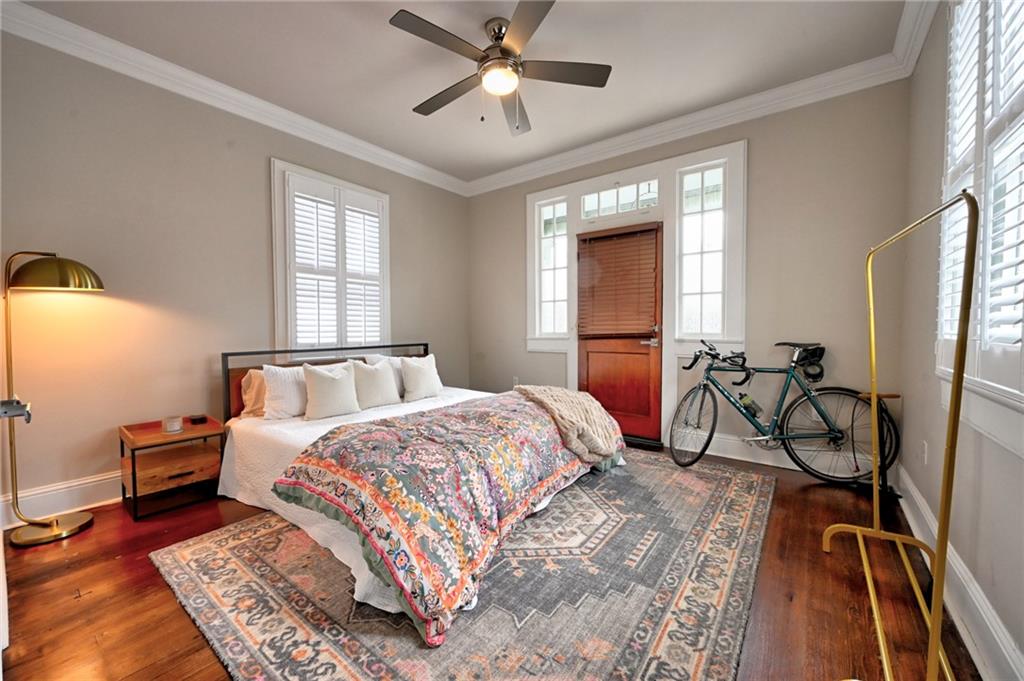
Bedroom with a floral quilt, patterned rug, shuttered windows, and a bicycle beside the bed.
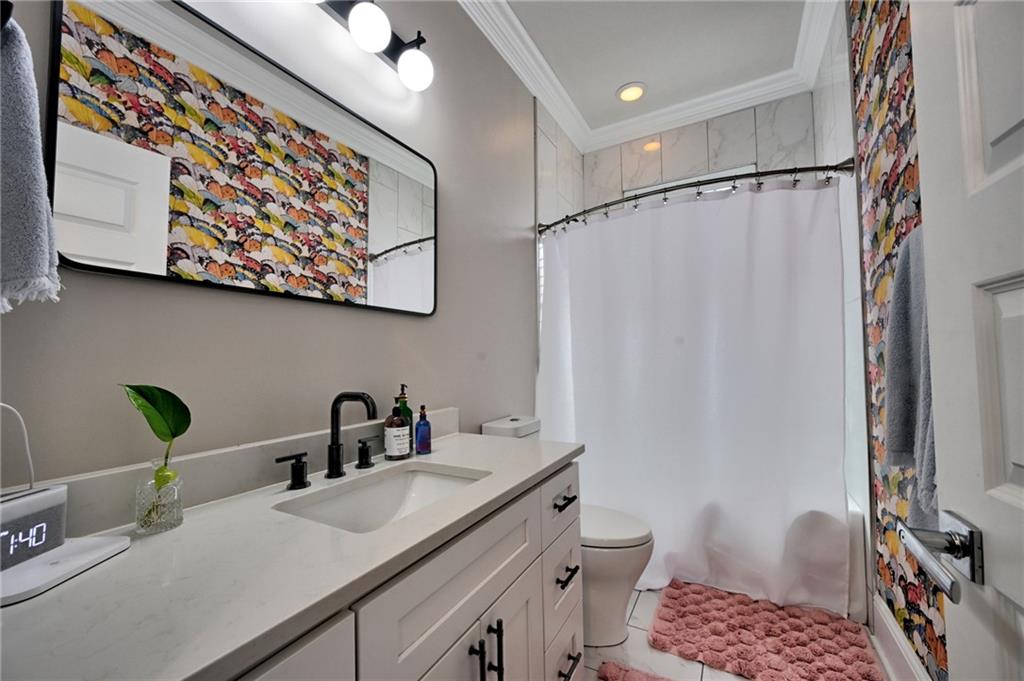
Bathroom with a white vanity, black fixtures, patterned wallpaper, and a marble-look shower surround.
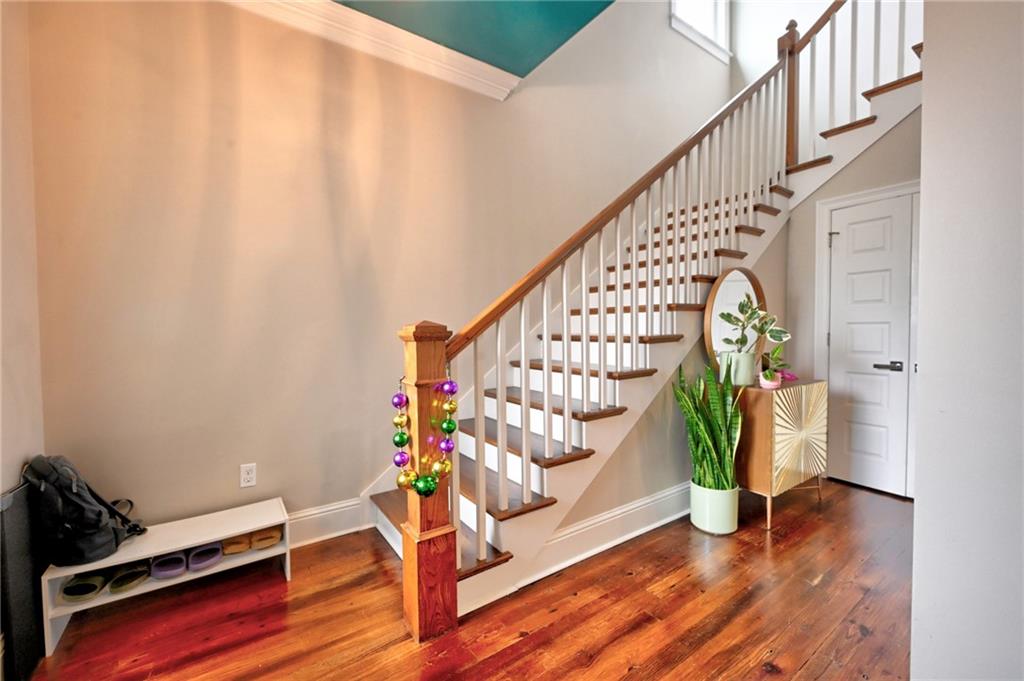
Entry hall with a wood-and-white staircase, polished hardwood floors, and a teal ceiling accent.
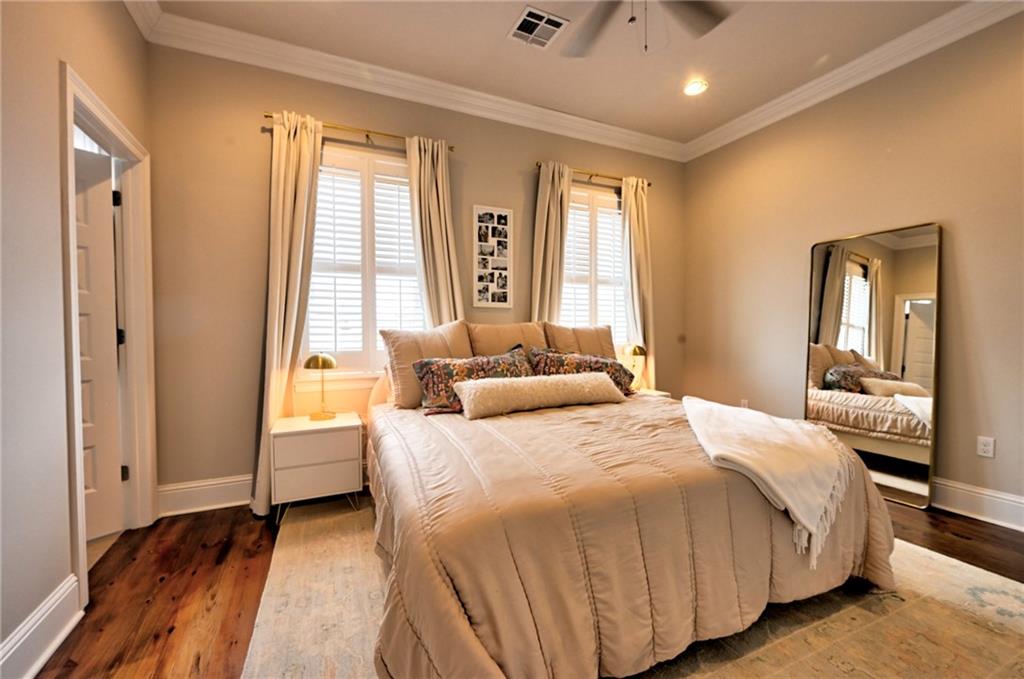
Furnished bedroom with a large neutral-toned bed, patterned pillows, and two curtained windows.
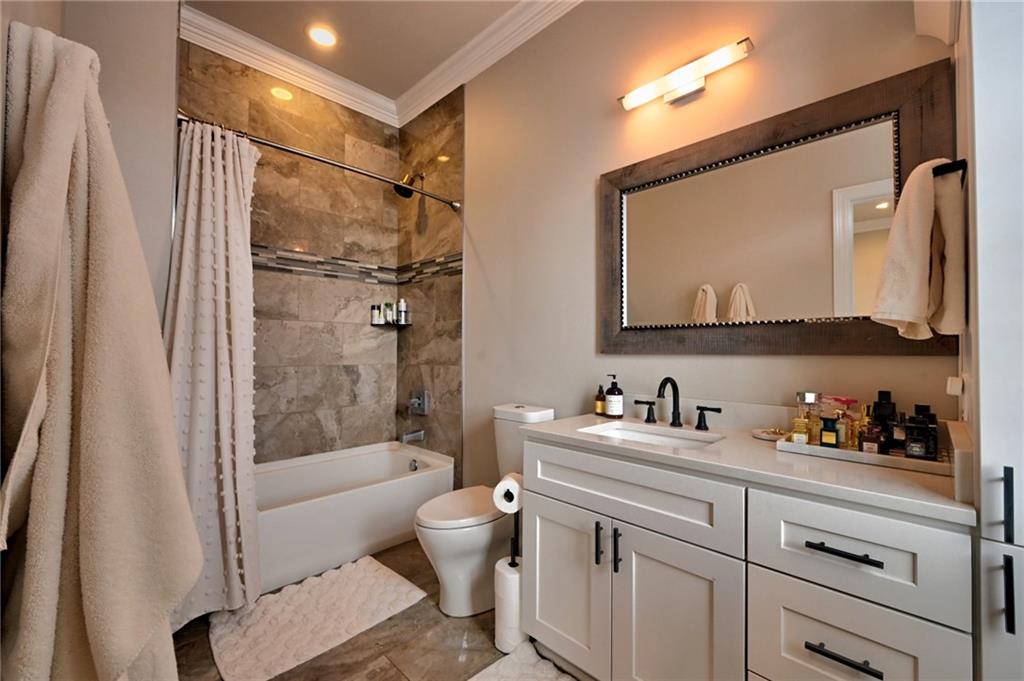
Bathroom with a white vanity, dark-framed mirror, and bathtub surrounded by tan stone tile.
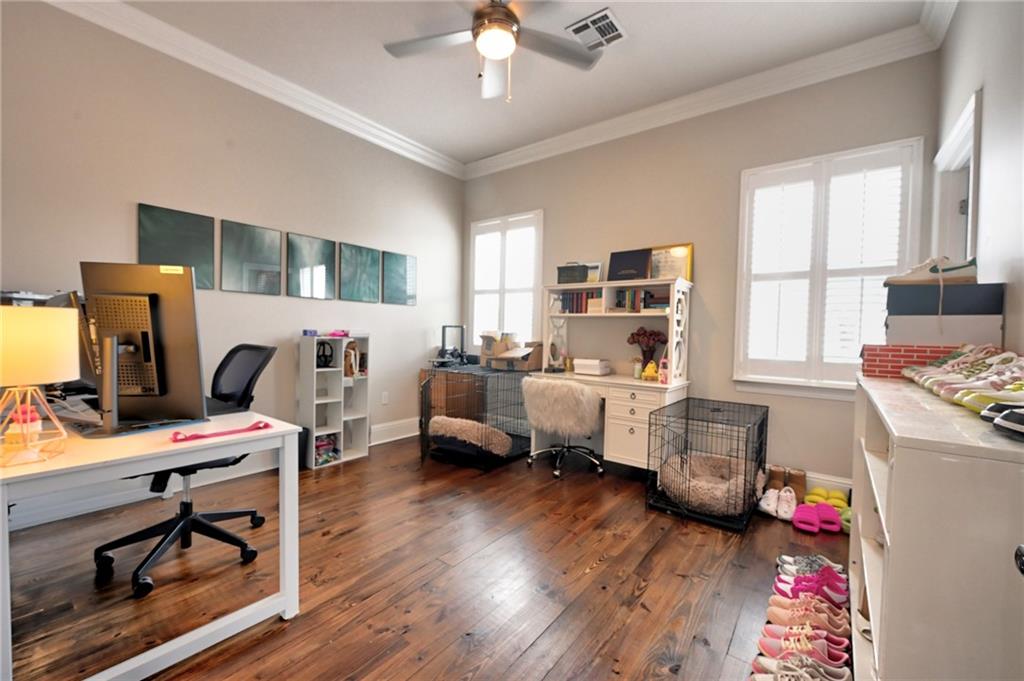
Home office with two desks, hardwood floors, tall shuttered windows, and pet crates.
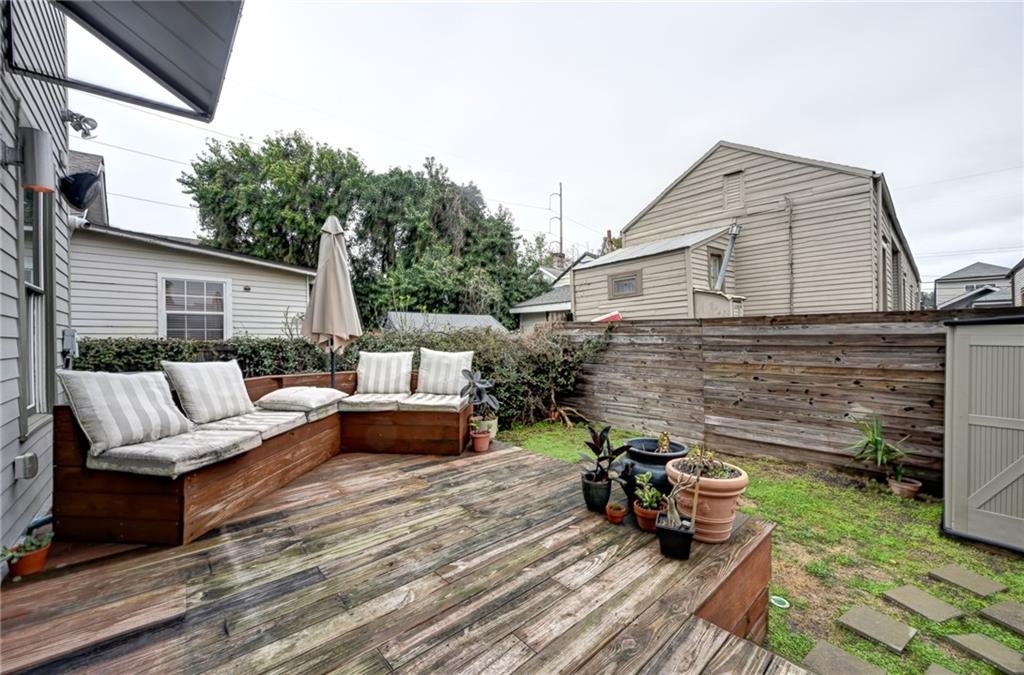
Backyard deck with built-in cushioned seating, potted plants, and a fenced lawn.
Gray-sided home with a raised wooden deck, outdoor seating, and potted plants.
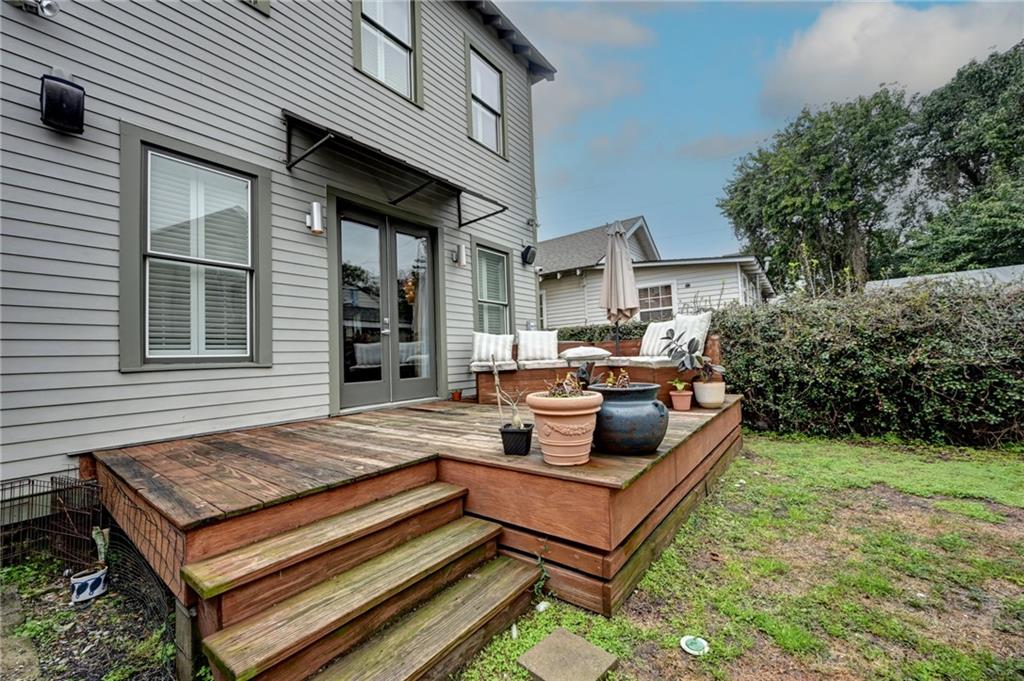
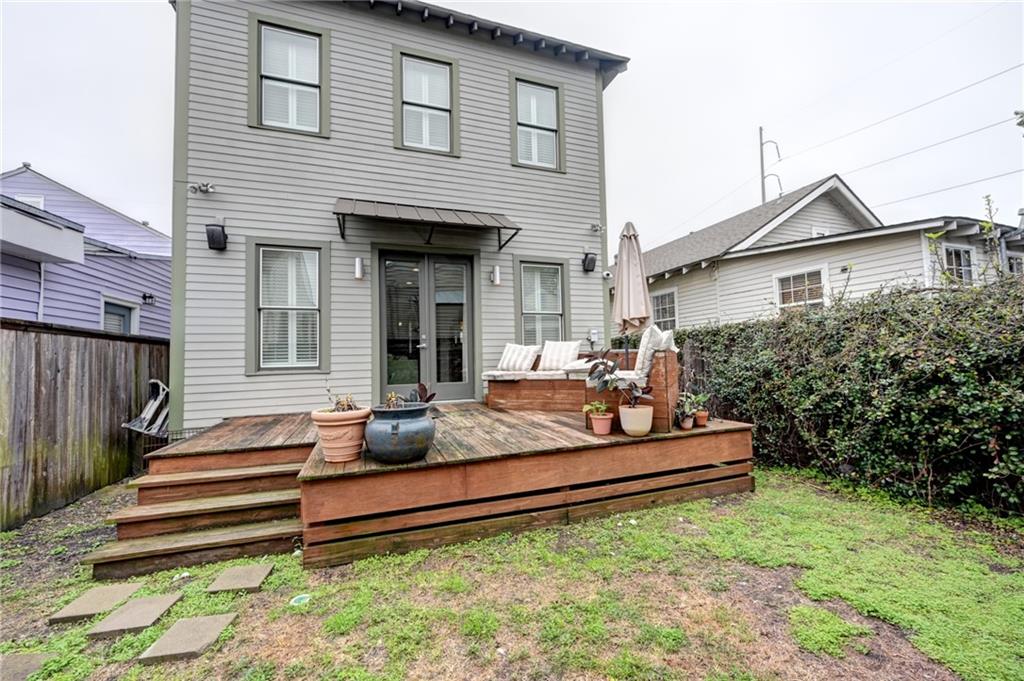
Rear of a two-story gray house with a raised deck, outdoor seating, and fenced yard.
VIEW PHOTOS
Courtesy of Eleanor Rebennack with Berkshire Hathaway HomeServices Preferred, REALTOR
Price Upon Request

731 HARMONY Street

3 Beds 3 Baths 1,668 Sq.Ft.

Description

Beautifully Renovated Home in the Irish Channel

This stunning two-story home was completely renovated in 2016, with additional accent painting, wallpaper, and a security system added in 2023. Featuring 3 bedrooms and 3 baths, it boasts hardwood floors throughout, an open-concept layout with a stylish eat-in kitchen bar, elegant granite countertops, and premium Frigidaire Gallery appliances. Natural light fills the space, with glass doors opening to a spacious deck with seating. Off-street parking adds convenience. Buyer to confirm all measurements and lot dimensions.
Zoned HU-RD2

Located just three blocks from Magazine Street, this home offers easy access to exceptional dining, shopping, and the vibrant Uptown atmosphere. A fantastic opportunity to enjoy the best of city living in one of New Orleans' most dynamic neighborhoods!

Share Property

Location

731 HARMONY Street, New Orleans, LA 70115

Status

Sold

Date Sold

June 18, 2025
John R. Seitz

John R. Seitz

TITLE

REALTOR®

LICENSE

995685293

Property Amenities

Interior
Laundry room Washer Hookup, Dryer Hookup
Fireplace None
Total Bedrooms: 3
Full Bathrooms: 3
Other Interior Features Ceiling Fan(s), Wired for Sound
Area & Lot
Total area 1,668 Sq.Ft.
Living area 1,668 Sq.Ft.
MLS® ID 2489474
Year Built 1906
Architecture Styles Craftsman
Type Residential
Status Sold
Exterior
Stories 2
Pool None
Air conditioning Central Air, 1 Unit
Heat type Central
Water Source Public
Sewer Public Sewer
Other Exterior Features Fence
Parking Driveway
Lot Features City Lot, Rectangular Lot
Roof Shingle

Love Where You Live

From first showings to closing day, we’re committed to delivering a seamless, elevated real estate experience tailored to your goals. Whether you’re buying, selling, relocating, or investing, the Francher Perrin Group is here to guide you with trusted expertise, personalized service, and a deep understanding of New Orleans real estate.