Leave a Message

Thank you for your message. We will be in touch with you shortly.

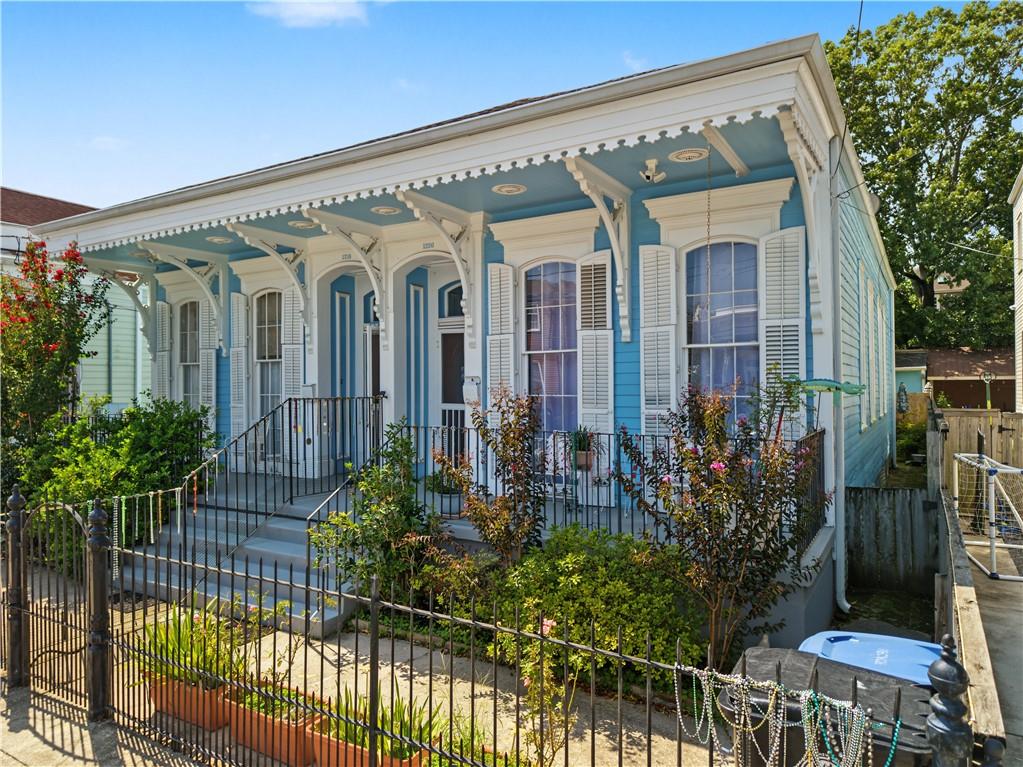
White duplex with blue trim, two numbered entrances, front steps, and metal railings.
New Orleans house with teal-trimmed doors numbered 816 and 818 beneath a pink dusk sky.
White two-unit home with teal trim, separate entrances, and raised front porches.
Living room with a brown leather sectional, patterned rug, and tall windows.
Living room with a brown leather sofa, patterned rug, and dark wood ceiling fan.
Living room with high ceilings, hardwood floors, ceiling fan, and open staircase.
Dining room with a long wooden table beside a dark wood staircase and patterned rugs.
Dining room with a long wooden table and chairs beneath an open wooden staircase.
Bright white kitchen with large windows, a farmhouse sink, and stocked open shelves.
White kitchen with a gas range, farmhouse sink, and two large windows with blinds.
Kitchen with an exposed brick fireplace, stainless-steel appliances, and a butcher-block cart.
Bedroom with a large gray-covered bed and washer and dryer beside the open doorway.
Bedroom with a wood platform bed, gray bedding, and two windows with blinds.
Bathroom with a white vanity, oval mirror, and frosted-glass shower door.
Laundry room with side-by-side white washer and dryer beneath a window.
Furnished bedroom with exposed wooden beams, a tall window, and a wall-mounted air conditioner.
Attic bedroom with sloped ceilings, a dark wood bed, ceiling fan, and window overlooking greenery.
Furnished bedroom beneath a sloped ceiling, with a wood bed, ceiling fan, and tall window.
Music room with an exposed upright piano, drum kit, microphones, and plywood walls.
Rear of a white-sided house with a metal roof, viewed across a leafy backyard with a wooden fence.
Rear of a light-colored home with teal trim, a large shade tree, and a fenced yard.
White home’s rear patio with outdoor seating, a fire pit, and a leafy garden.
Living room with a blue-gray sectional, patterned rugs, colorful portrait art, and a ceiling fan.
Furnished living room with tall ceilings, leather armchairs, patterned rugs, and a teal-trimmed window.
Dining area and home office with a turquoise desk, patterned rug, and arched glass-front cabinet.
Living room with a gray sectional, layered patterned rugs, colorful wall art, and a teal glass-paneled door.
Living room with a high ceiling, teal front door, gray sectional, and layered patterned rugs.
Furnished living room with teal trim, green curtains, ceiling fans, and a patterned rug.
Dining area with a black table, arched display cabinet, and tall window framed by green curtains.
Furnished living room with a teal entry door, gray sectional, patterned rugs, and ceiling fan.
Bedroom with coral patterned wallpaper, teal-trimmed windows and a mustard-yellow bedspread.
Bedroom with a mustard-yellow bed beneath teal-framed windows with woven shades.
Bedroom with a yellow bed, exposed brick fireplace, teal closet, and pink patterned wallpaper.
Kitchen with teal cabinets, a large wooden worktable, and tall windows with woven shades.
Kitchen with teal-trimmed windows, a wooden worktable, and white refrigerator and stove.
Kitchen with teal cabinets, open shelves, and a large wooden table.
Laundry room with white washer and dryer, teal-trimmed window, tiled floor, and trailing plants.
Kitchen with teal cabinets, a large butcher-block table, and open pantry shelves.
Bathroom with a white vanity and tub, featuring dark green-gray tiled shower walls and a frosted window.
Private brick patio with two black lounge chairs, leafy plants, and a wooden privacy fence.
VIEW PHOTOS
Courtesy of Bryan Francher with LATTER & BLUM (LATT28)
Price Upon Request

816-18 ALVAR Street

3 Beds 3 Baths 1,814 Sq.Ft.

Description

Centrally located in the vibrant Bywater neighborhood, this historic shotgun double offers a blend of classic charm and modern convenience. The property features two distinct units: a spacious 2 bedroom, 1.5 bathroom residence on one side, and a cozy 1 bedroom, 1 bathroom unit on the other- perfect for homeowners seeking an income-producing opportunity or multi-generational living arrangements.? You'll have peace of mind with a roof that's just 3 years old, brand new gutters, and a new HVAC system--all recent improvements that enhance the home's comfort and efficiency while preserving its historic integrity. The property also includes an accessory building that has been divided into two spaces: one side is finished with electricity and is currently used as a music room--but would also be ideal for an art studio, fitness space, office or creative workspace. The other side offers excellent storage potential. Located just a couple of blocks from the Mississippi River, enjoy scenic walks and easy access to Crescent Park as well as notable nearby establishments like Bywater Bakery, The Country Club, Bacchanal and N7. Schedule a viewing today to experience the charm of this beautiful Bywater home.

Share Property

Location

816-18 ALVAR Street, New Orleans, LA 70117

Status

Sold

Date Sold

January 14, 2026
Bryan Francher

Bryan Francher

TITLE

REALTOR® | Owner

LICENSE

40680

Leslie Perrin

Leslie Perrin

TITLE

REALTOR® | Owner

LICENSE

17536

Property Amenities

Interior
Total Bedrooms: 3
Half Bathrooms: 1
Full Bathrooms: 2
Area & Lot
Living area 1,814 Sq.Ft.
MLS® ID 2496117
Year Built 1922
Type Multi-Family
Status Sold
Exterior
Stories 2
Air conditioning Ductless, Wall Unit(s)
Heat type Ductless, Wall Furnace
Water Source Public
Sewer Public Sewer
Parking None
Lot Features City Lot, Rectangular Lot
Roof Asphalt, Shingle

Love Where You Live

From first showings to closing day, we’re committed to delivering a seamless, elevated real estate experience tailored to your goals. Whether you’re buying, selling, relocating, or investing, the Francher Perrin Group is here to guide you with trusted expertise, personalized service, and a deep understanding of New Orleans real estate.