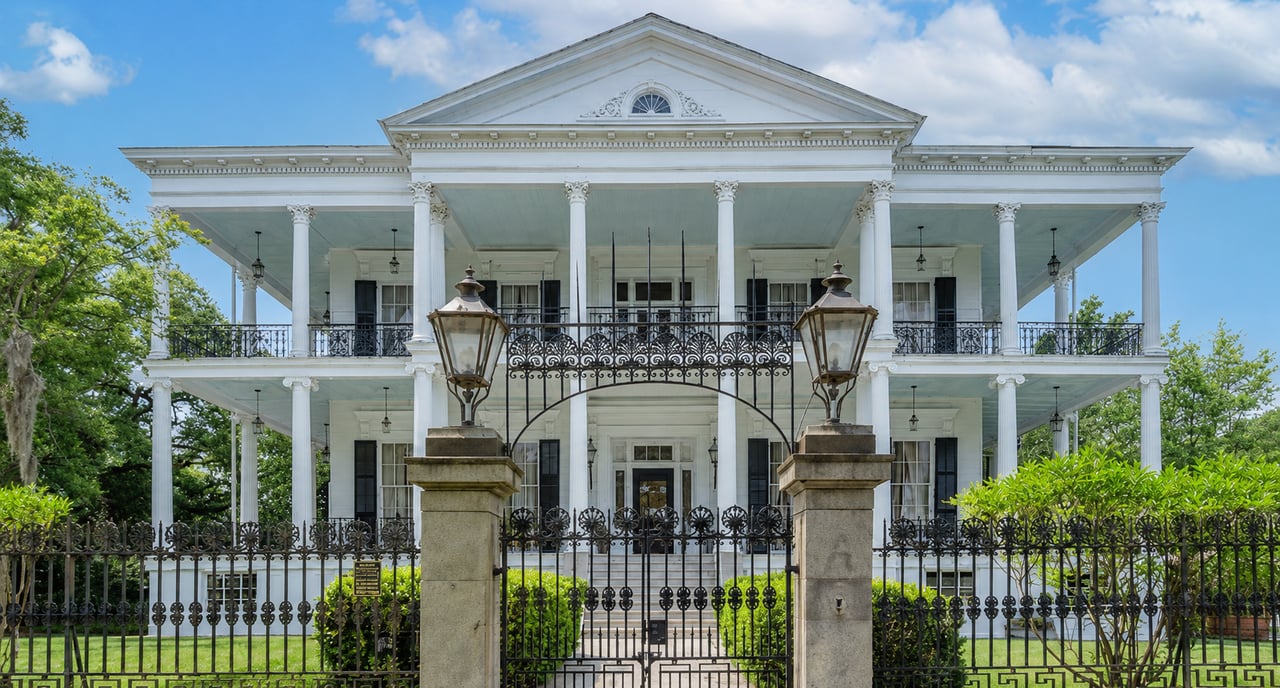
Green house with white trim, a peaked gable, and a covered porch behind front steps.
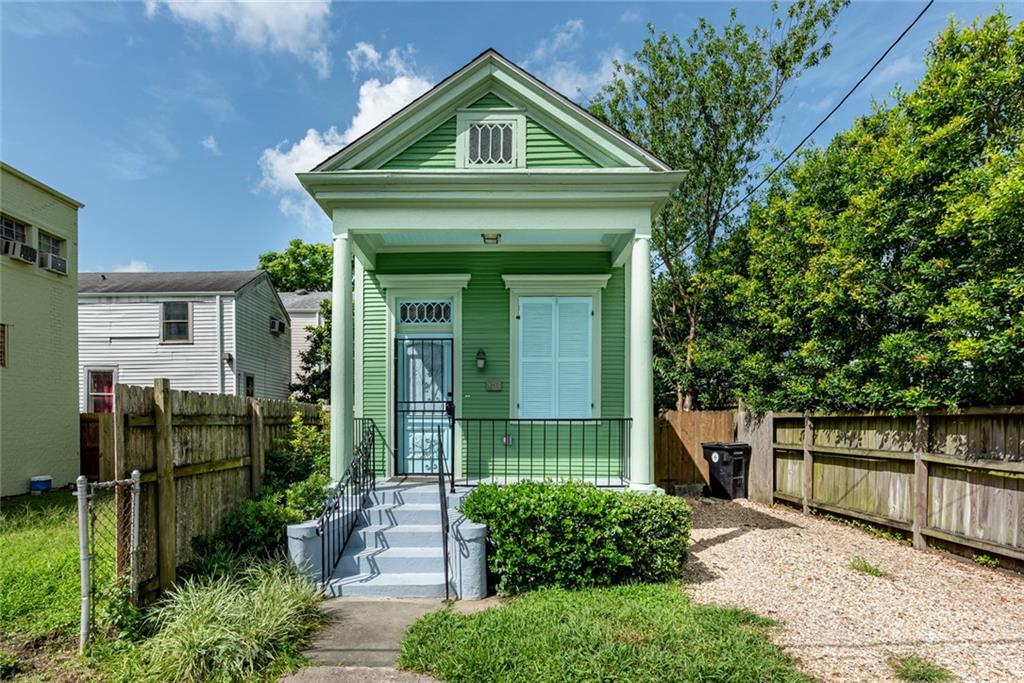
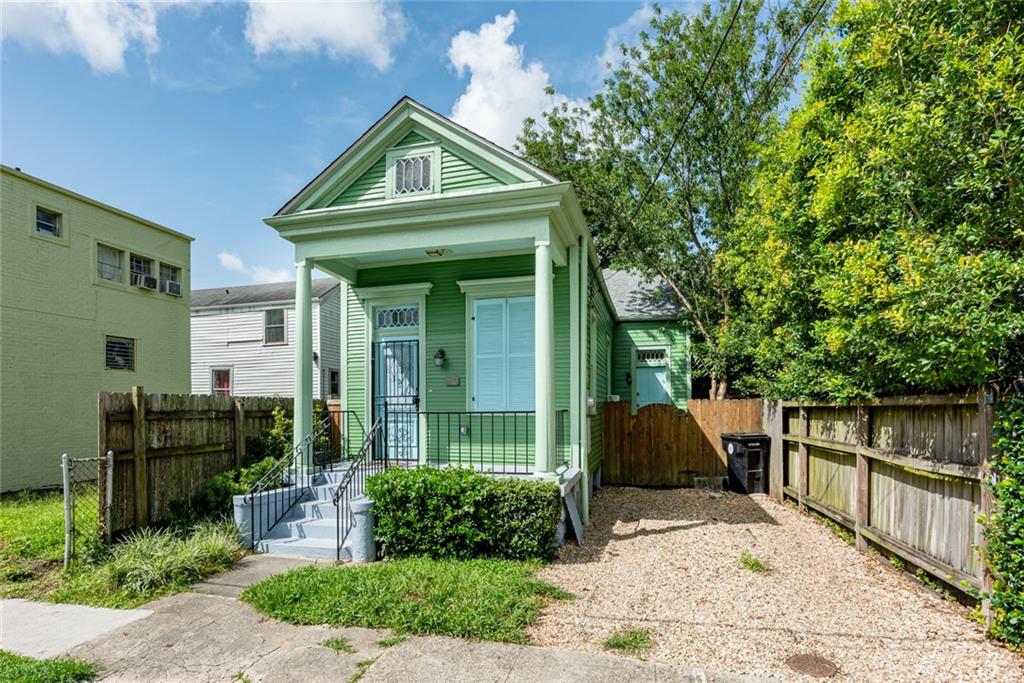
Green gabled house with a raised front porch and gravel driveway beside a wooden fence.
Living room with a brick fireplace, polished hardwood floors, and tall white curtains.
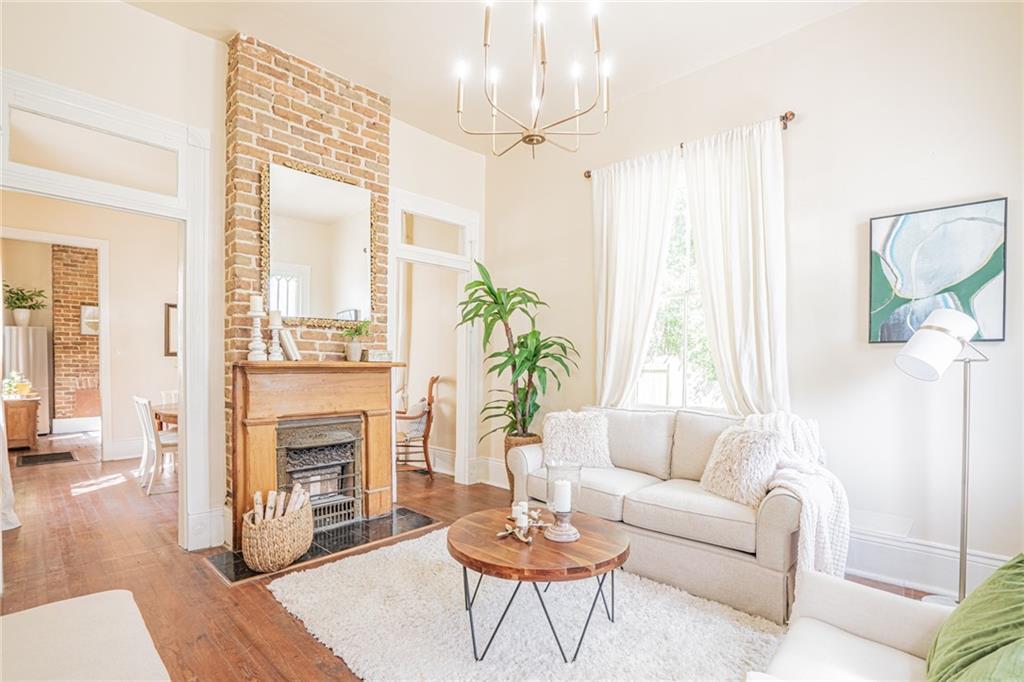
Living room with exposed brick fireplace, white sofa, tall curtained windows, and hardwood floors.
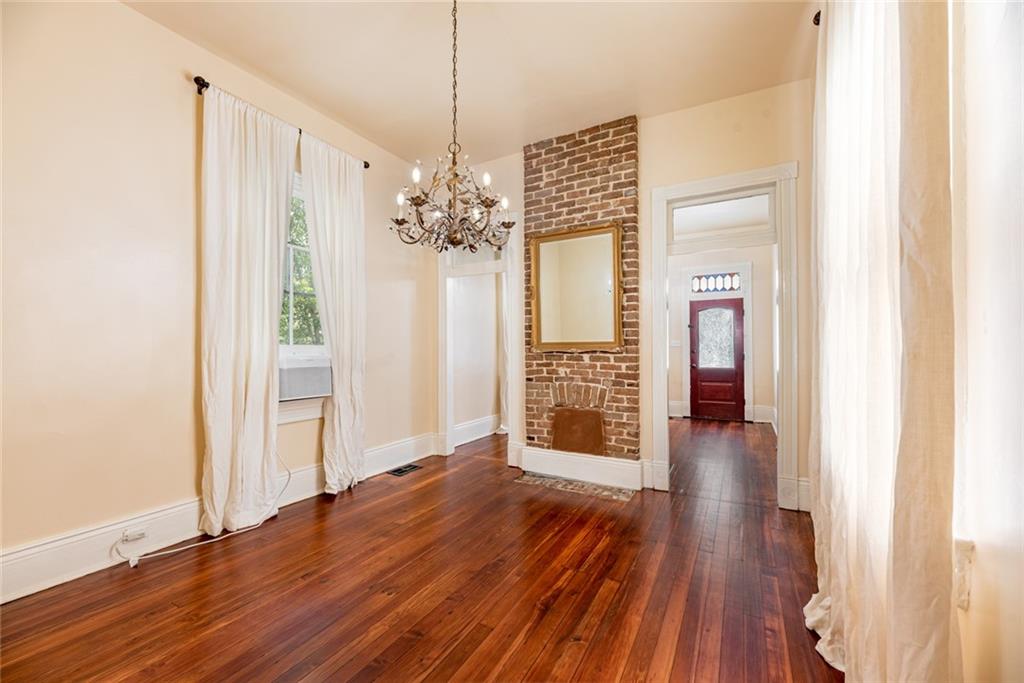
Empty room with polished hardwood floors, tall curtained windows, and an exposed brick fireplace wall.
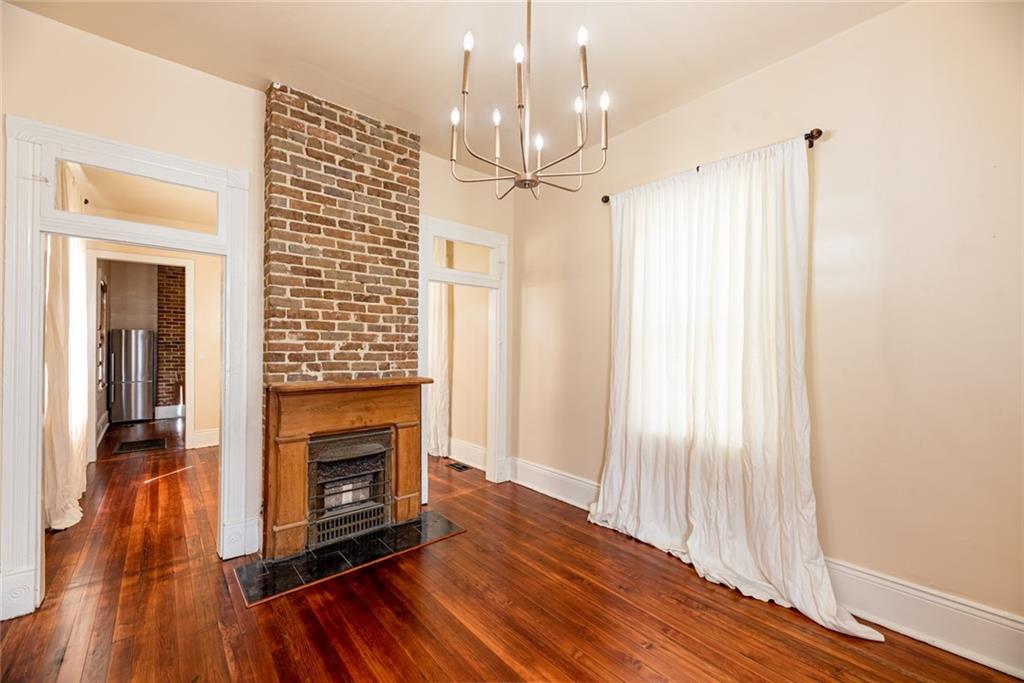
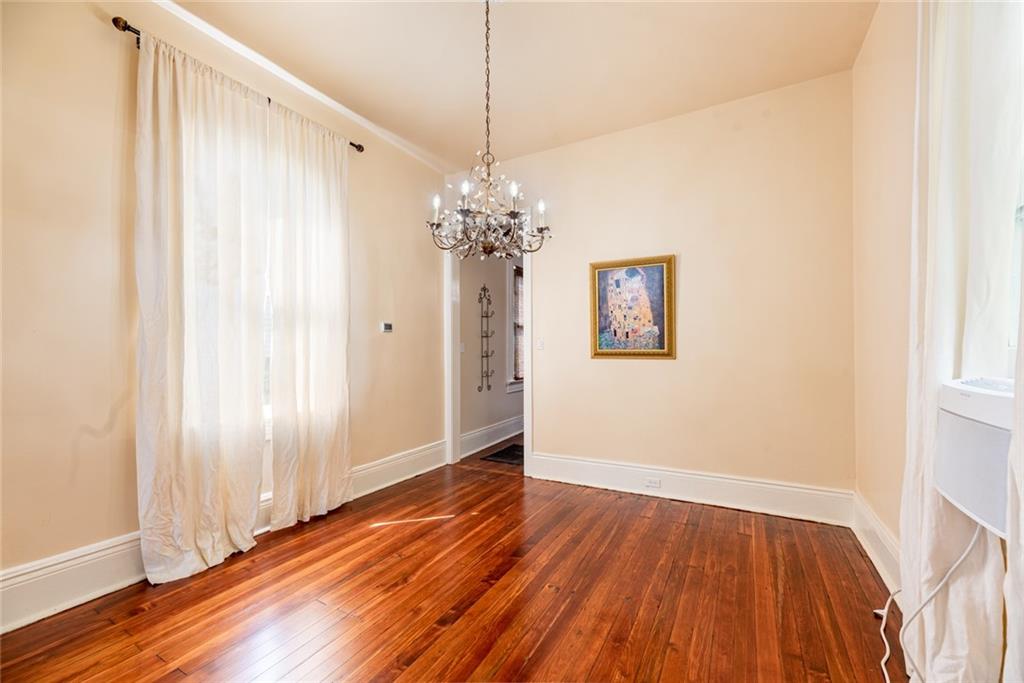
Empty room with polished hardwood floors, tall curtained windows, and a chandelier.
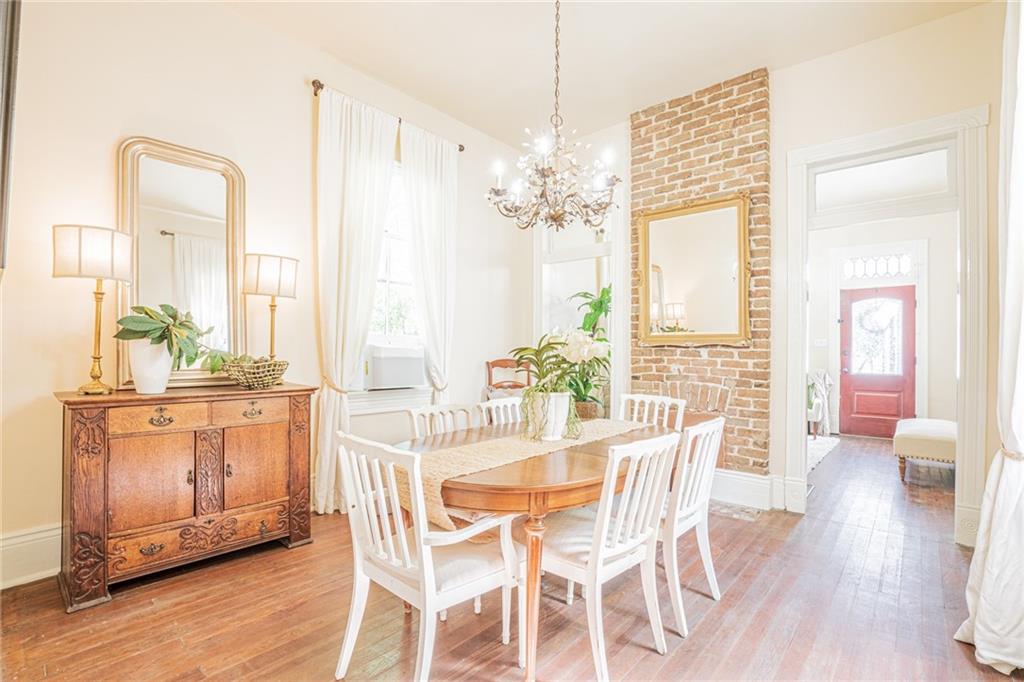
Dining room with a long wooden table, white chairs, hardwood floors, and an exposed brick accent wall.
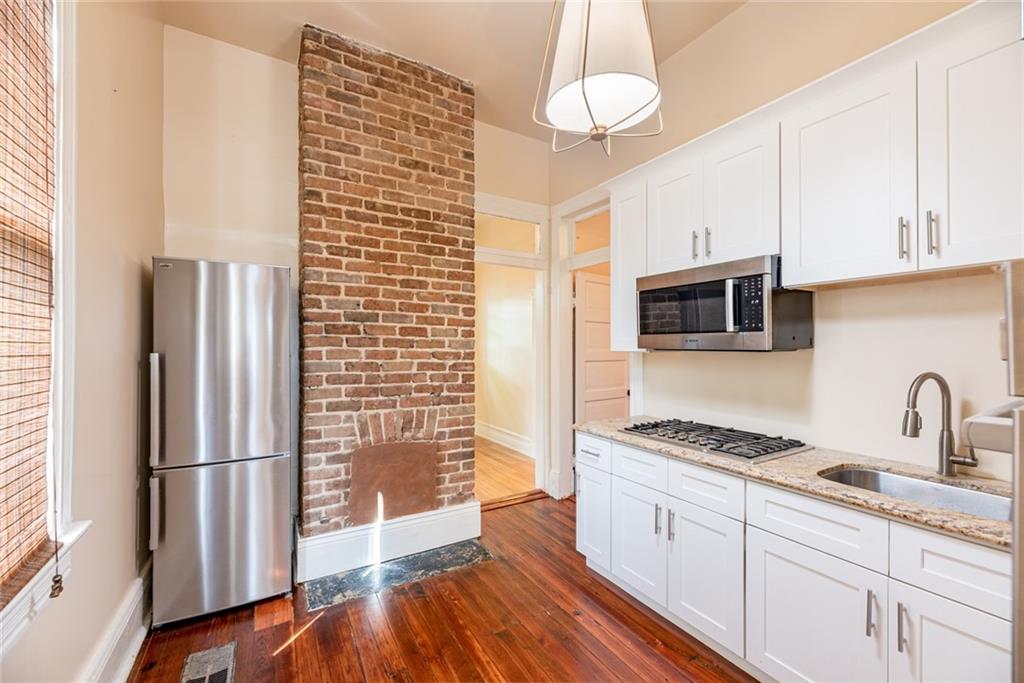
Kitchen with white cabinets, stainless steel appliances, an exposed brick fireplace wall, and dark hardwood floors.
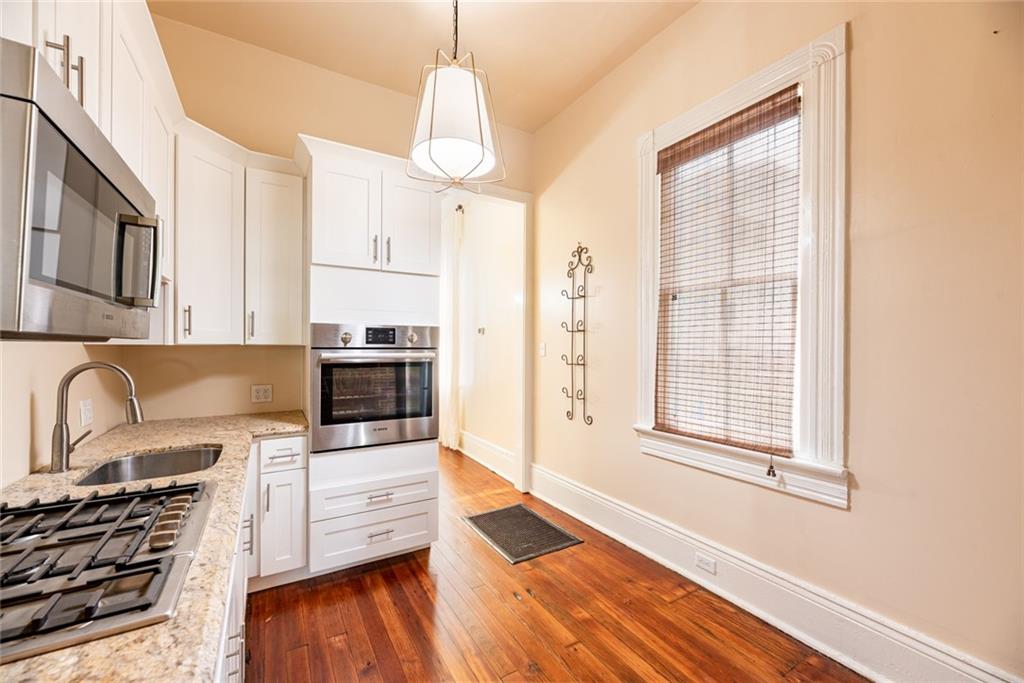
Kitchen with white cabinetry, built-in appliances, a gas cooktop, and warm hardwood floors.
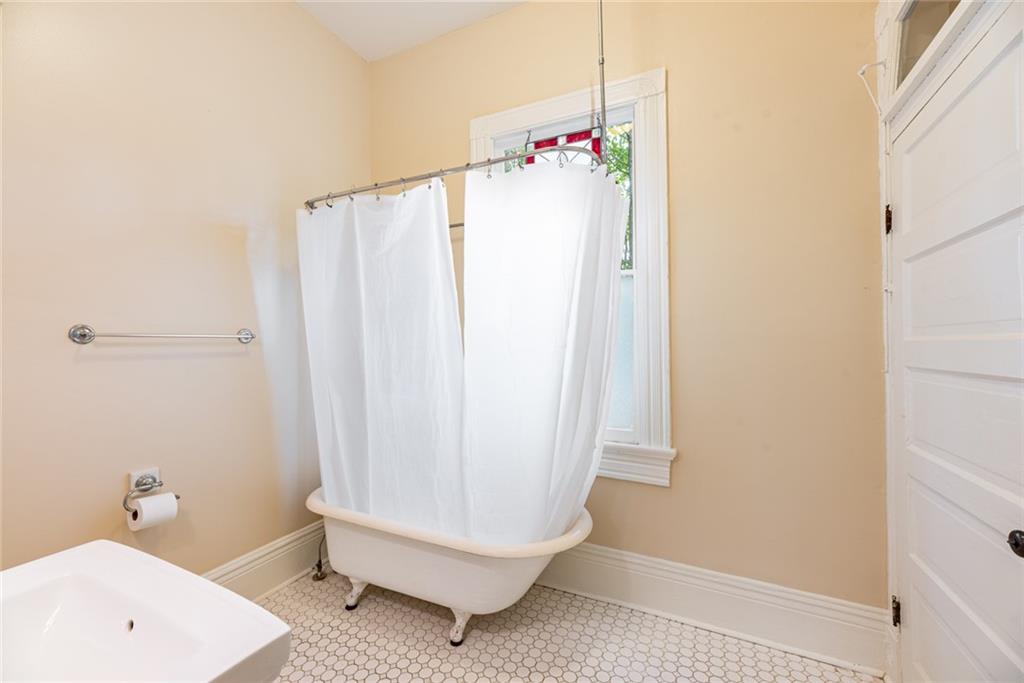
Bathroom with a white clawfoot tub, shower curtain, and hexagonal tile floor.
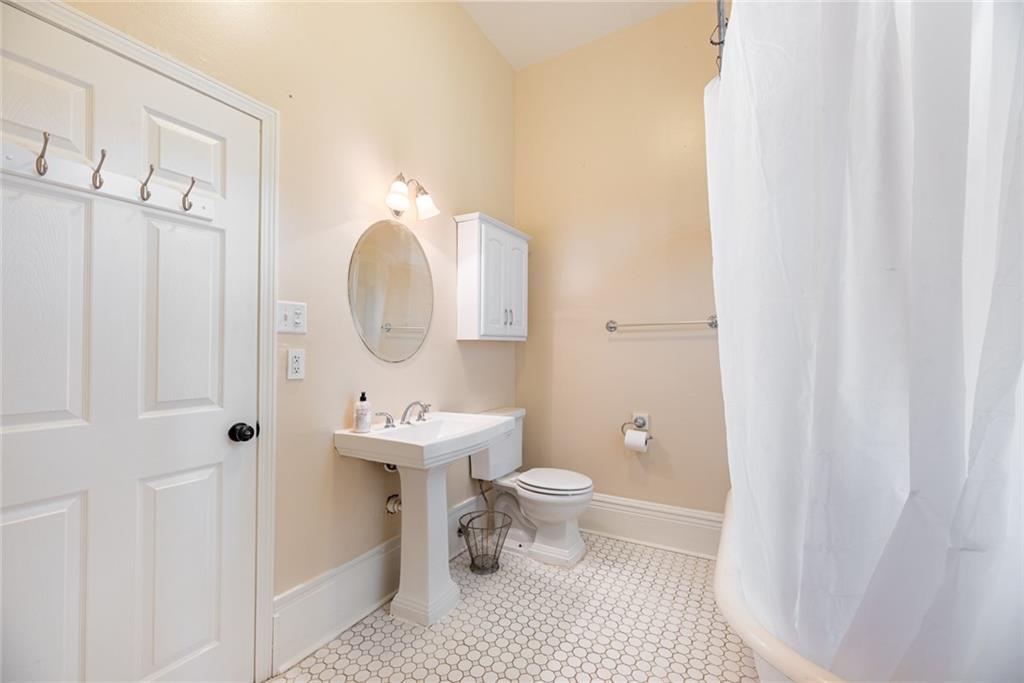
Bathroom with a pedestal sink, toilet, white shower curtain, and hexagonal tile floor.
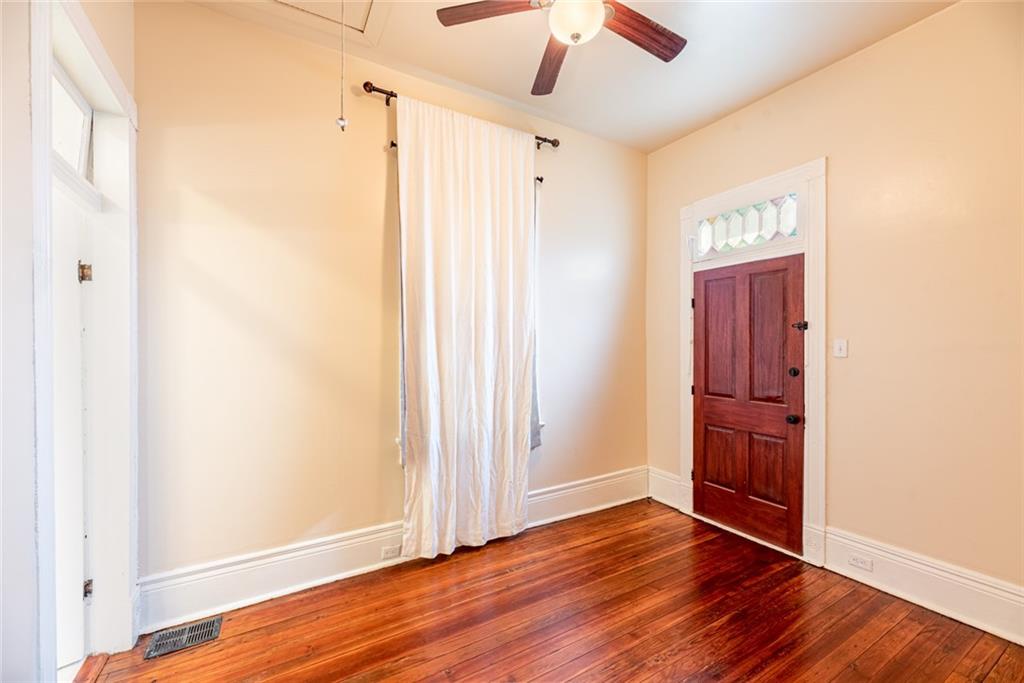
Empty room with polished hardwood floors, a curtained window, and a dark wood door with decorative glass.
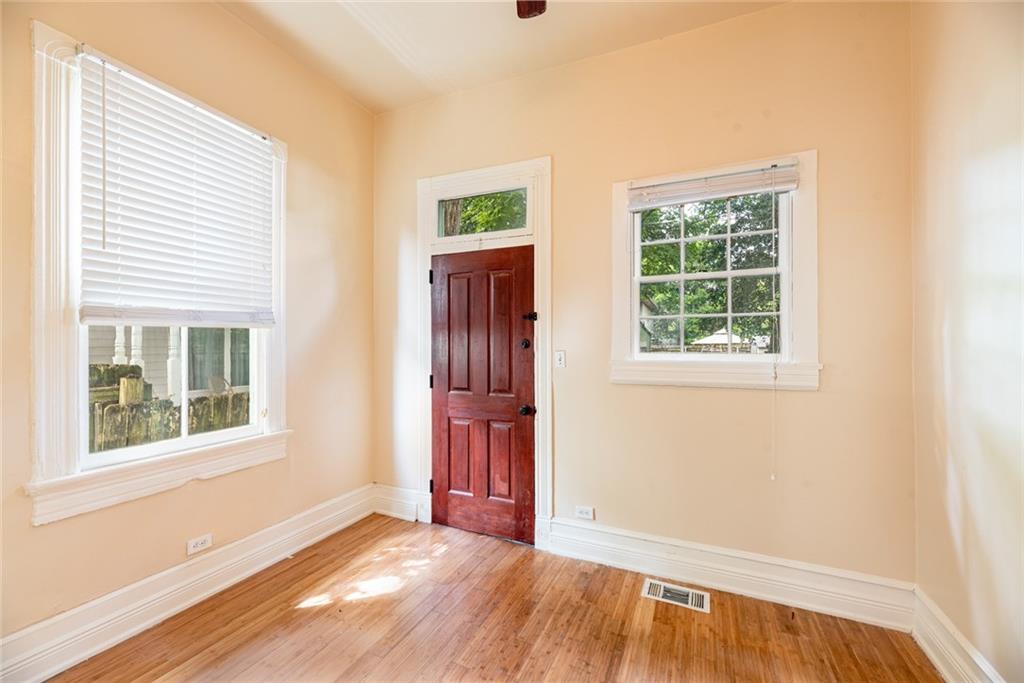
Vacant room with hardwood floors, peach walls, and a dark red paneled entry door.
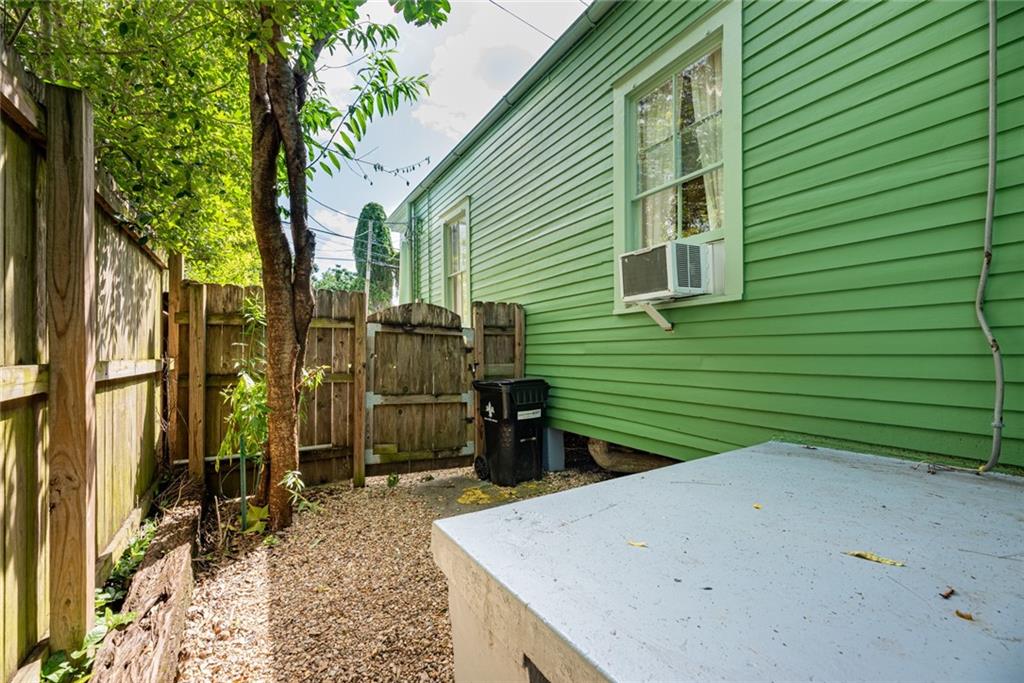
House side yard with green siding, gravel path, wooden fence, and concrete slab.
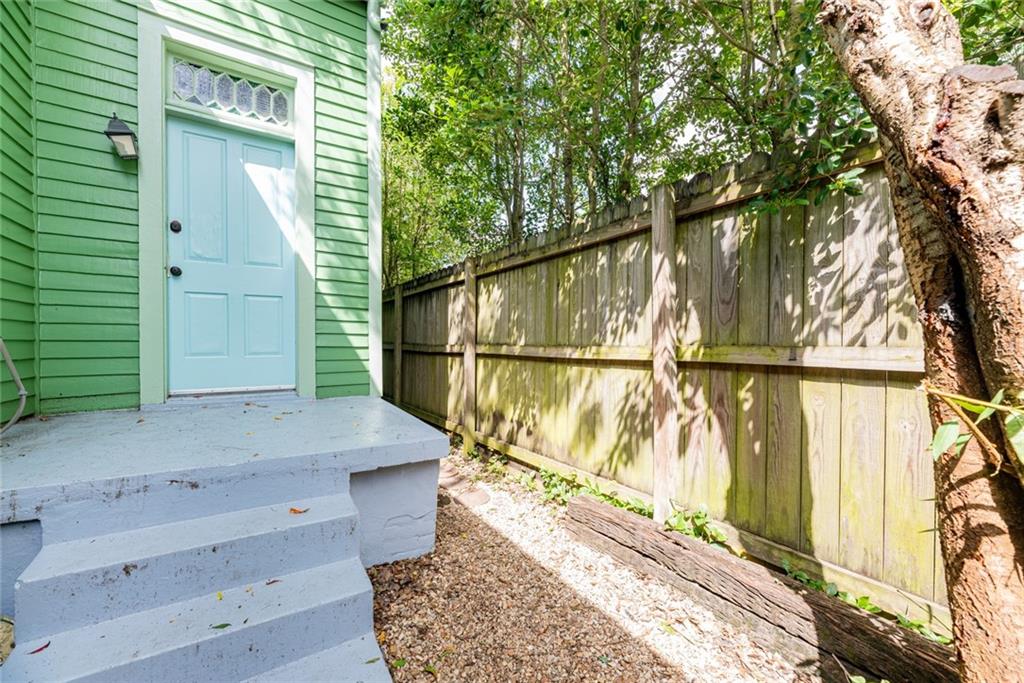
Home entrance with a light blue door, white steps, and a wooden fence.
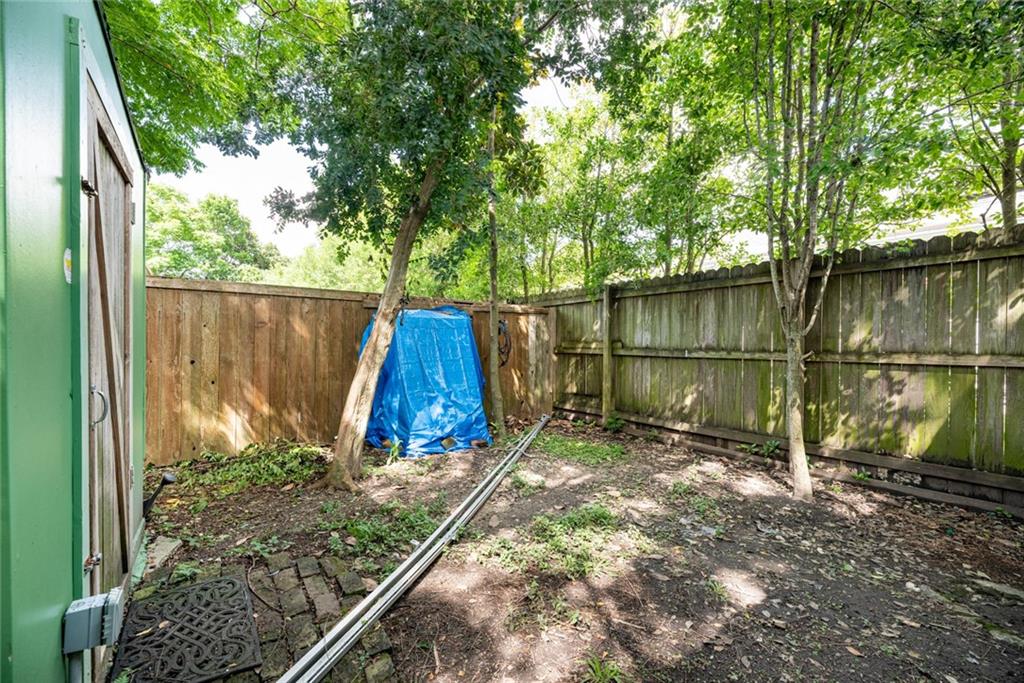
Shaded backyard with mature trees, wooden fencing, and a blue tarp-covered item.
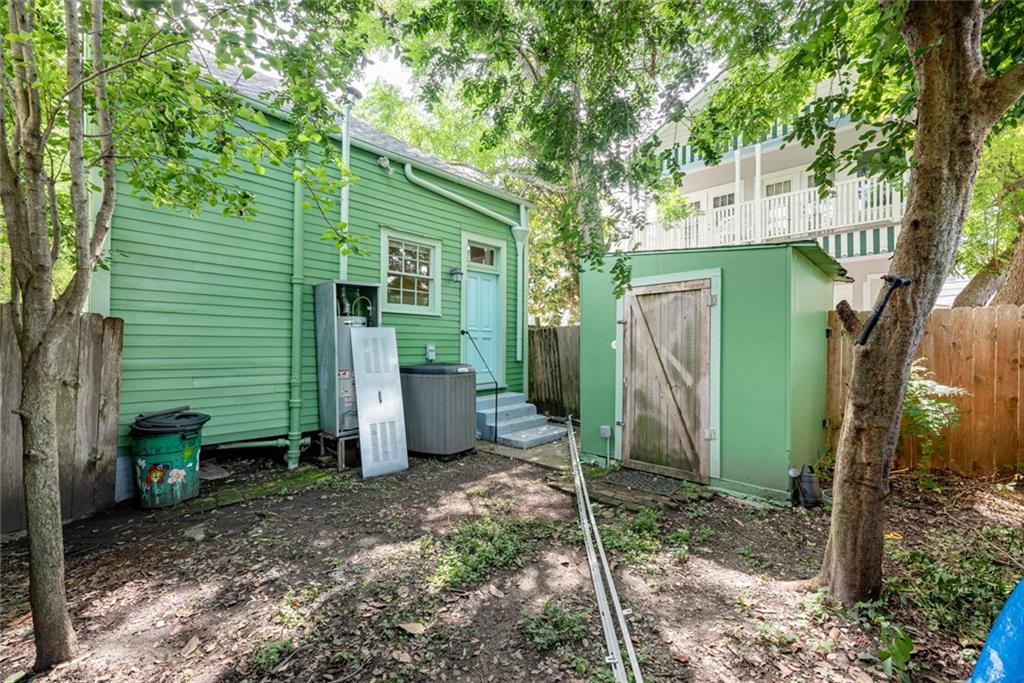
Green-sided home and matching shed in a shaded, tree-lined backyard.
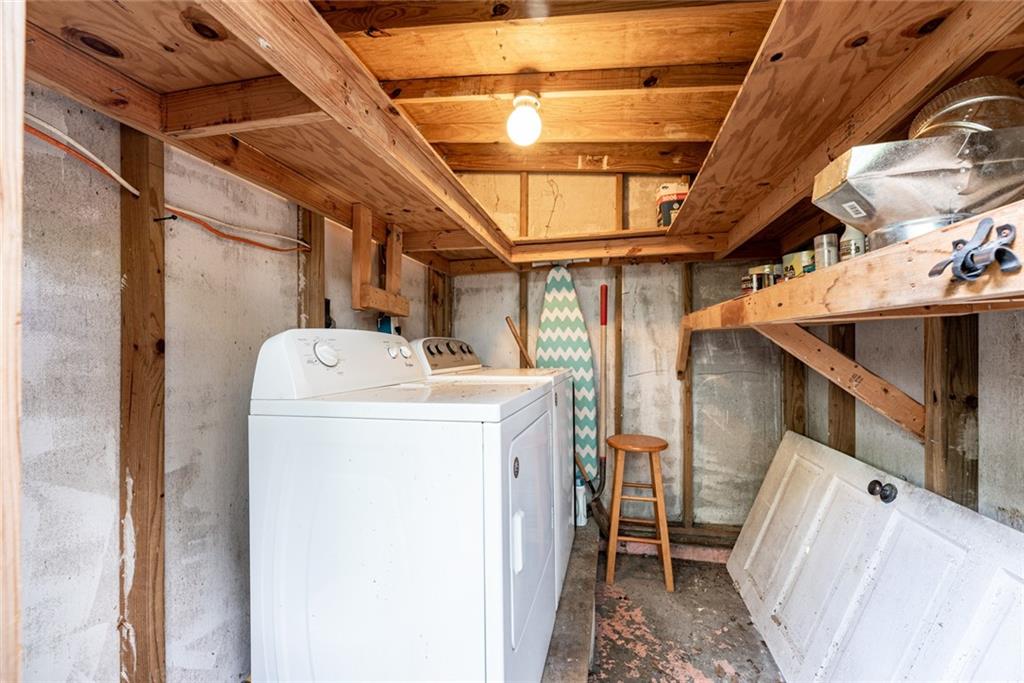
Laundry room with a white washer and dryer beneath exposed wooden ceiling joists.
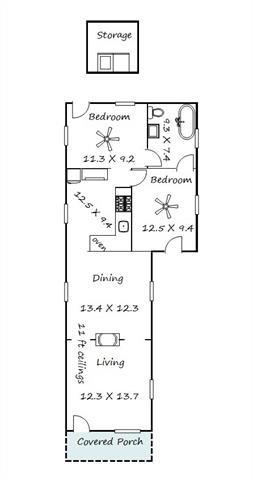
Floor plan with two bedrooms, a bathroom, dining and living areas, separate storage, and a covered porch.
VIEW PHOTOS
Courtesy of Al Sidhom with KELLER WILLIAMS REALTY 455-0100
Price Upon Request

8314 JEANNETTE Street

2 Beds 1 Bath 854 Sq.Ft.

Description

Experience the best of both worlds in this charming 2 bed/1 bath Victorian cottage. Nestled in the heart of Carrollton/Riverbend, this home blends historic elegance with modern convenience. Enjoy original hardwood floors, stained glass windows, and exposed brick fireplaces, alongside updates like spray foam insulation, central AC/heat, a new roof, new sewer line and new gutters. The kitchen is a chef's delight with granite counters, stainless steel appliances, and a gas cooktop. Relax on the front porch, enjoy the private backyard (with a shed) and benefit from a private driveway. Located just blocks from Oak St. and the streetcar, with easy access to major thoroughfares and I-10. All appliances are included, and paid-for solar panels are available for re-installation. Flood zone X.

Share Property

Location

8314 JEANNETTE Street, New Orleans, LA 70118

Status

Sold

Date Sold

July 4, 2025
Leslie Perrin

Leslie Perrin

TITLE

REALTOR® | Owner

LICENSE

17536

Property Amenities

Interior
Fireplace None
Appliances Cooktop, Dryer, Microwave, Oven, Refrigerator, Washer, ENERGY STAR Qualified Appliances
Total Bedrooms: 2
Full Bathrooms: 1
Area & Lot
Total area 1,021 Sq.Ft.
Living area 854 Sq.Ft.
MLS® ID 2492346
Year Built 1920
Architecture Styles Victorian
Type Residential
Status Sold
Exterior
Stories 1
Air conditioning Central Air
Heat type Central
Water Source Public
Sewer Public Sewer
Parking Driveway, One Space
Lot Features City Lot, Rectangular Lot
Roof Asphalt, Shingle

Love Where You Live

From first showings to closing day, we’re committed to delivering a seamless, elevated real estate experience tailored to your goals. Whether you’re buying, selling, relocating, or investing, the Francher Perrin Group is here to guide you with trusted expertise, personalized service, and a deep understanding of New Orleans real estate.