Leave a Message

Thank you for your message. We will be in touch with you shortly.

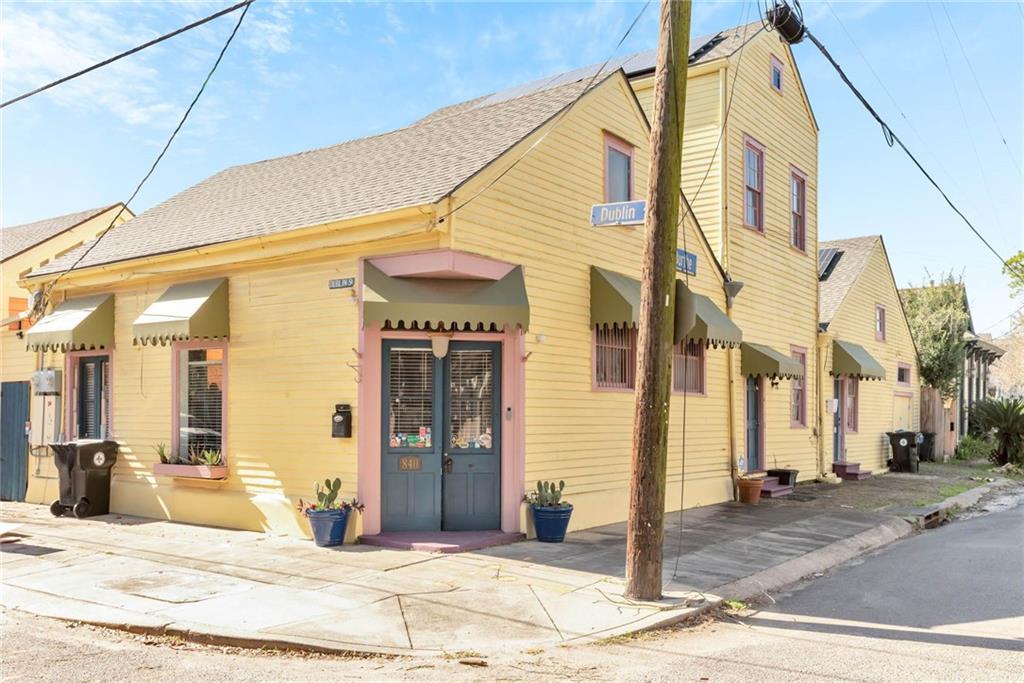
Yellow corner building with green awnings, pink trim, and a blue entrance door on Dublin Street.
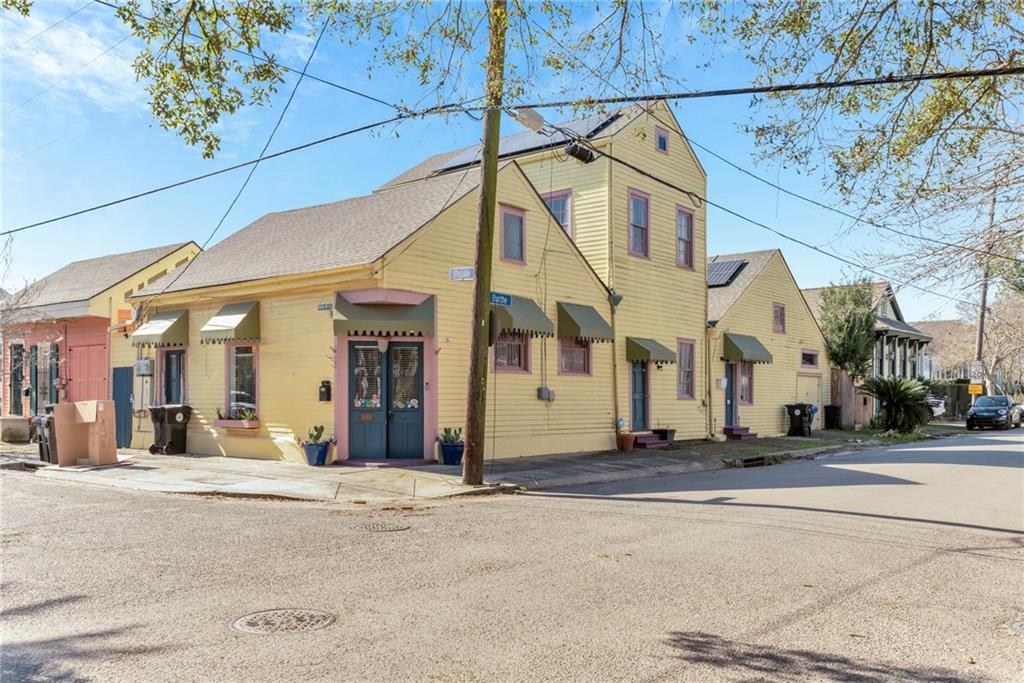
Yellow two-story corner building with purple trim and green awnings at a street intersection.
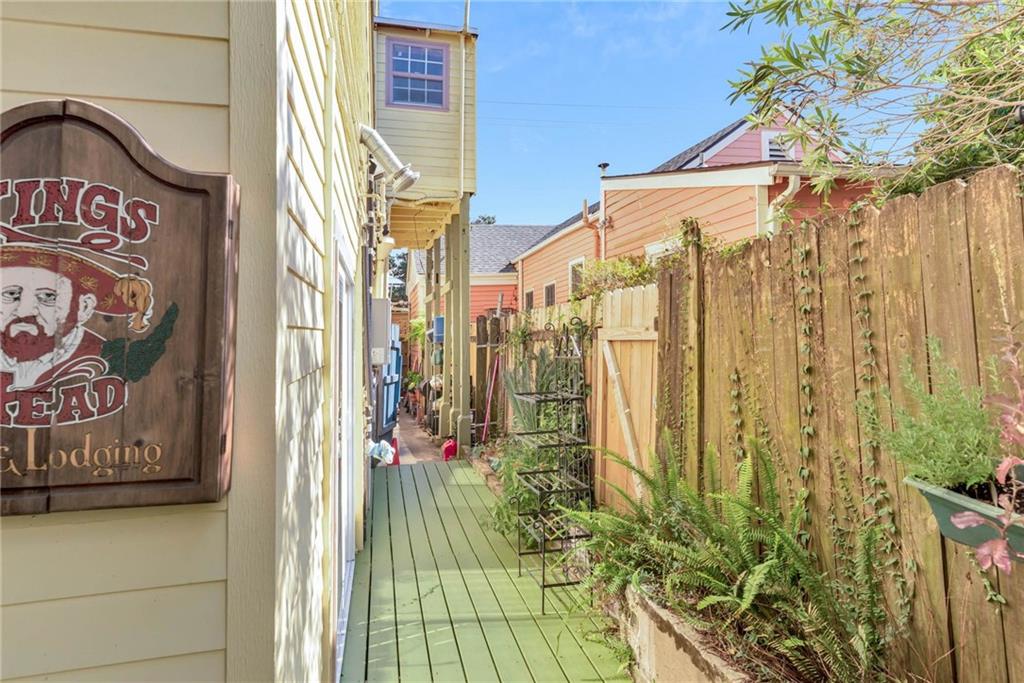
Side-yard deck walkway bordered by a tall wooden fence and leafy garden plants.
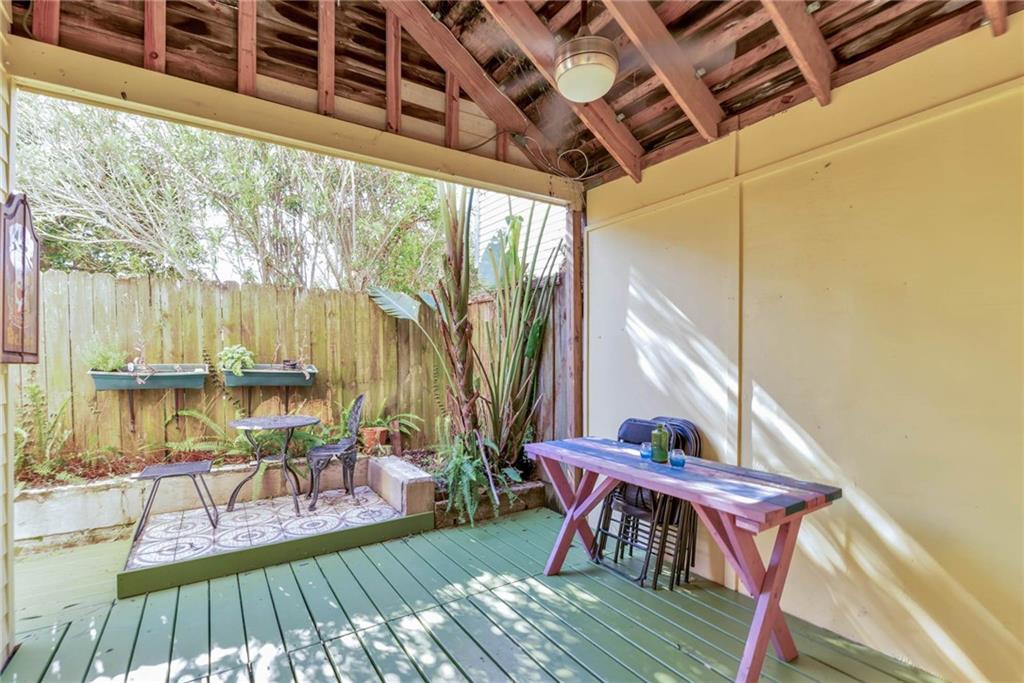
Covered backyard patio with exposed rafters, green deck, and a small garden seating area.
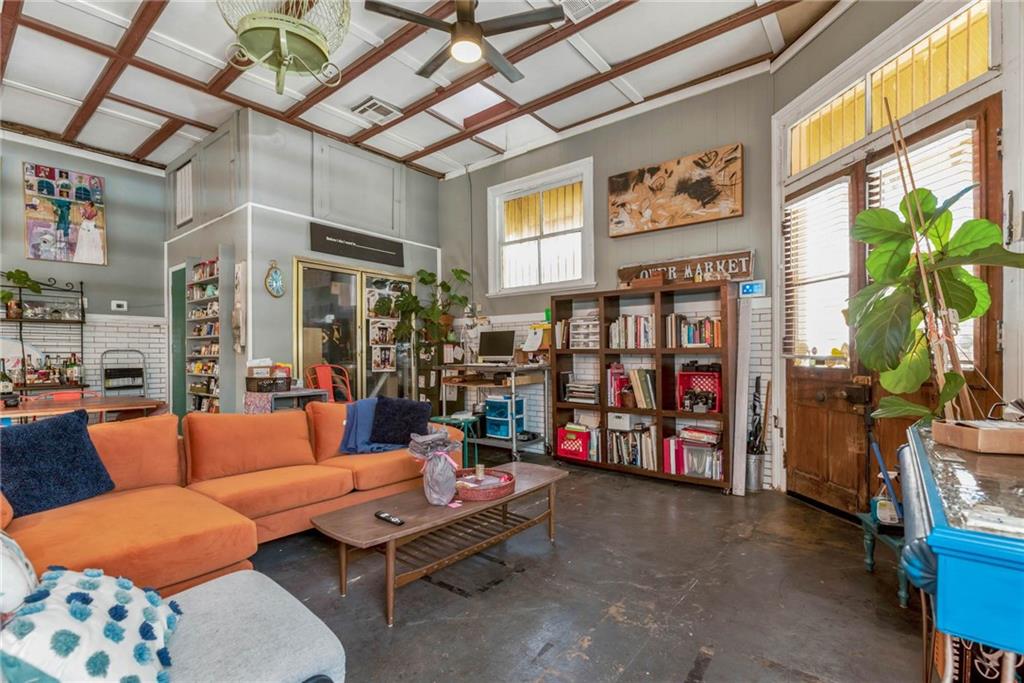
Furnished interior with an orange sectional, bookshelves, tall windows, and exposed ceiling beams.
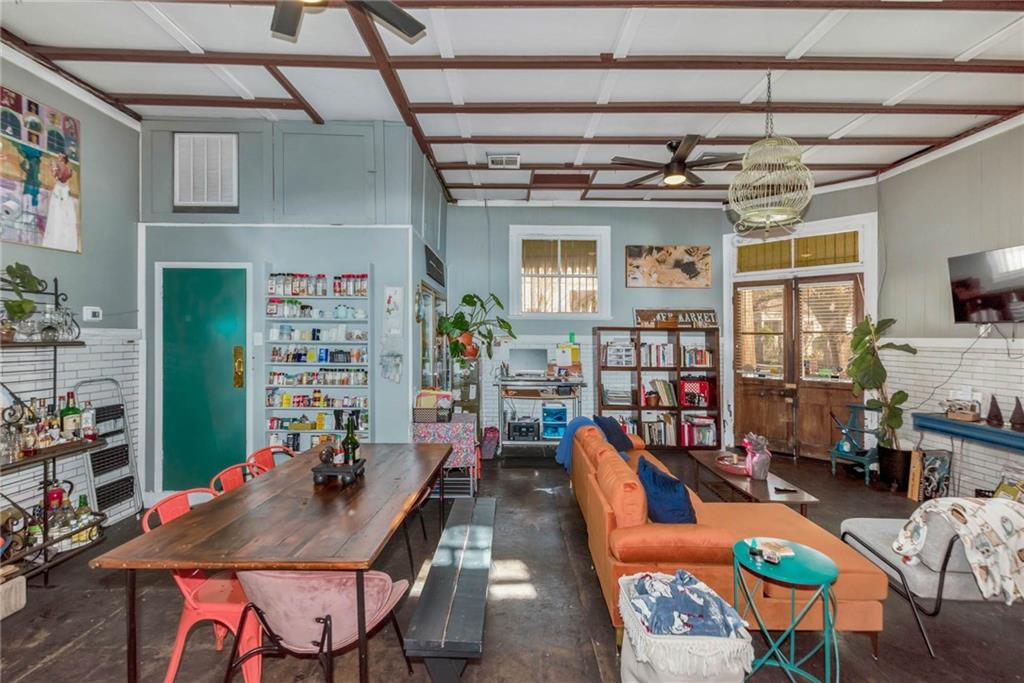
Open living and dining room with exposed wood ceiling beams, a long table, and a coral sofa.
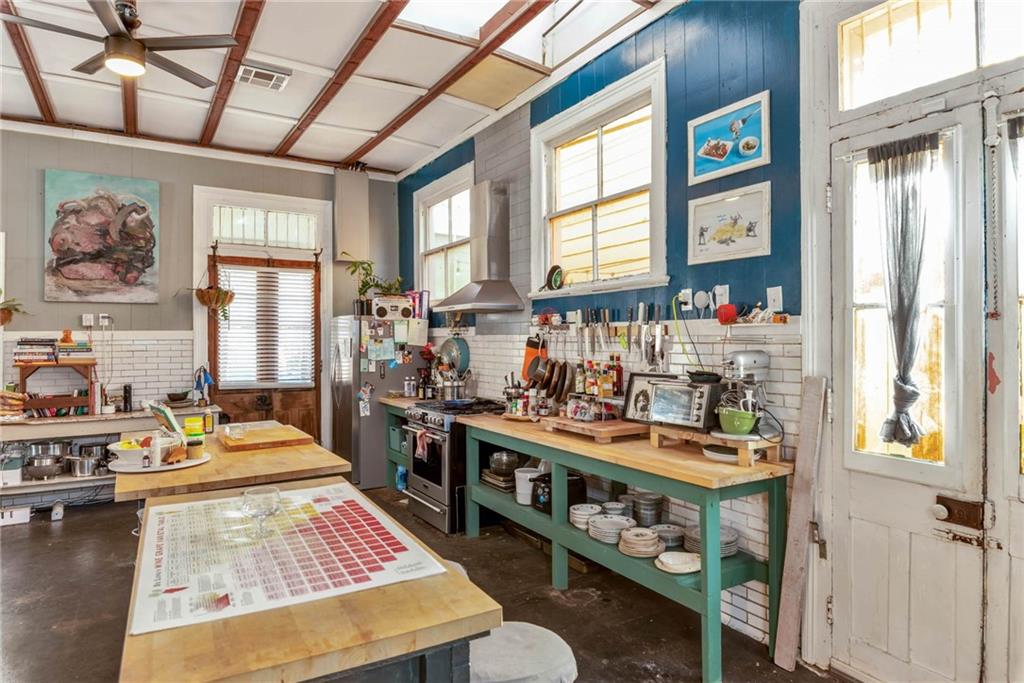
Eclectic kitchen with blue walls, exposed ceiling beams, and wooden worktables.
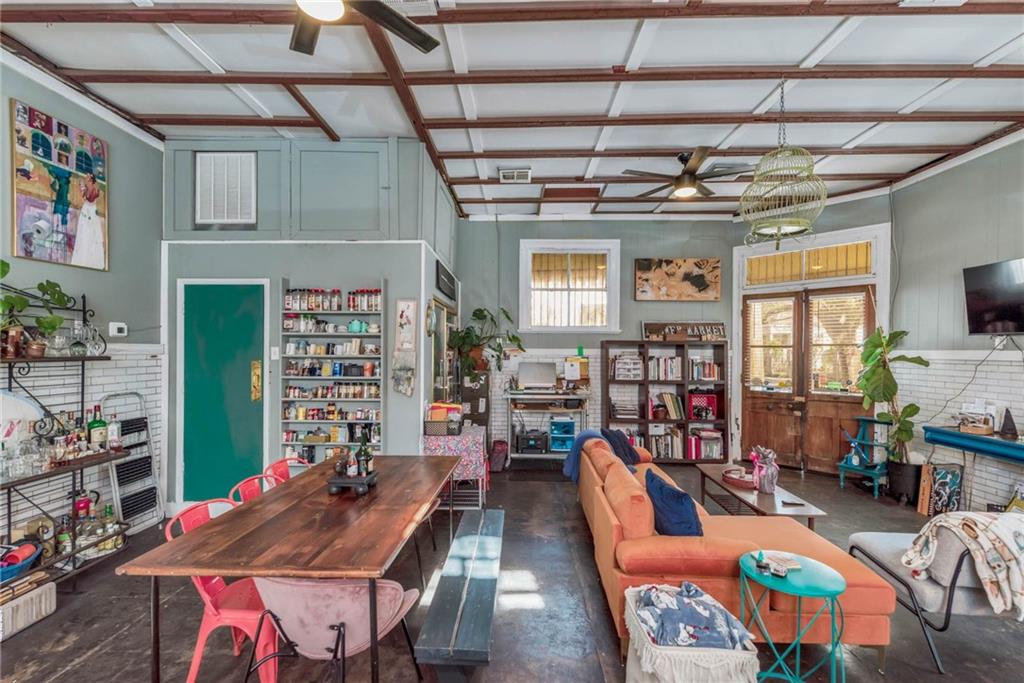
Open-plan interior with a long wooden table, orange sofa, display shelves, and exposed ceiling beams.
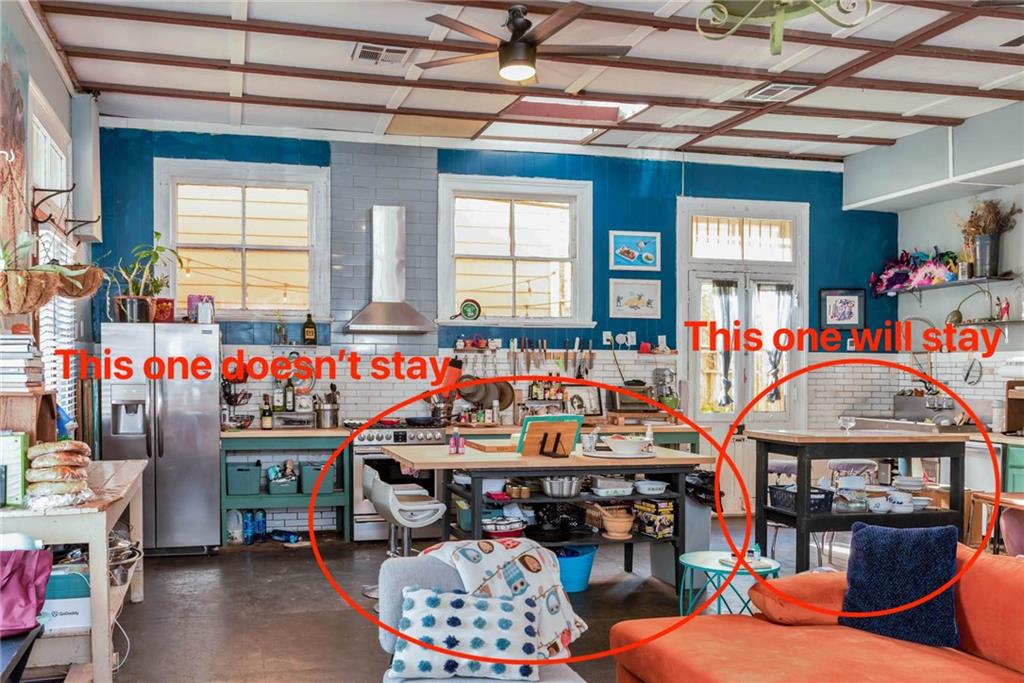
Eclectic kitchen with blue walls and exposed ceiling beams; red annotations mark two tables.
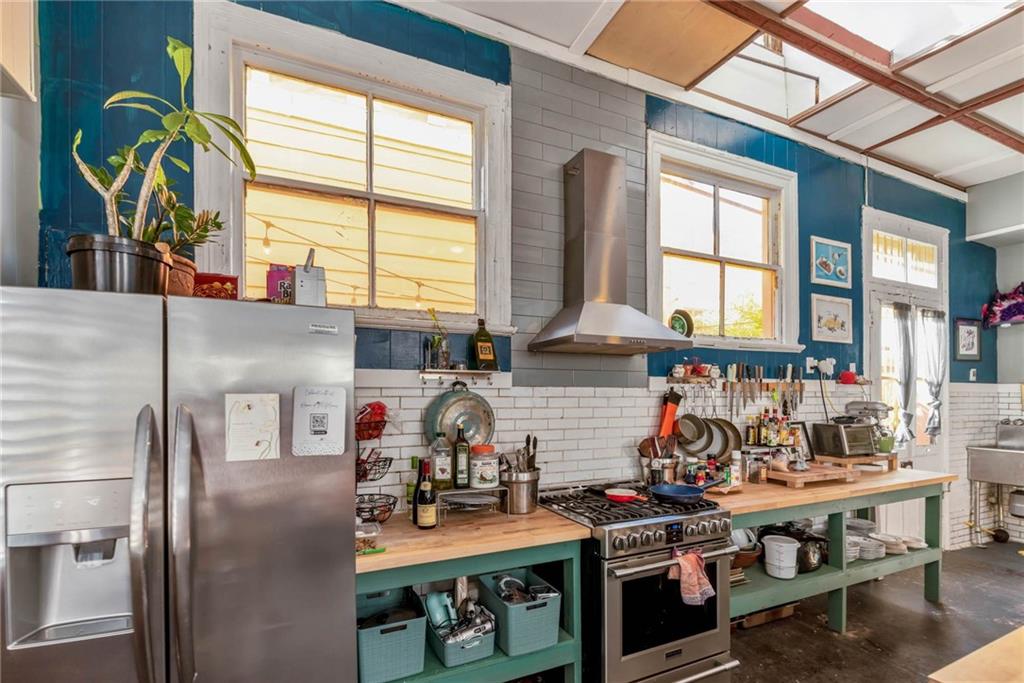
Kitchen with teal walls, subway tile, stainless steel appliances, and long butcher-block counters.
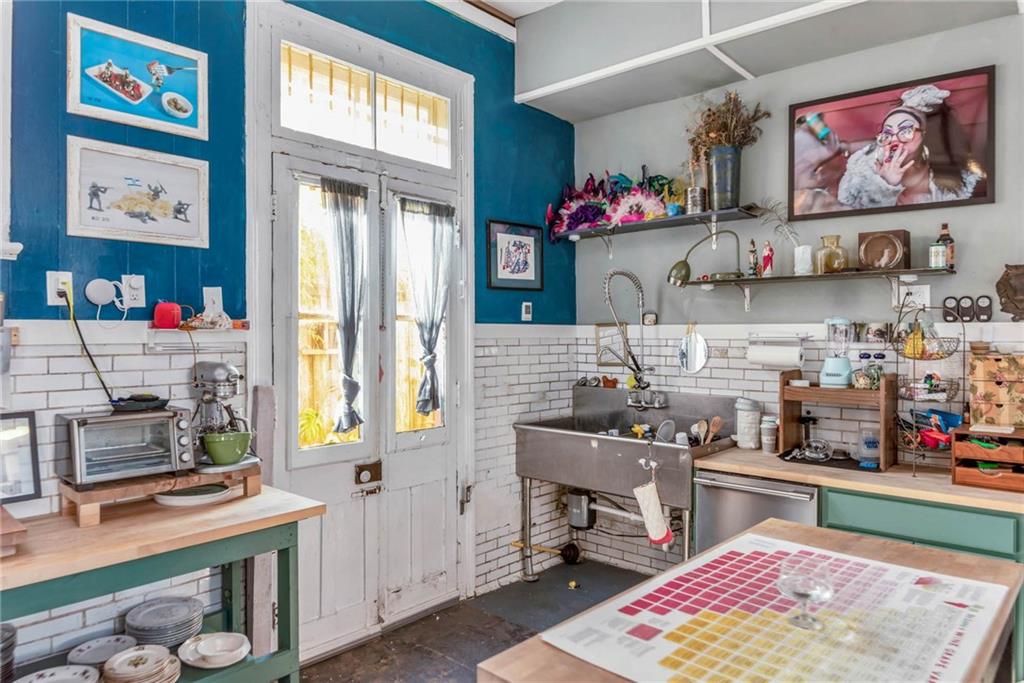
Eclectic kitchen with teal walls, white subway tile, French doors, and a deep farmhouse sink.
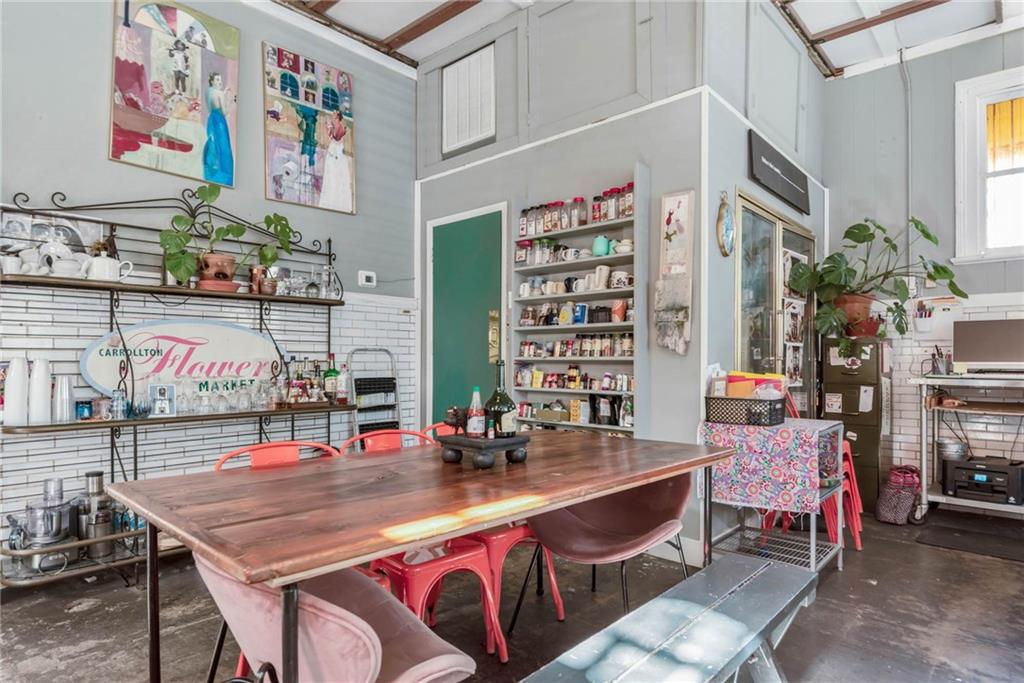
Flower market interior with a large wooden worktable, stocked shelves, plants, and a Carrollton Flower Market sign.
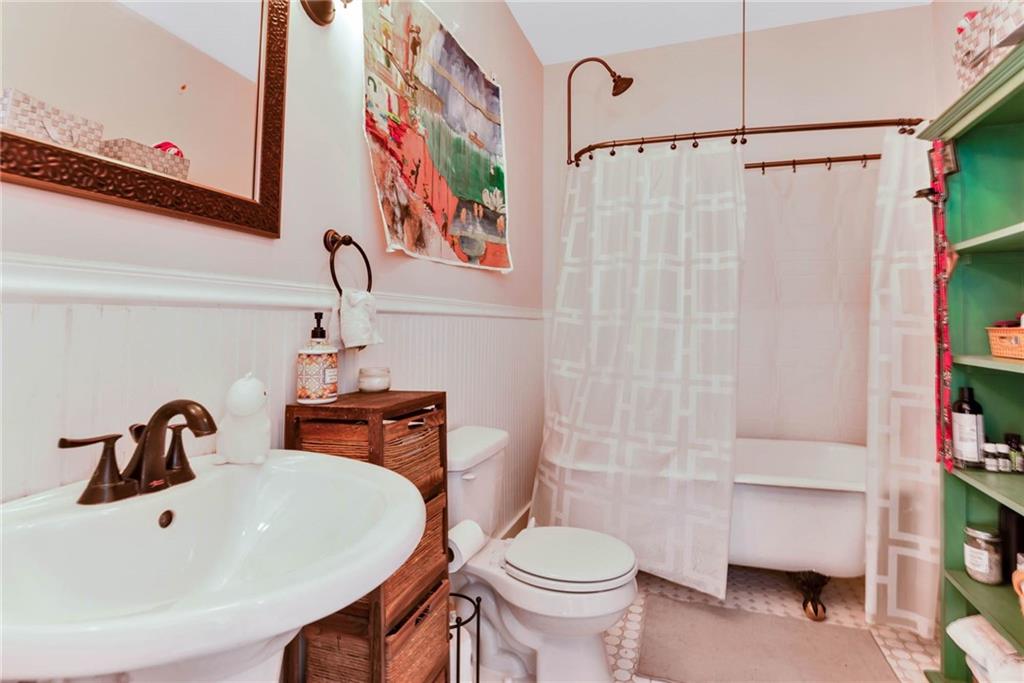
Bathroom with pedestal sink, wooden storage cabinet, and bathtub behind a patterned shower curtain.
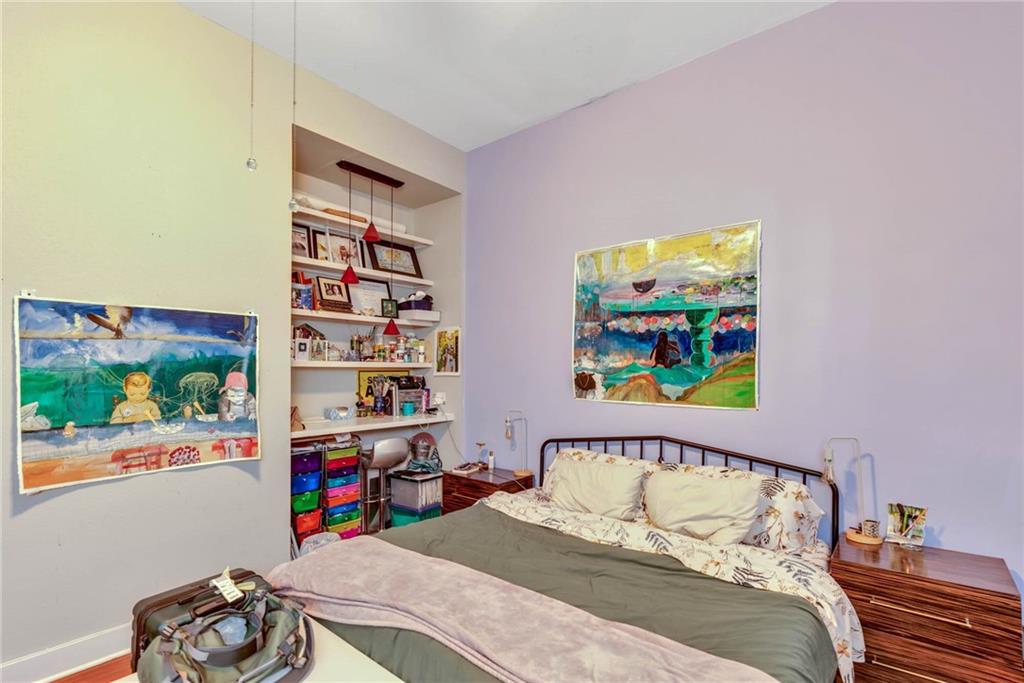
Bedroom with colorful wall art, built-in shelves, and dark wood floors.
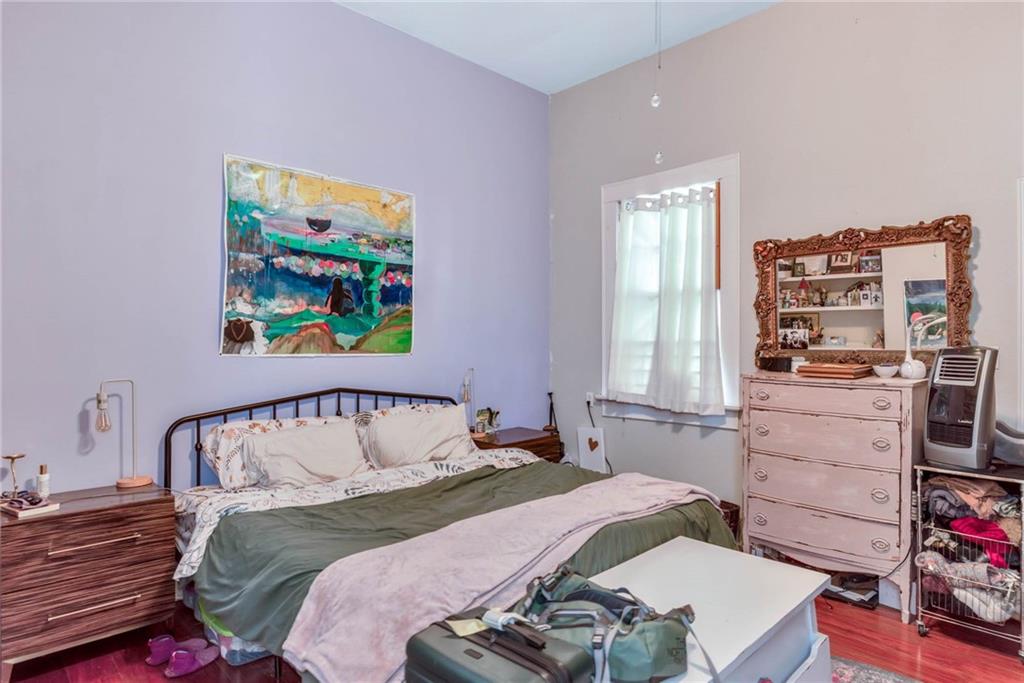
Bedroom with lavender walls, a metal-frame bed, colorful artwork, and a pink dresser with an ornate mirror.
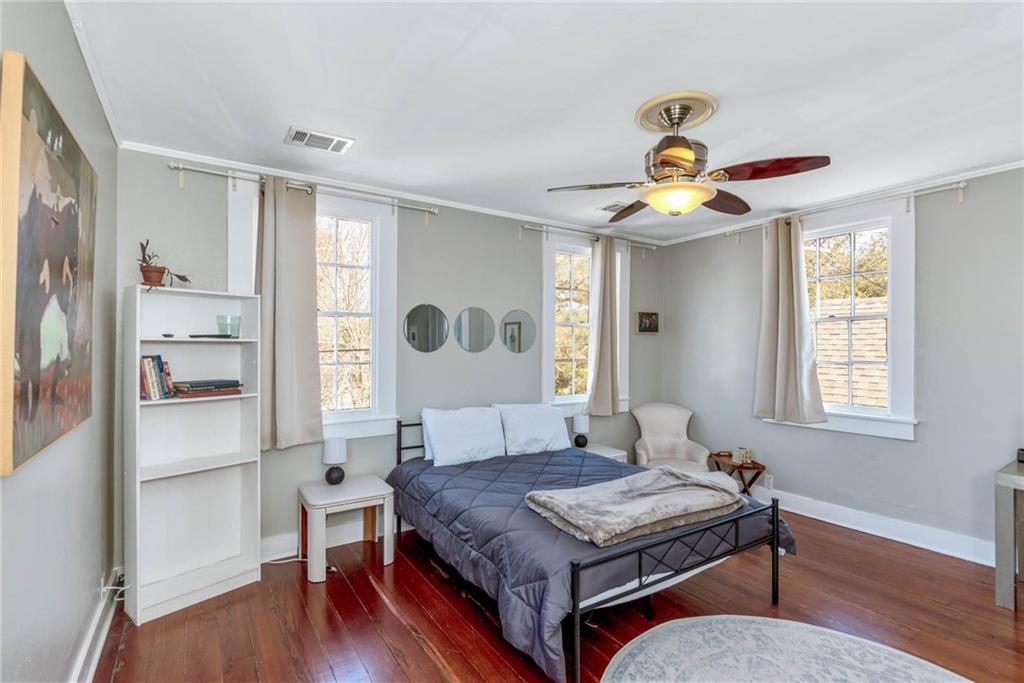
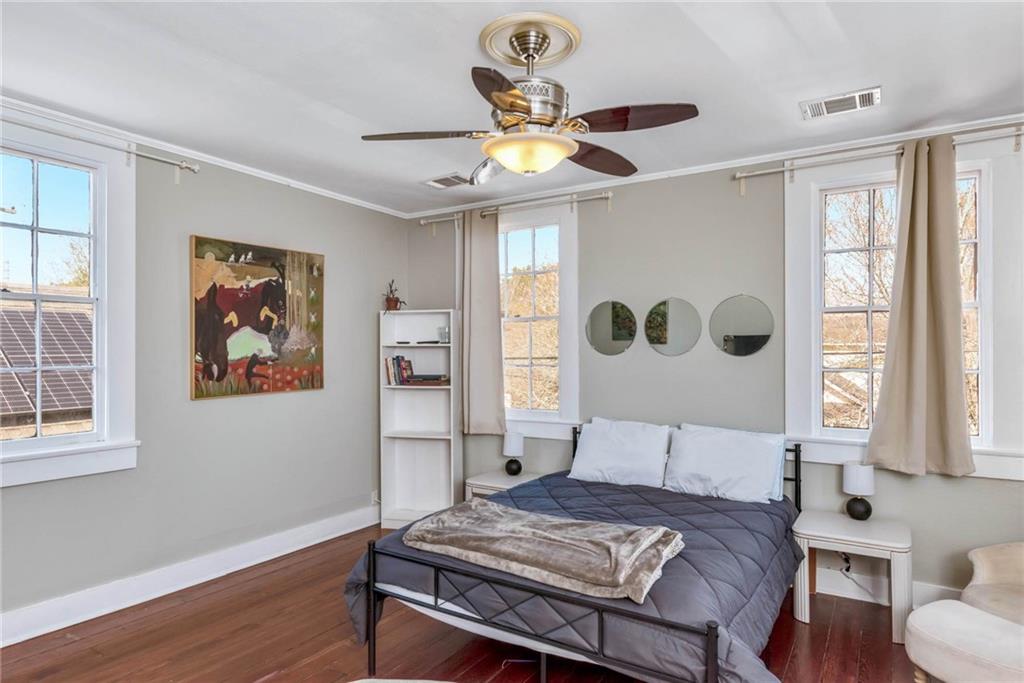
Bedroom with a metal bed, reddish hardwood floors, tall windows, and a ceiling fan.
Furnished bedroom with a gray bed, tall windows, hardwood floors, and a ceiling fan.
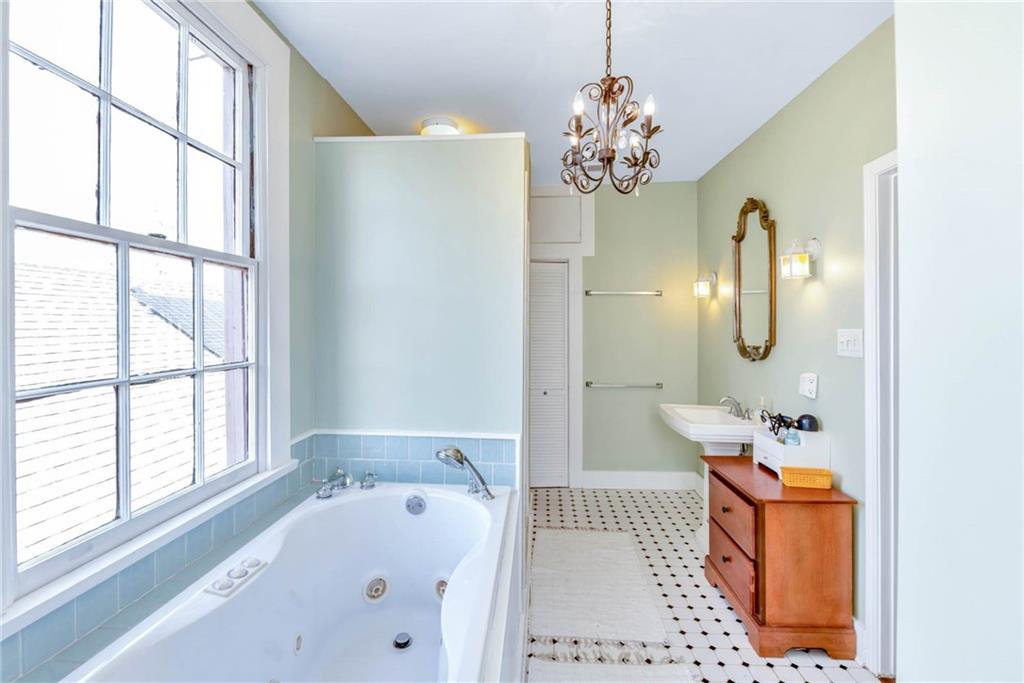
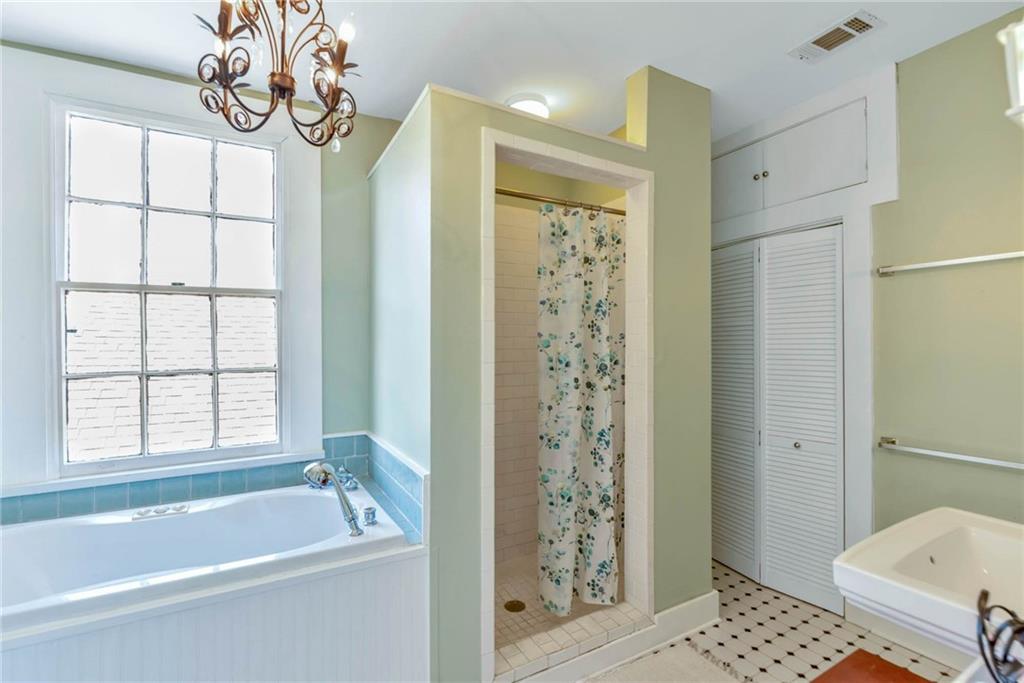
Bright bathroom with a jetted tub beneath tall windows and a wooden vanity.
Bathroom with a window-side tub, separate floral-curtain shower, blue tile accents, and patterned floor.
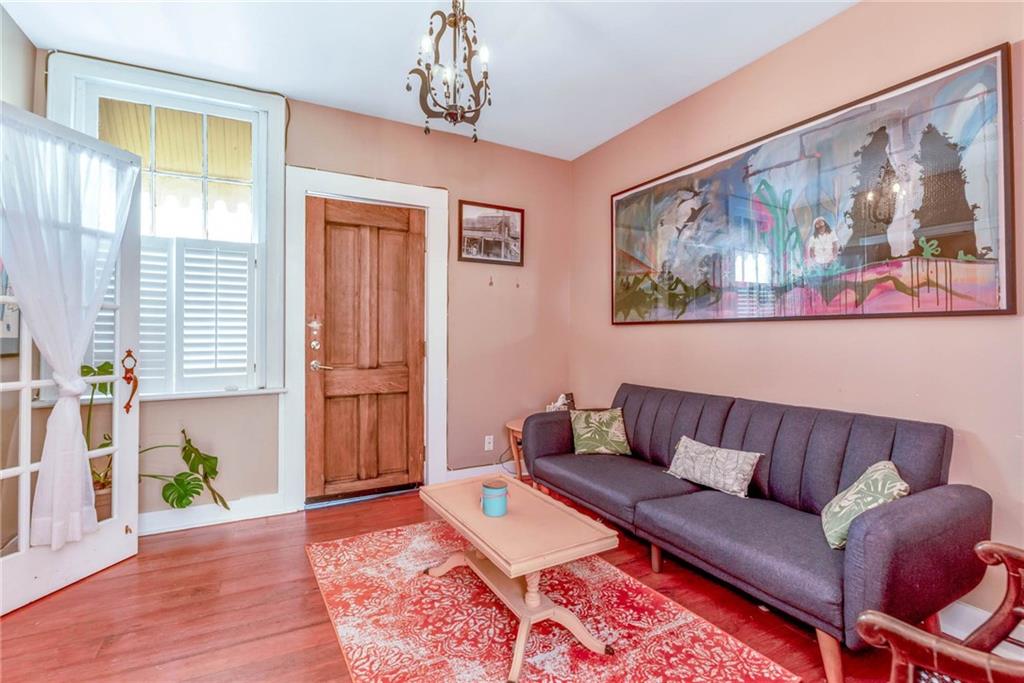
Living room with a dark gray sofa, pink walls, large artwork, and a red patterned rug.
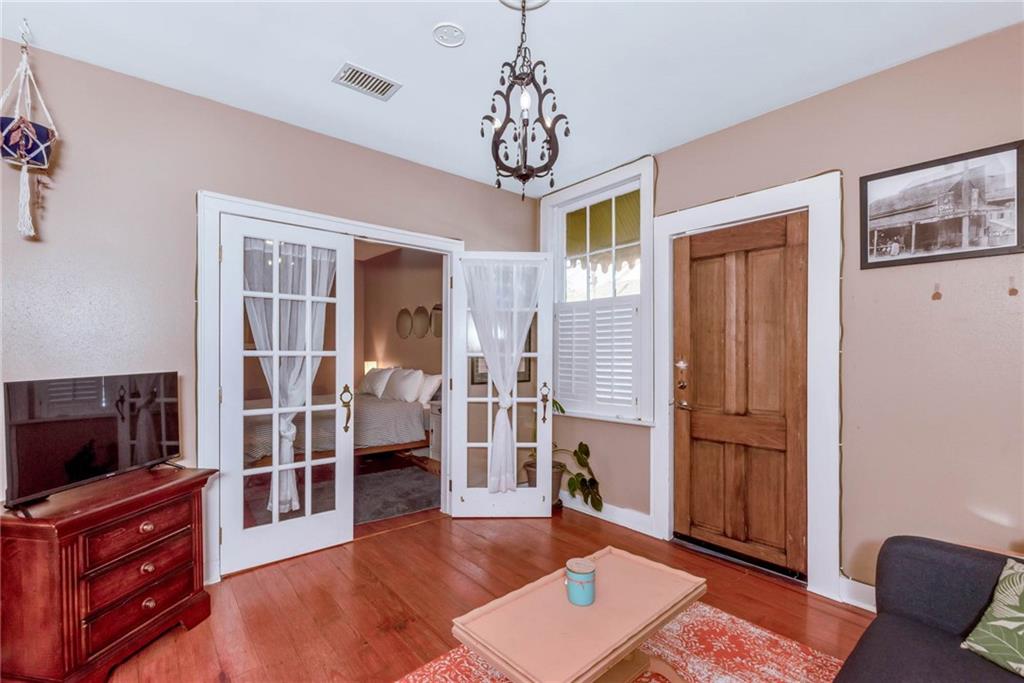
Living room with hardwood floors, chandelier, and French doors opening to a bedroom.
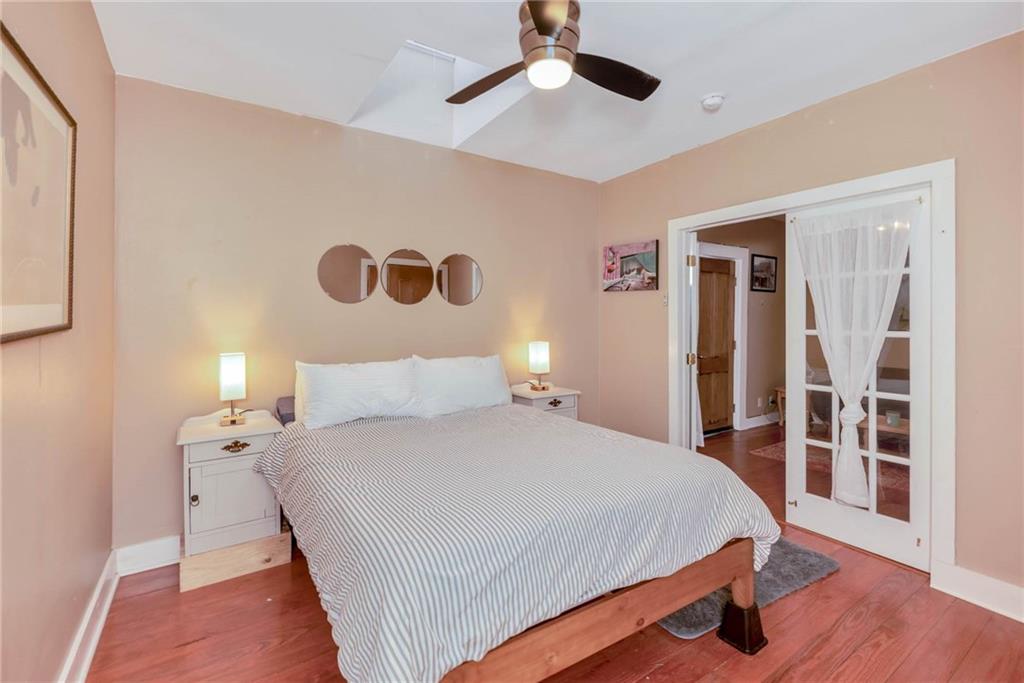
Bedroom with a large bed, hardwood floors, and white French doors with a sheer curtain.
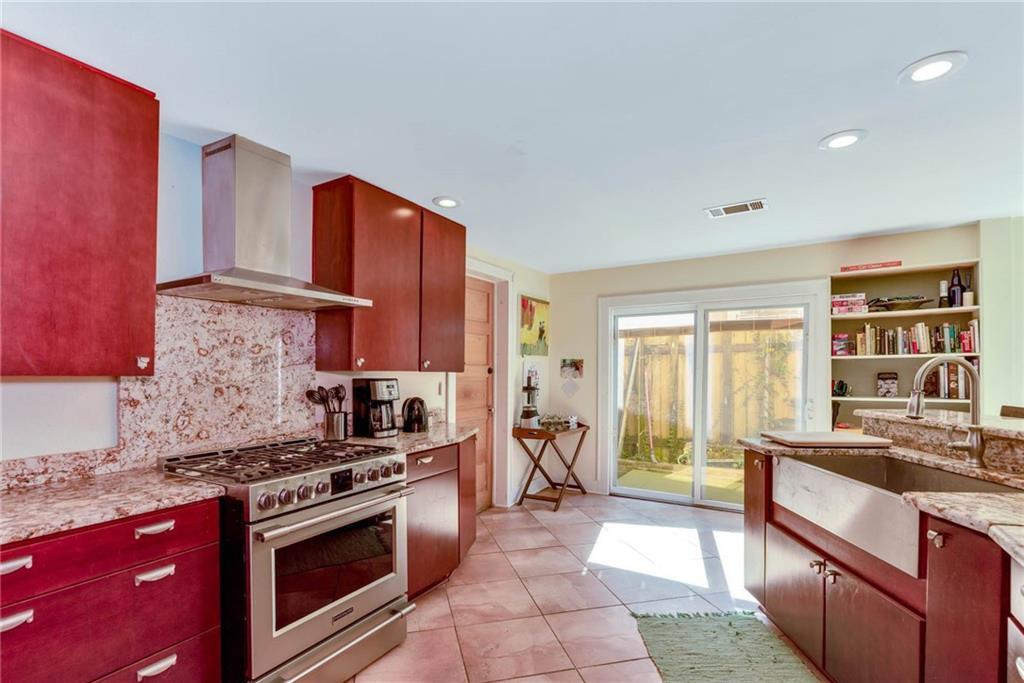
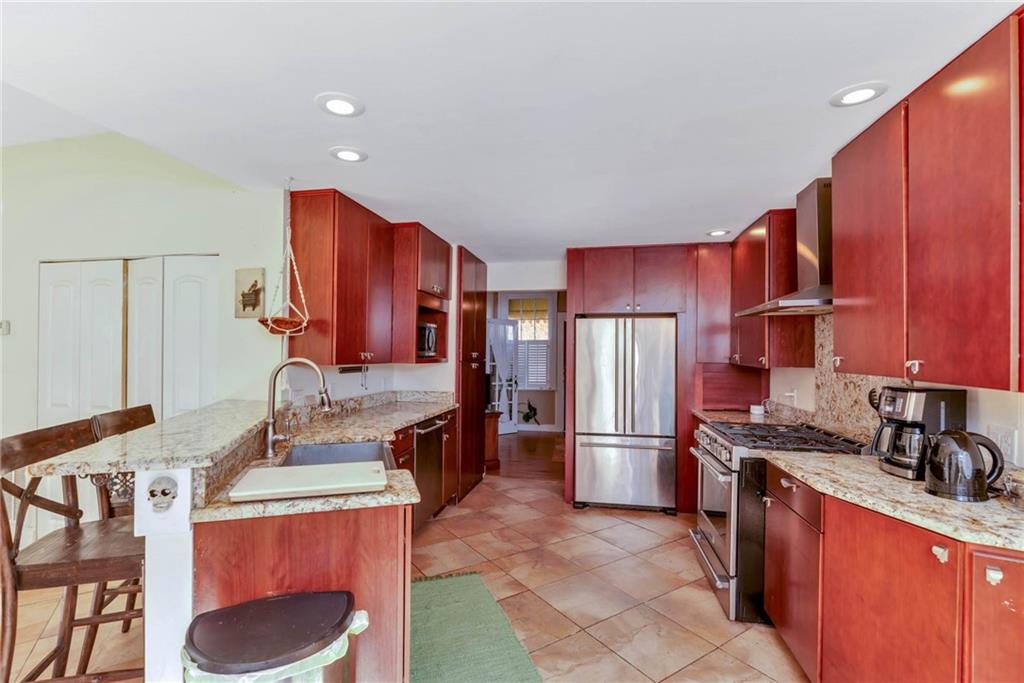
Kitchen with red cabinets, granite counters, stainless steel range, and sliding glass doors to the yard.
Kitchen with reddish wood cabinets, granite counters, a central island, and stainless steel appliances.
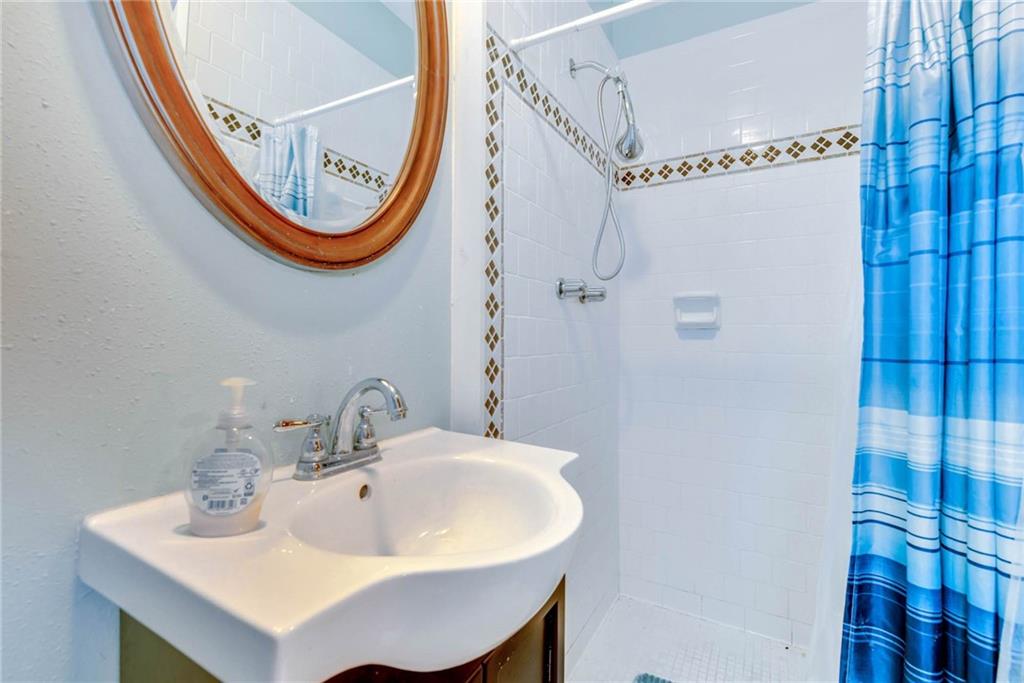
Bathroom with a white sink, wood-framed oval mirror, and tiled shower with blue striped curtain.
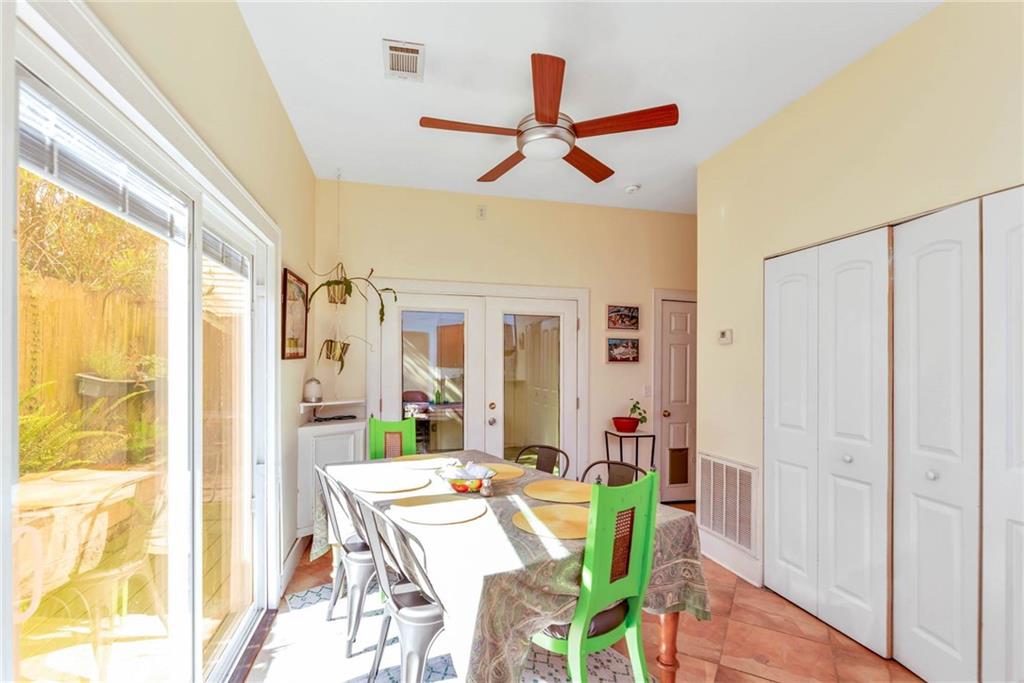
Dining area with a table beside sliding glass doors opening to a sunny patio.
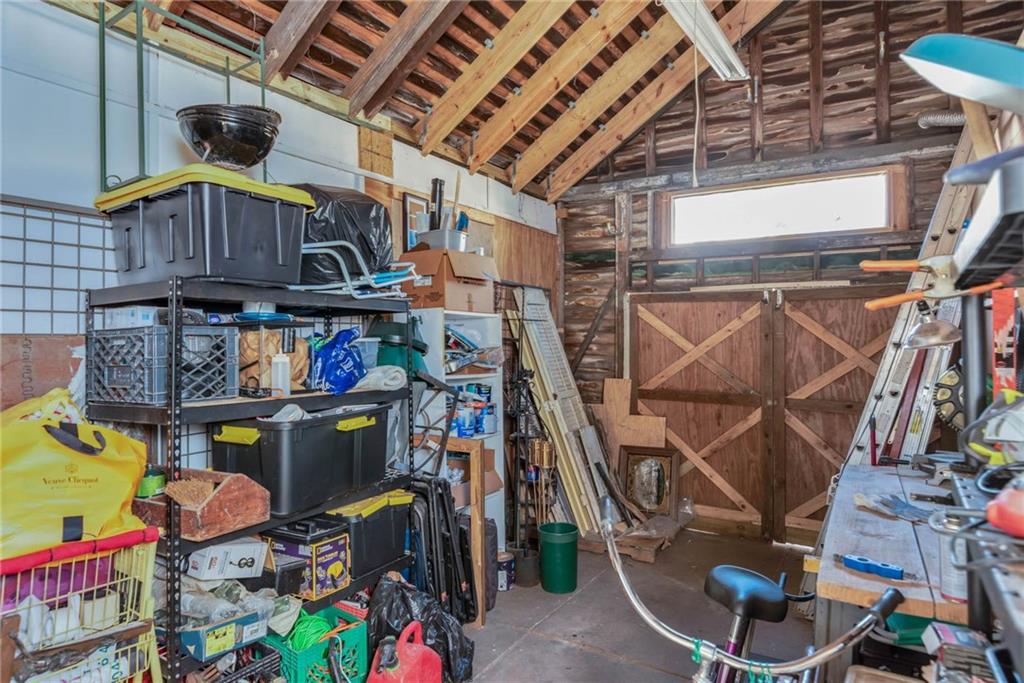
Garage workshop with exposed rafters, crowded storage shelves, a workbench, and wooden double doors.
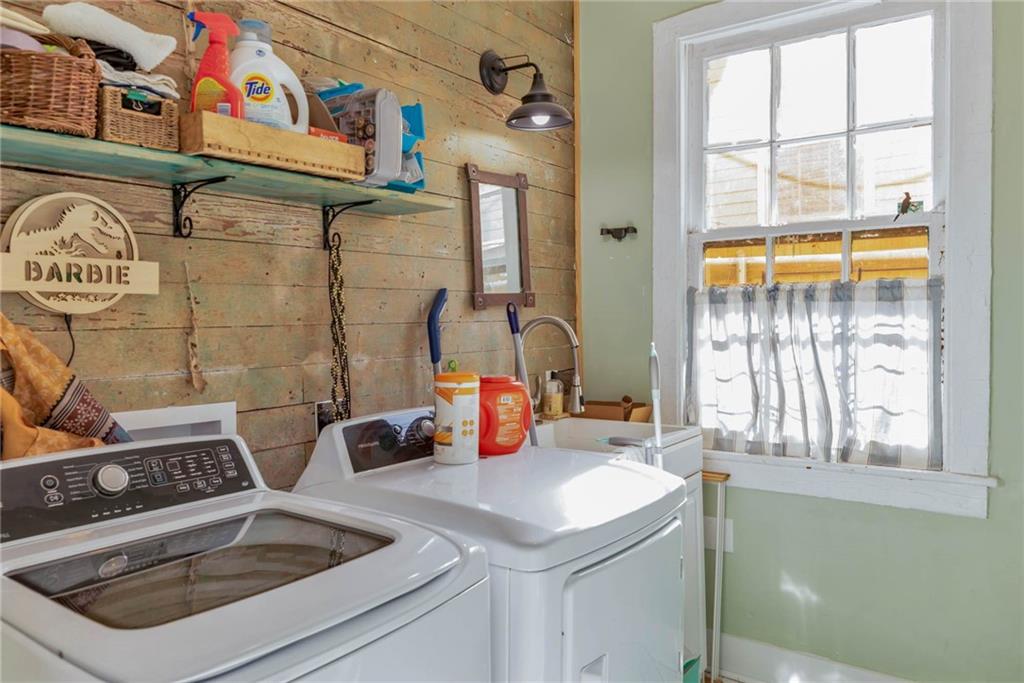
Laundry room with two white machines, rustic wood shelves, and a large curtained window.
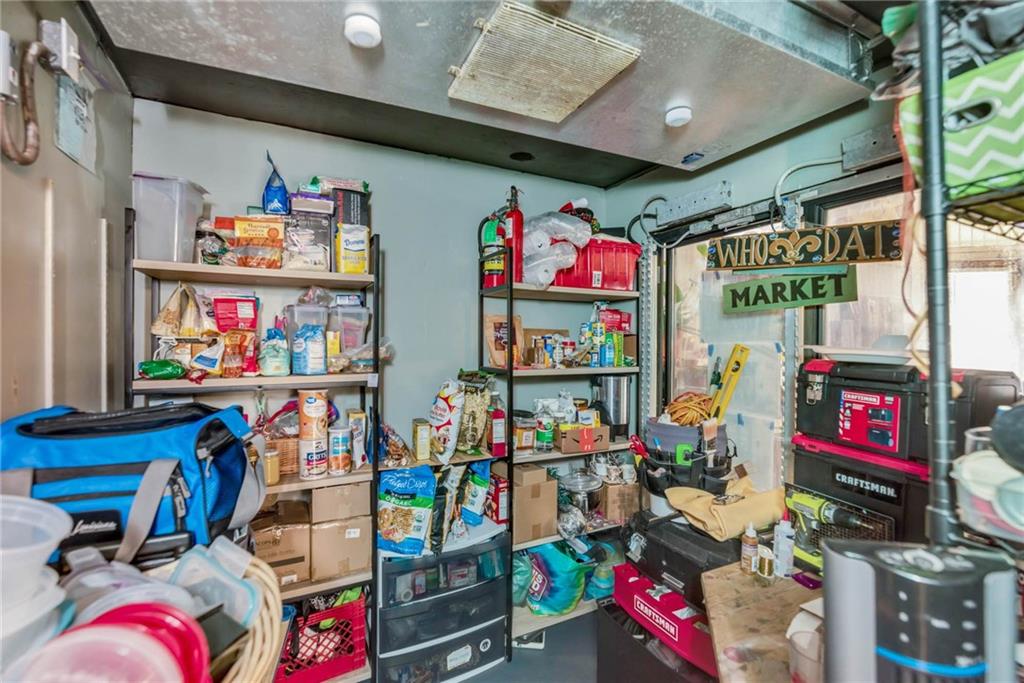
Storage room with crowded shelves of supplies and a WHO DAT MARKET sign in the window.
VIEW PHOTOS
Courtesy of Bryan Francher with LATTER & BLUM (LATT28)
Price Upon Request

838-40 DUBLIN Street

3 Beds 4 Baths 2,860 Sq.Ft.

Description

This former corner store & flower shop is now an open concept living space, blending historic charm with modern amenities. The
front unit features an open floor plan for entertaining, a spacious bedroom w/ 1.5 bath, a chef's kitchen, 16ft ceiling,
ample storage & a walk-in cooler from the former flower shop. 2nd unit is a two story space with 2BR/2BA, well-appointed
kitchen, patio & off-street parking w/garage. Prime location in the riverbend near restaurants, coffee shops &
shopping. Property recently rented for $5,000 per month. Commercial use in the front is possible, which means possible 2/2 Airbnb in the back. Buyer to verify zoning for intended use.

Share Property

Location

838-40 DUBLIN Street, New Orleans, LA 70118

Status

Sold

Date Sold

October 10, 2025
Bryan Francher

Bryan Francher

TITLE

REALTOR® | Owner

LICENSE

40680

Leslie Perrin

Leslie Perrin

TITLE

REALTOR® | Owner

LICENSE

17536

Property Amenities

Interior
Total Bedrooms: 3
Half Bathrooms: 1
Full Bathrooms: 3
Area & Lot
Living area 2,860 Sq.Ft.
MLS® ID 2444664
Year Built 1895
Architecture Styles Cottage, Creole
Type Multi-Family
Status Sold
Exterior
Stories 2
Pool None
Air conditioning Central Air
Heat type Central
Water Source Public
Sewer Public Sewer
Other Exterior Features Courtyard, Fence
Parking Garage, Off Street, Two Spaces
Lot Features Corner Lot, City Lot
Roof Asphalt, Shingle

Love Where You Live

From first showings to closing day, we’re committed to delivering a seamless, elevated real estate experience tailored to your goals. Whether you’re buying, selling, relocating, or investing, the Francher Perrin Group is here to guide you with trusted expertise, personalized service, and a deep understanding of New Orleans real estate.