Leave a Message

Thank you for your message. We will be in touch with you shortly.

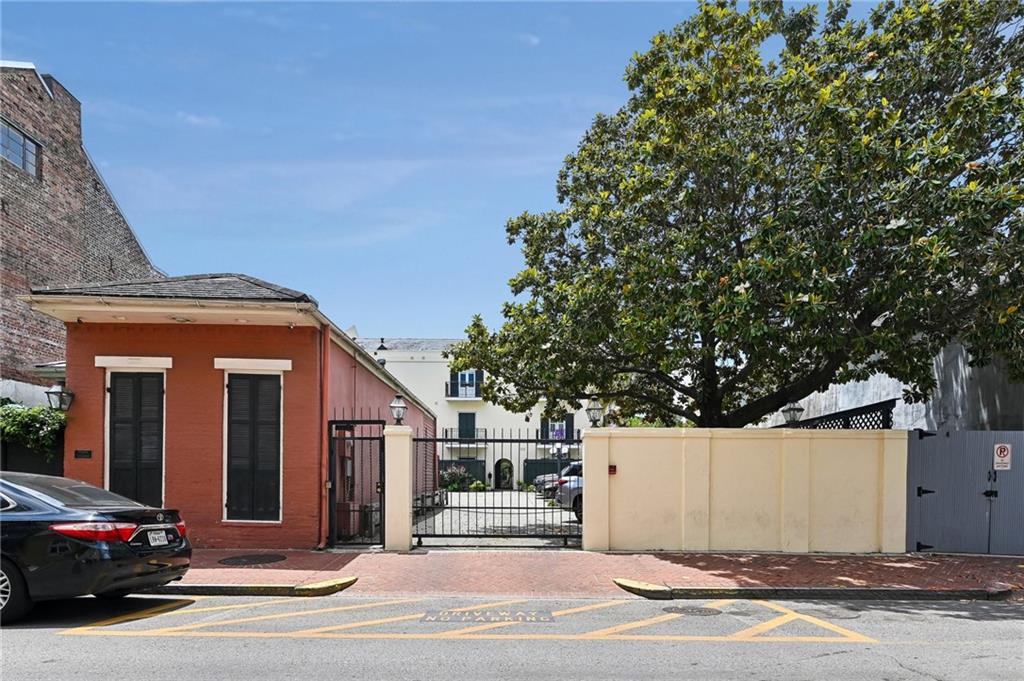
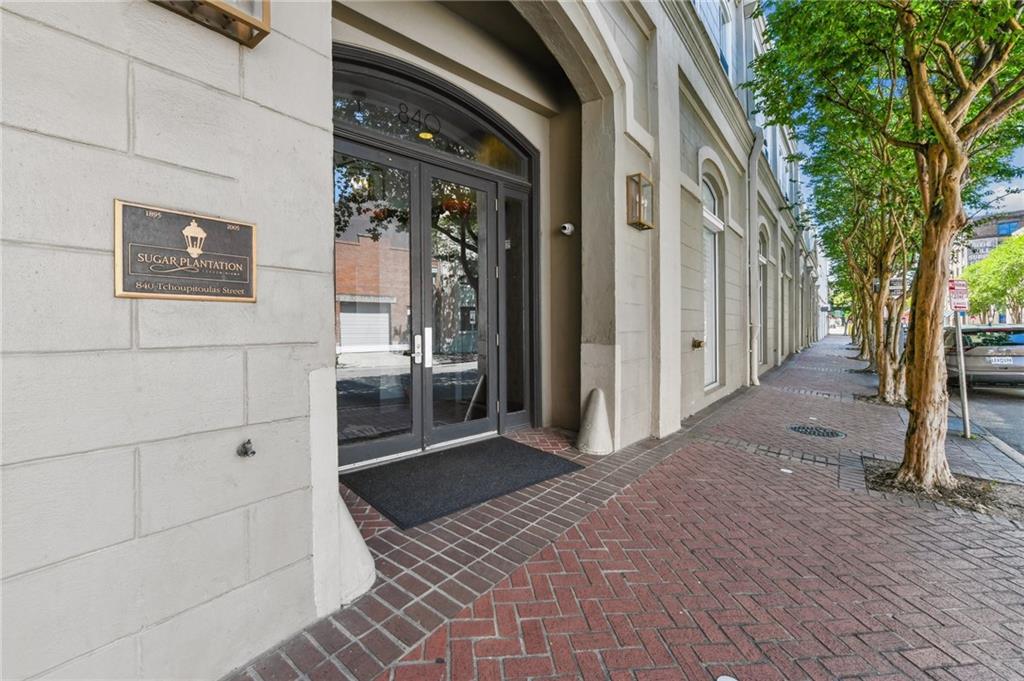
Building entrance with an arched glass doorway, Sugar Plantation plaque, and brick sidewalk shaded by trees.
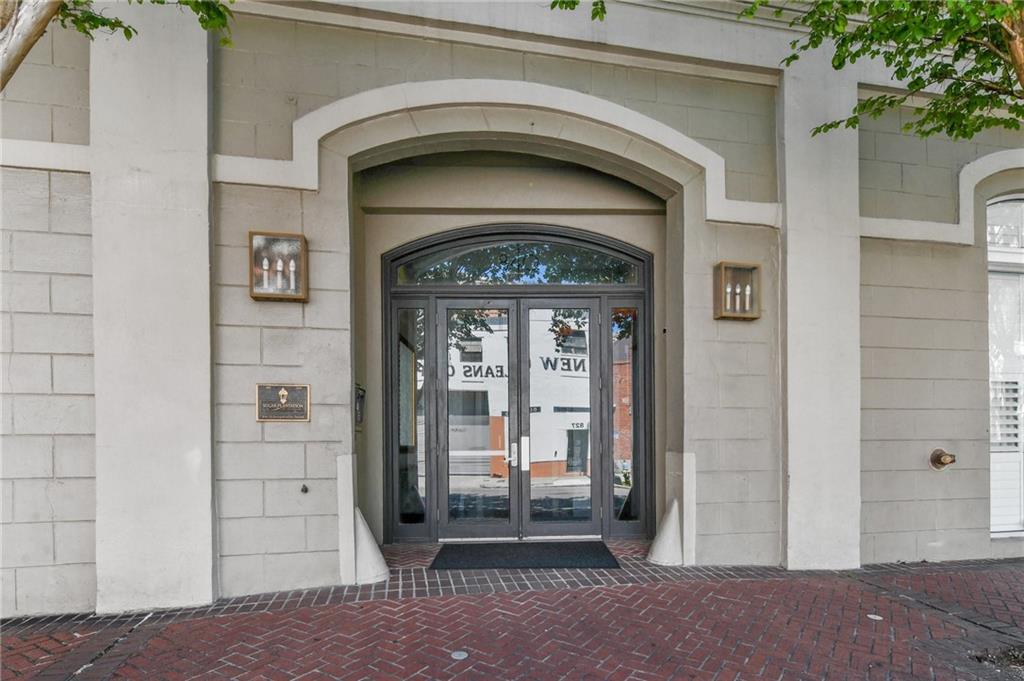
Building entrance with dark glass double doors beneath a layered stone arch.
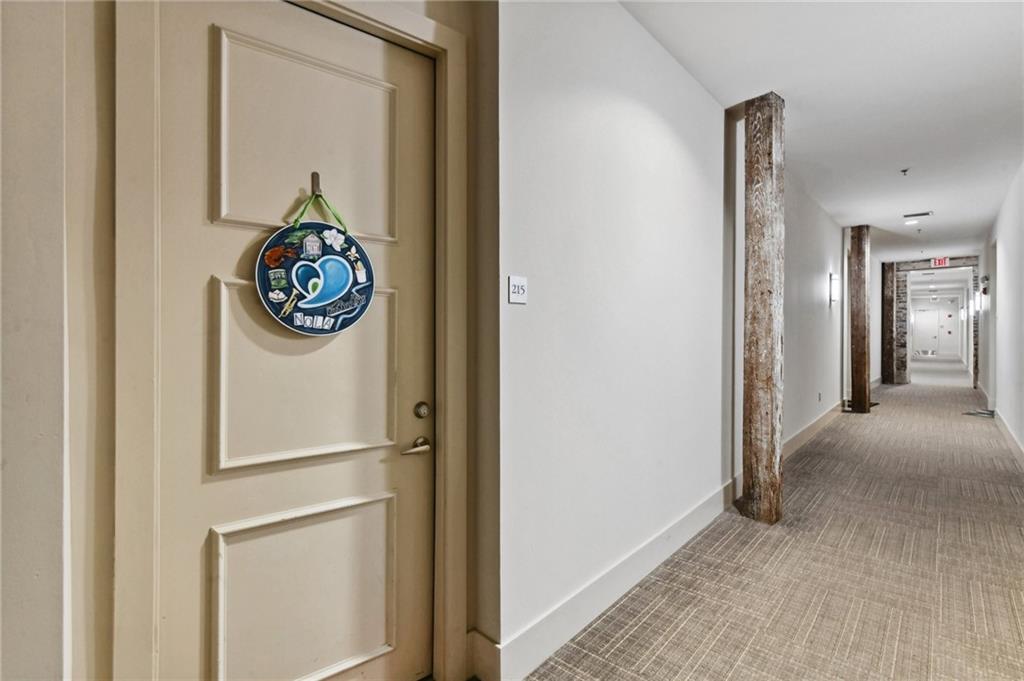
Building hallway beside unit 215, with a beige door, New Orleans decoration, and exposed timber columns.
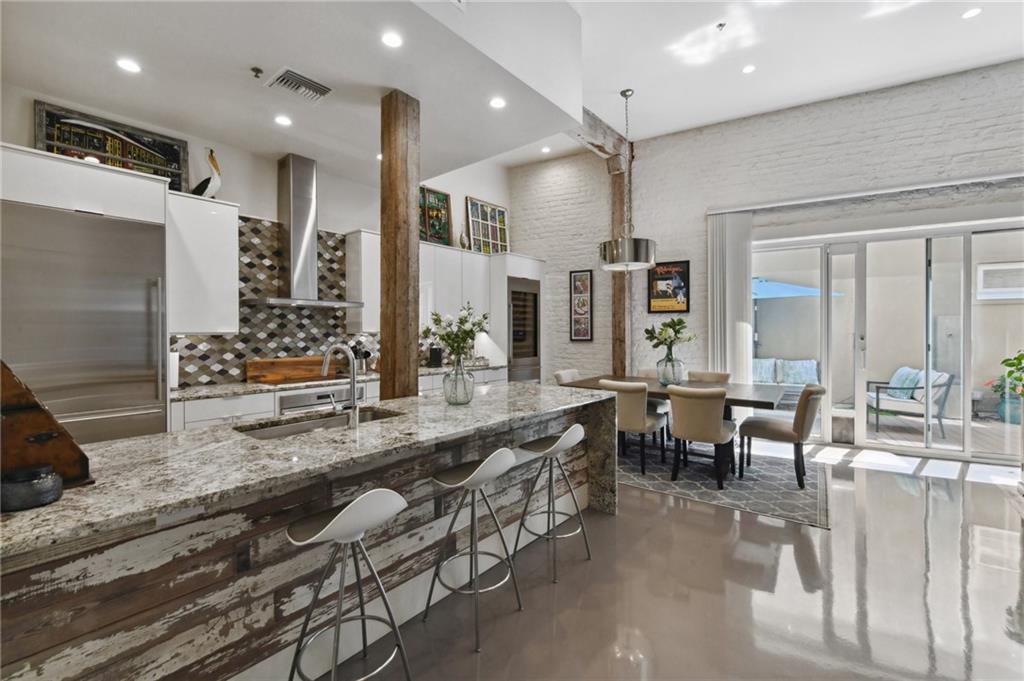
Open-plan kitchen and dining area with a stone island, exposed brick walls, and sliding glass patio doors.
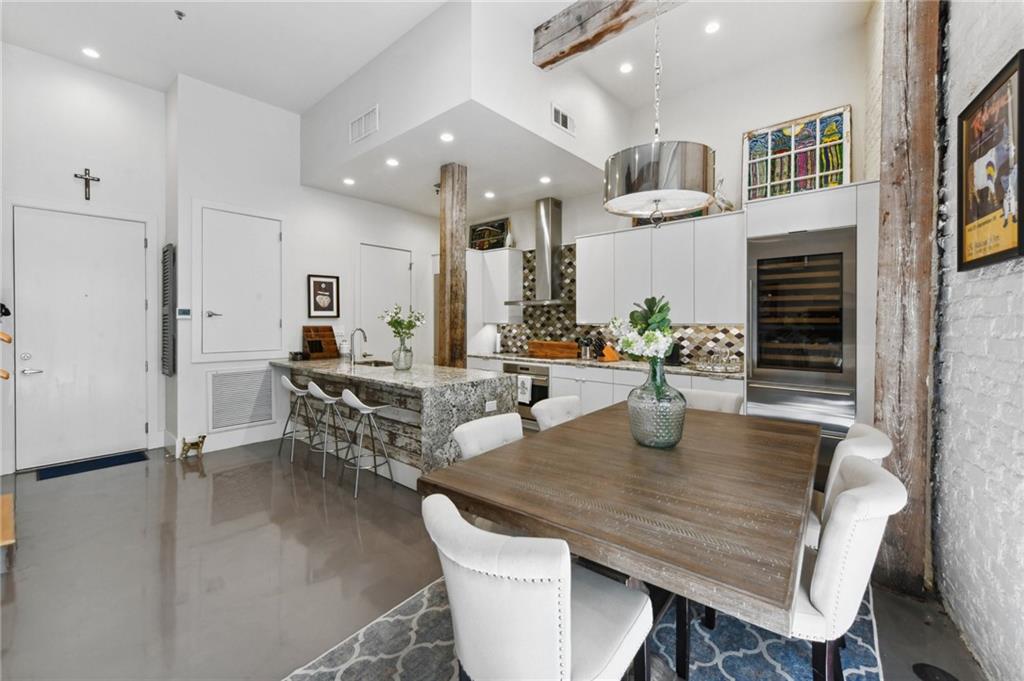
Open-plan kitchen and dining area with a granite island, stainless appliances, and exposed brick and timber columns.
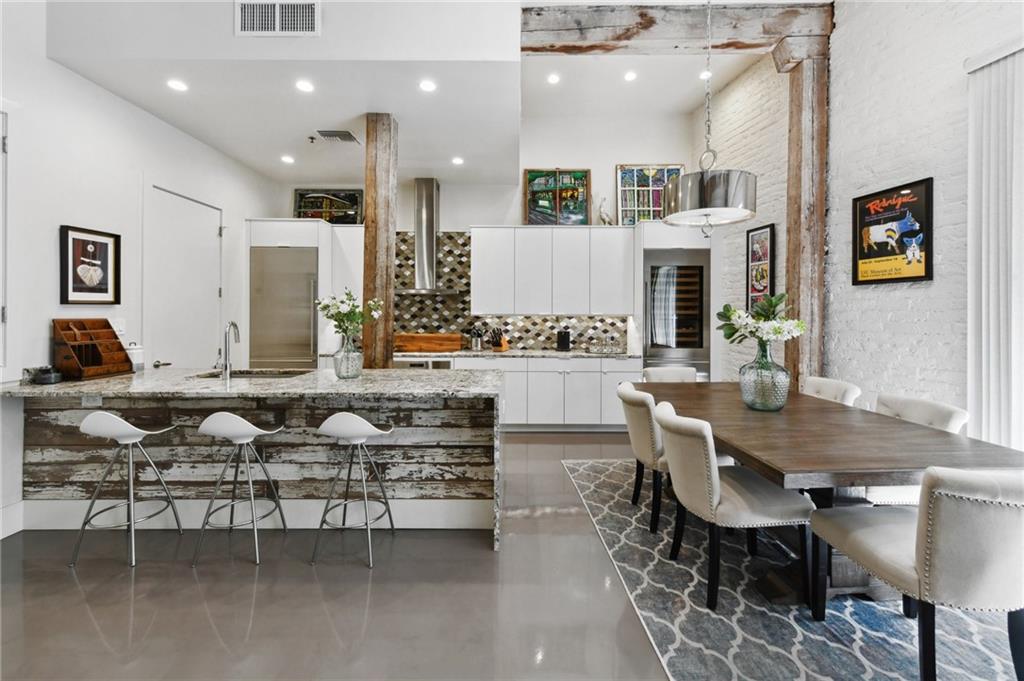
Modern kitchen and dining area with a distressed wood breakfast bar and exposed brick.
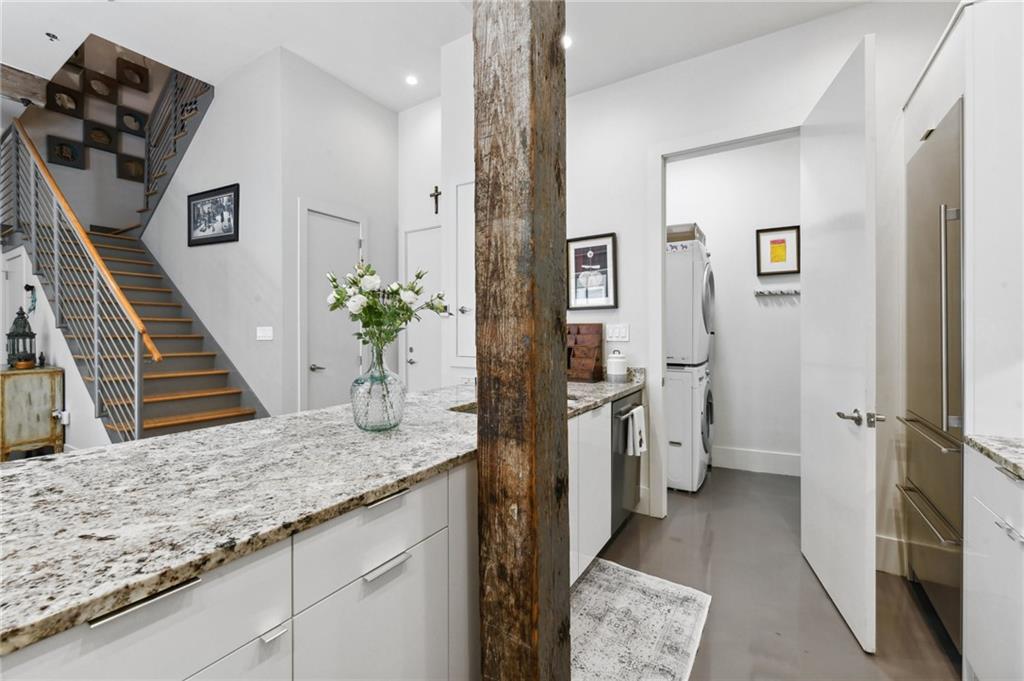
Kitchen with granite counters, a rustic wooden post, staircase, and stacked washer and dryer.
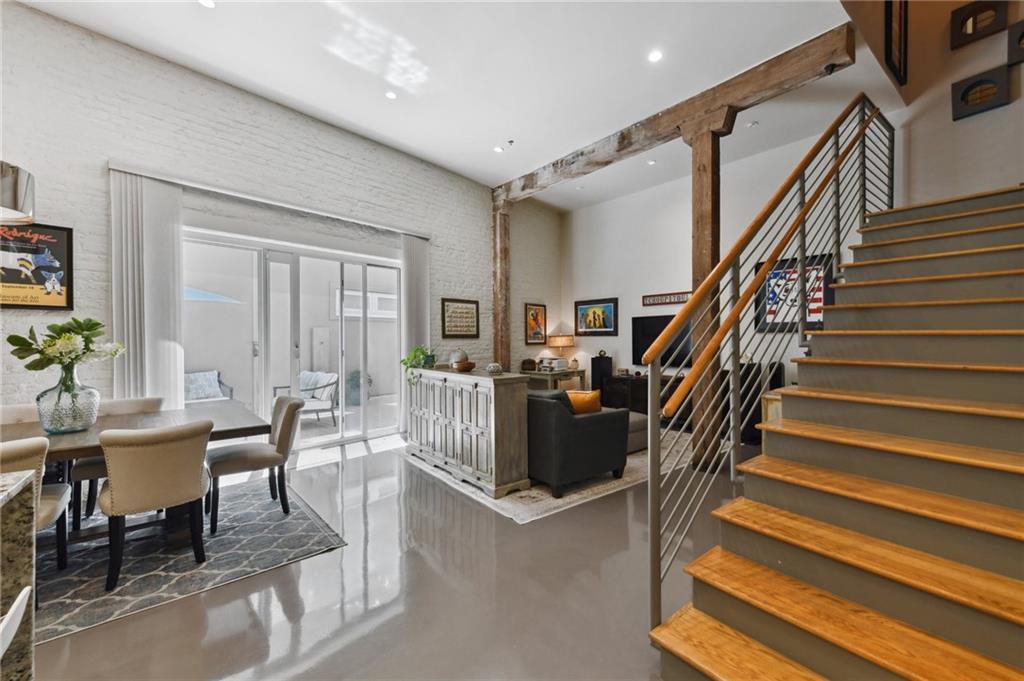
Open-plan loft living and dining area with exposed beams, polished concrete floors, and a wood-and-metal staircase.
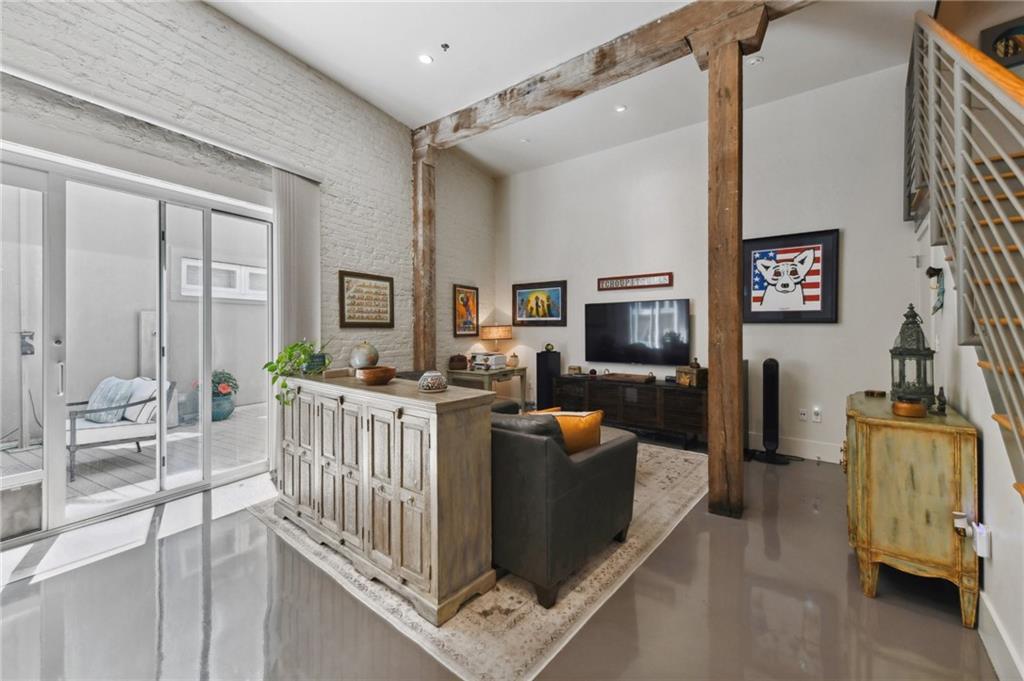
Loft living room with exposed brick, timber beams, polished floors, and sliding glass doors to a patio.
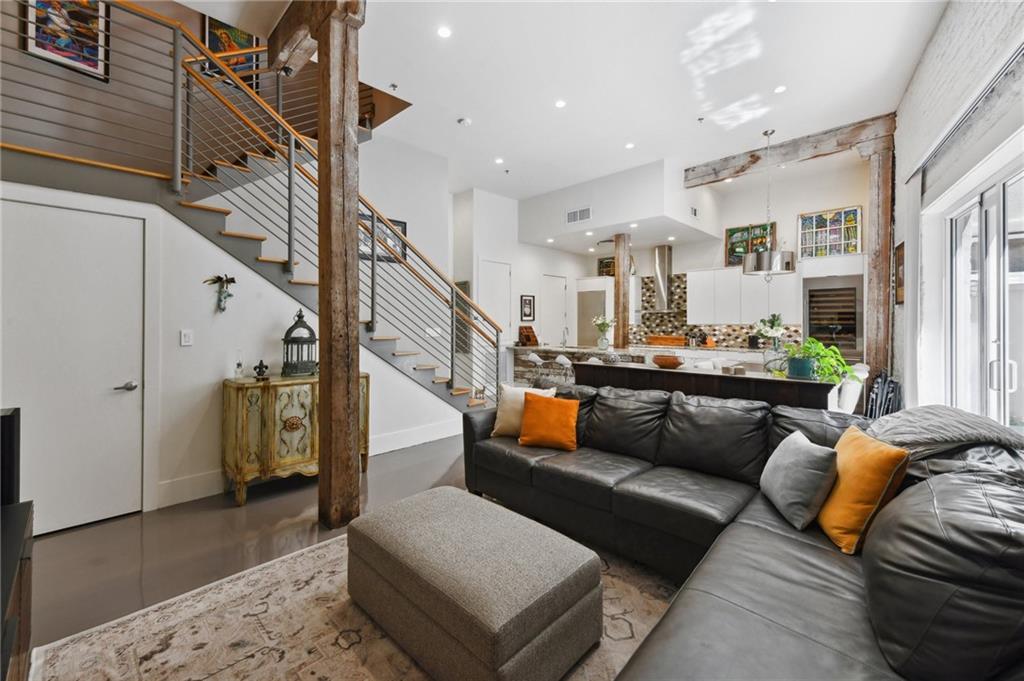
Loft living room with a black leather sectional, exposed timber columns, and a staircase beside the open kitchen.
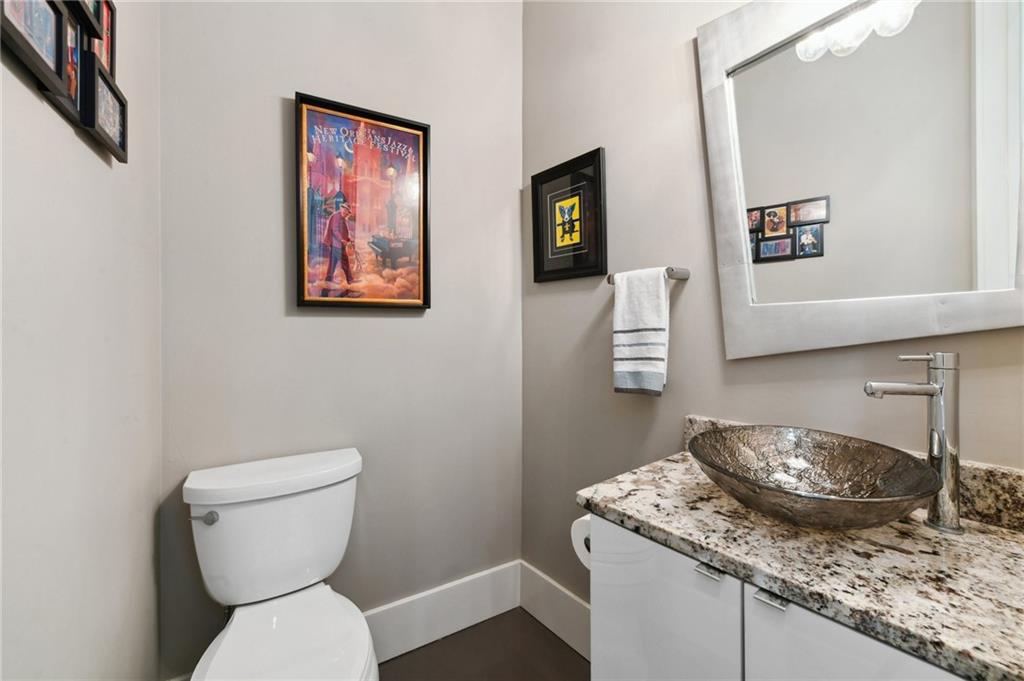
Bathroom with a glass vessel sink, granite vanity, framed mirror, and white toilet.
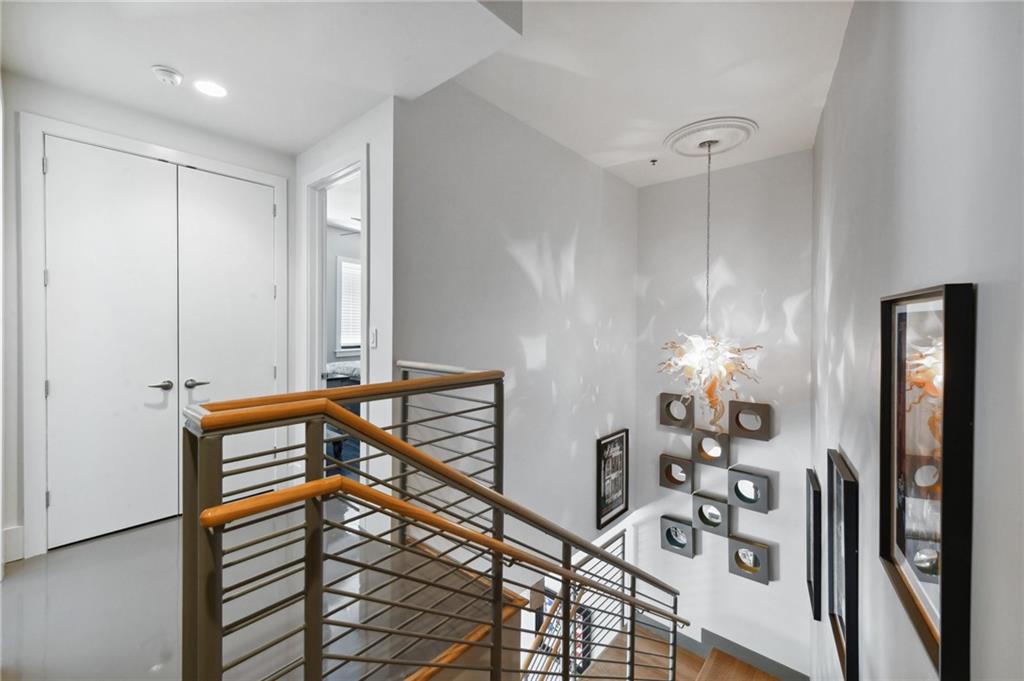
Stair landing with wood-topped metal railings, white double doors, and wall art.
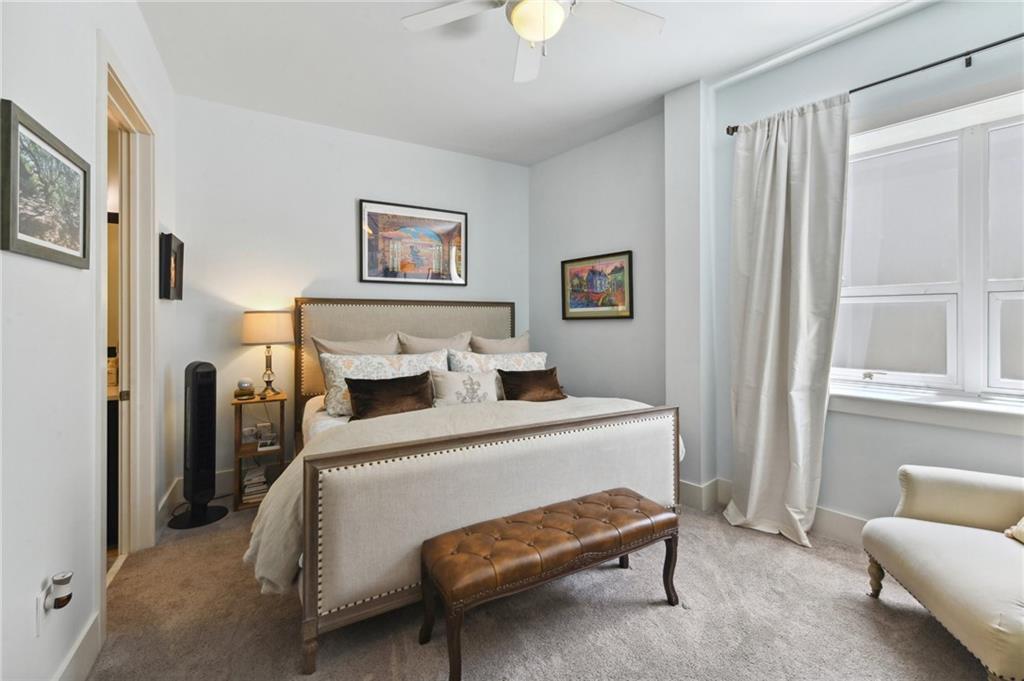
Furnished bedroom with an upholstered bed, tufted leather bench, and tall curtained windows.
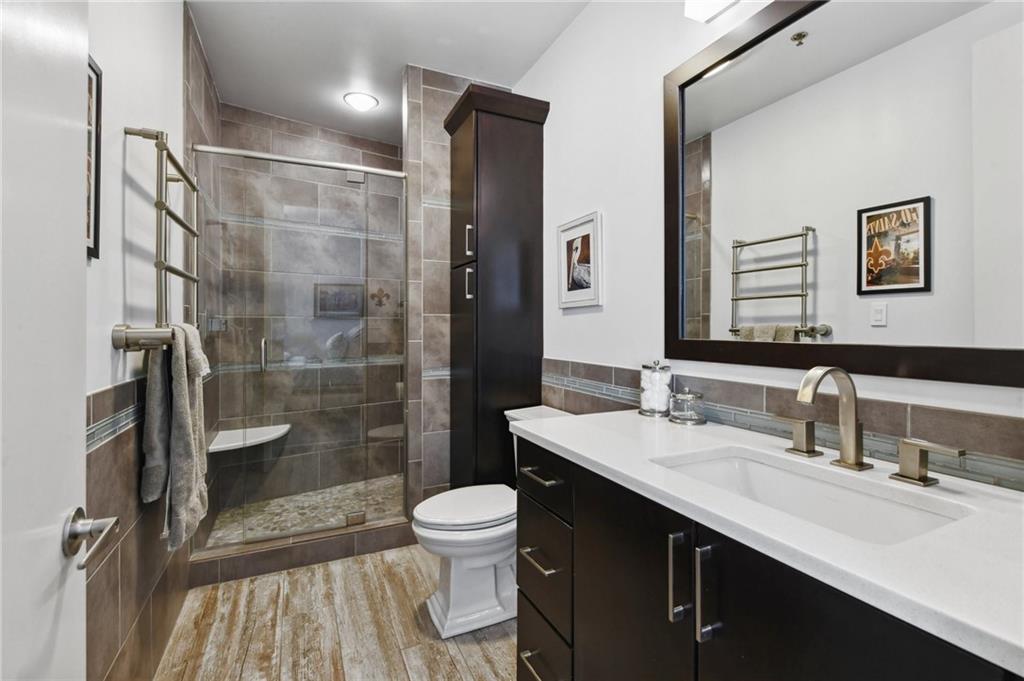
Modern bathroom with a glass-enclosed tiled shower and dark double vanity.
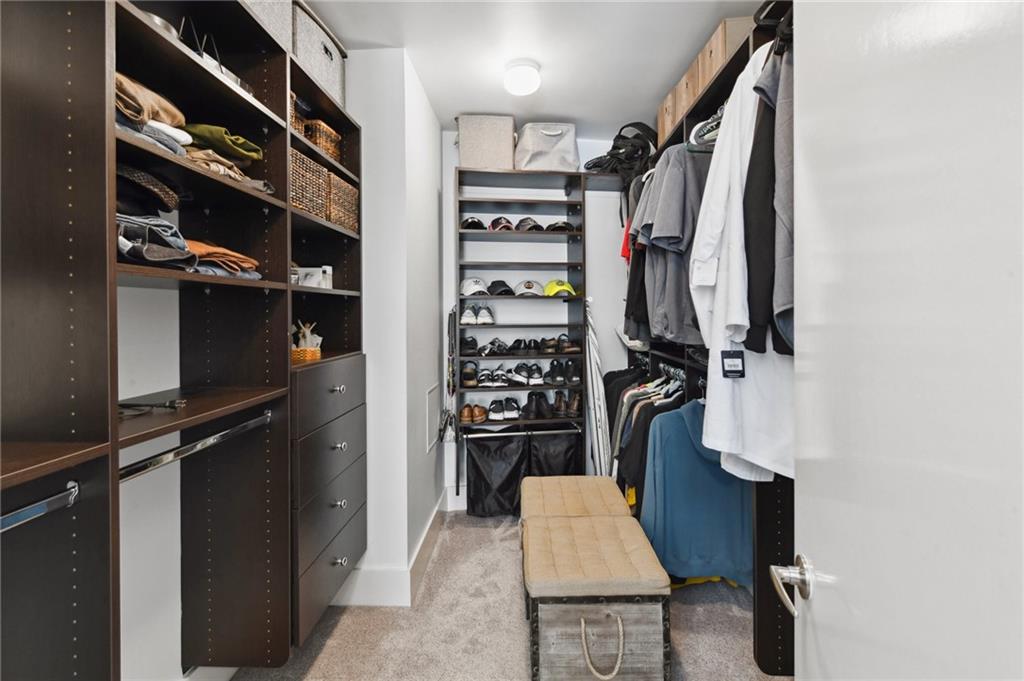
Walk-in closet with dark built-in shelving, hanging clothes, shoe racks, and a central upholstered bench.
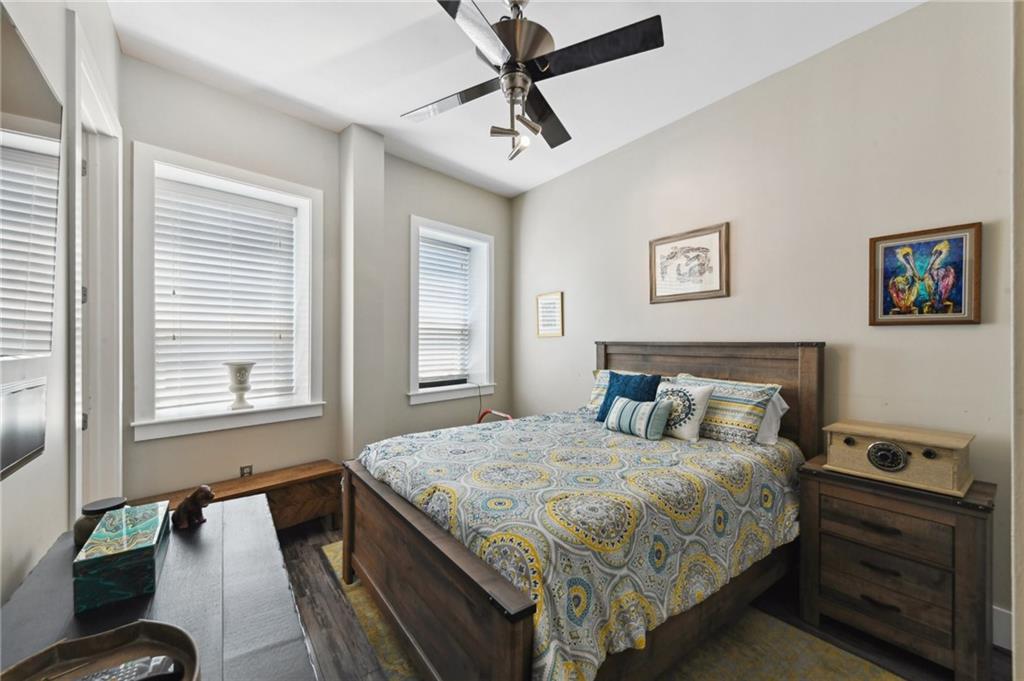
Bedroom with patterned bedding, wooden furniture, three windows with blinds, and a ceiling fan.
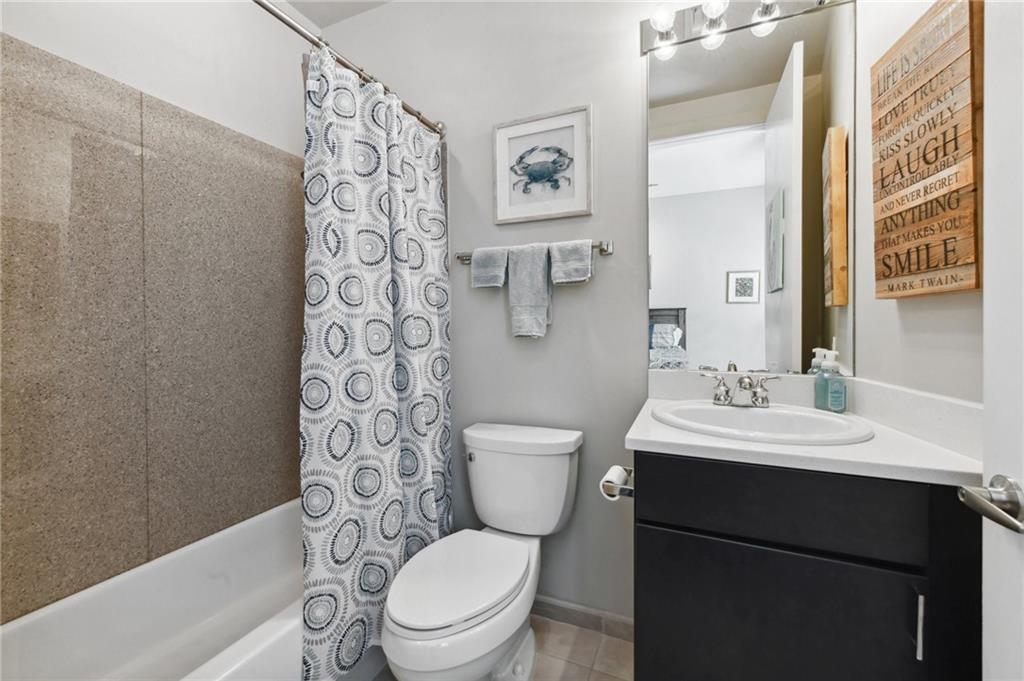
Bathroom with patterned shower curtain, stone-look tub surround, toilet, and dark vanity with white sink.
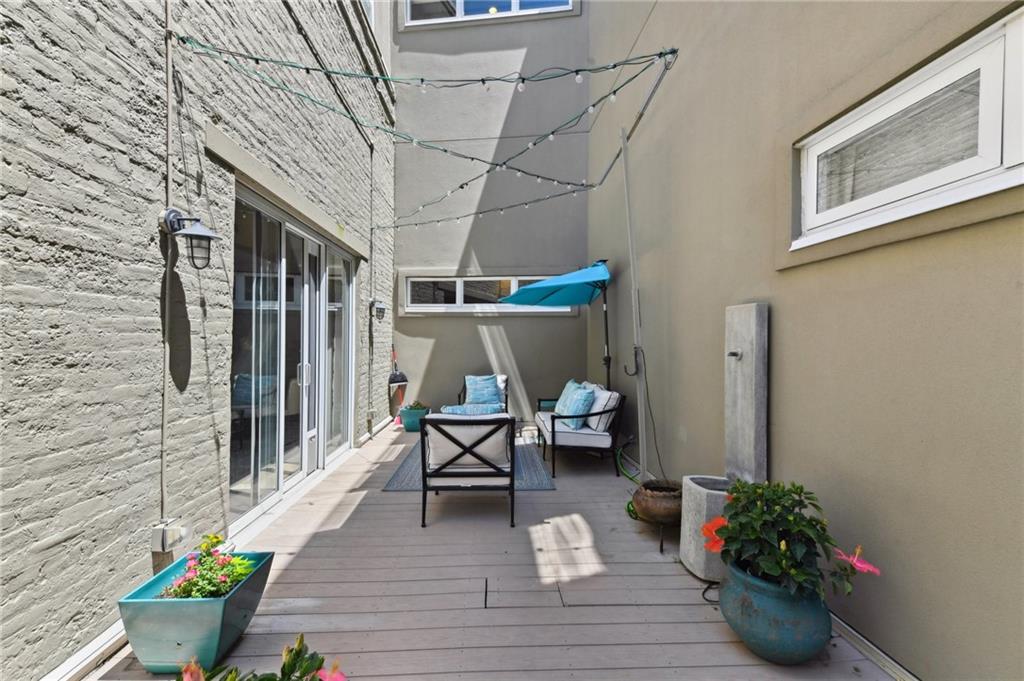
Private courtyard patio with lounge chairs, a blue umbrella, and potted flowers.
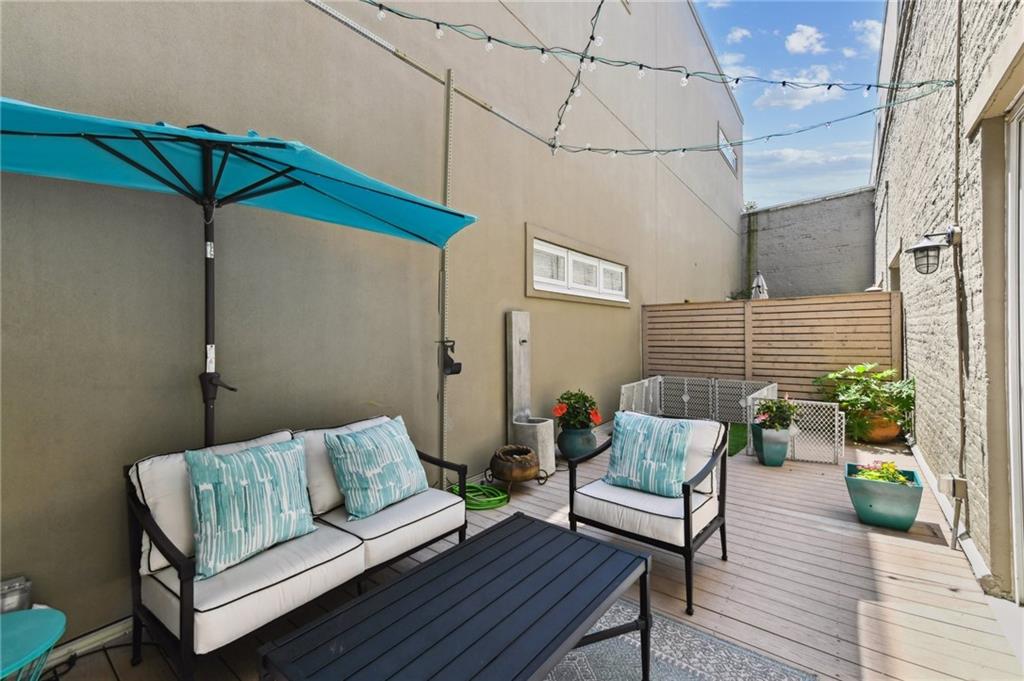
Courtyard patio with cushioned seating, a turquoise umbrella, potted plants, and string lights.
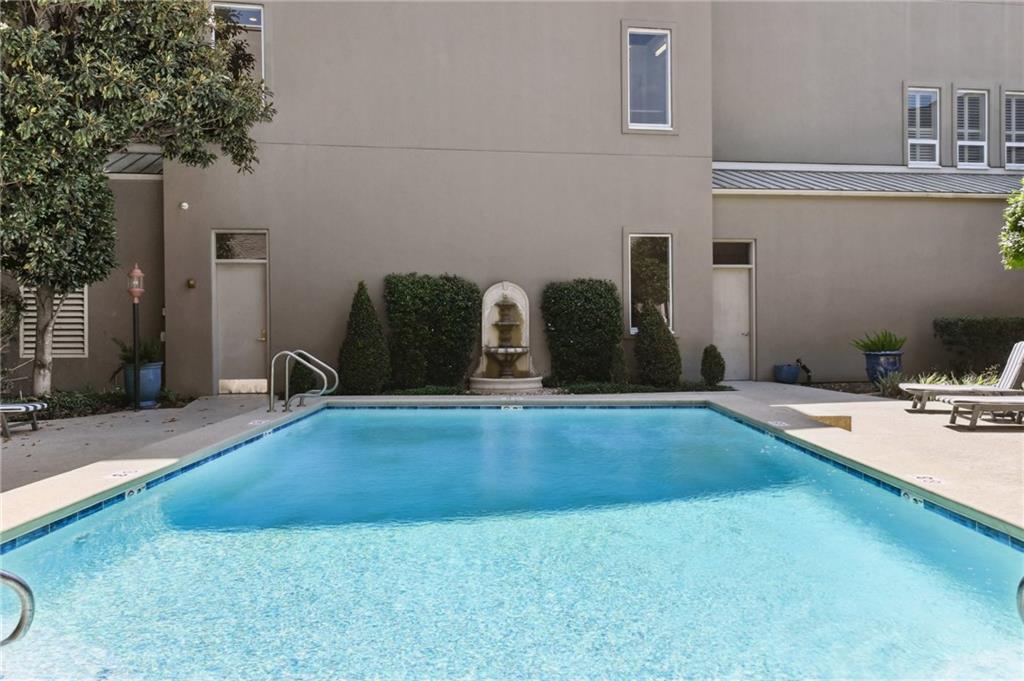
Outdoor swimming pool beside a building, with a small fountain and surrounding patio.
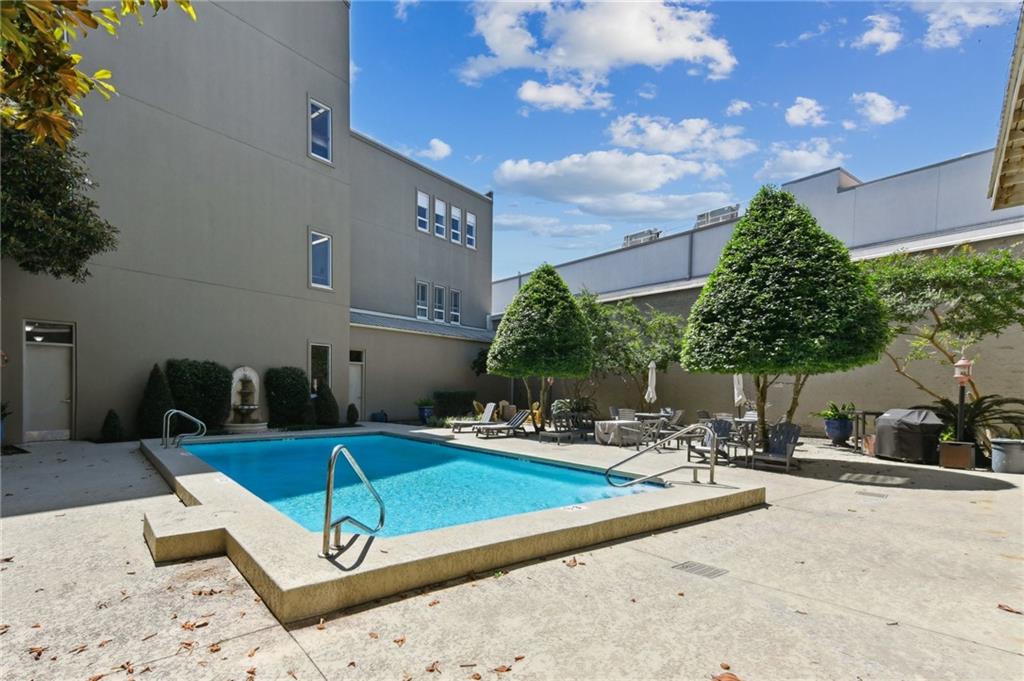
Courtyard swimming pool with lounge chairs and trimmed trees.
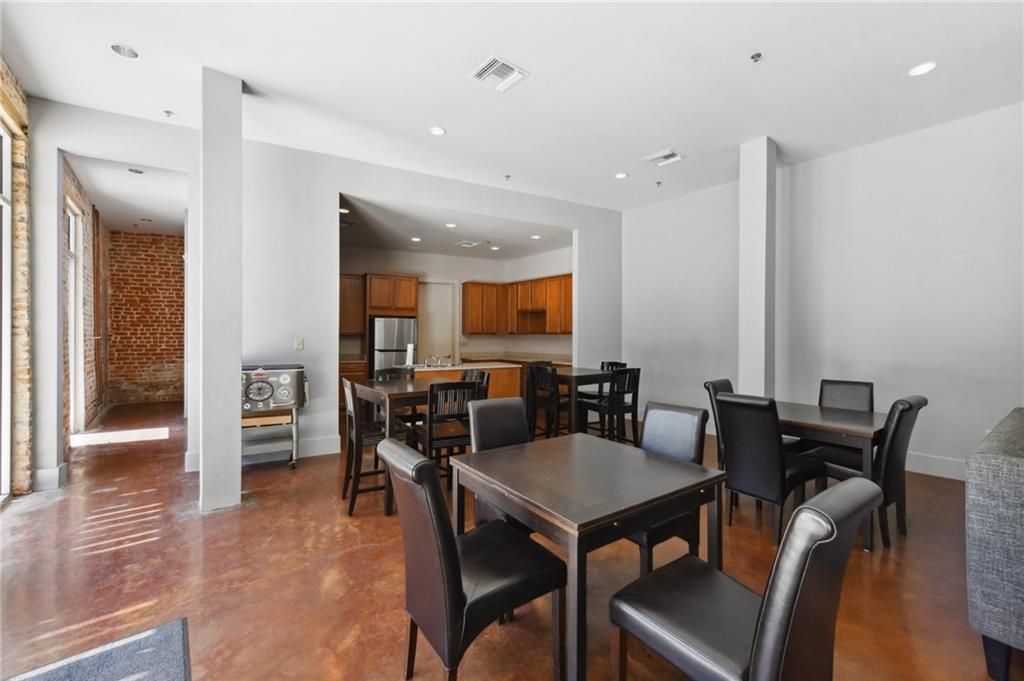
Communal dining room with dark tables, a wood-cabinet kitchen, and an exposed-brick hallway.
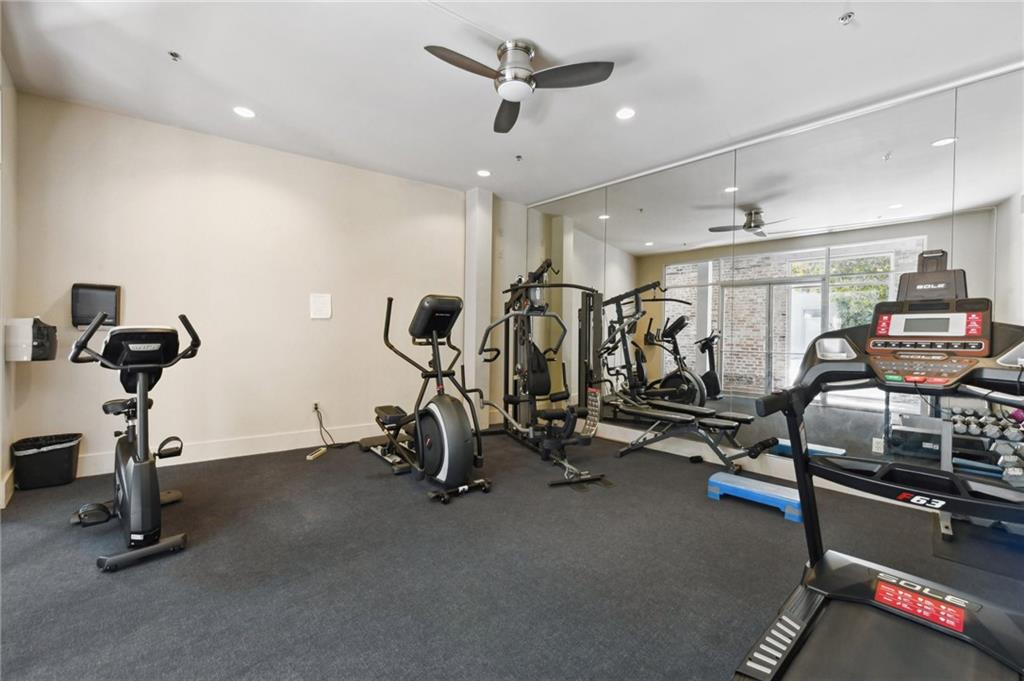
Fitness room with treadmills, stationary bikes, weight equipment, and a mirrored wall.
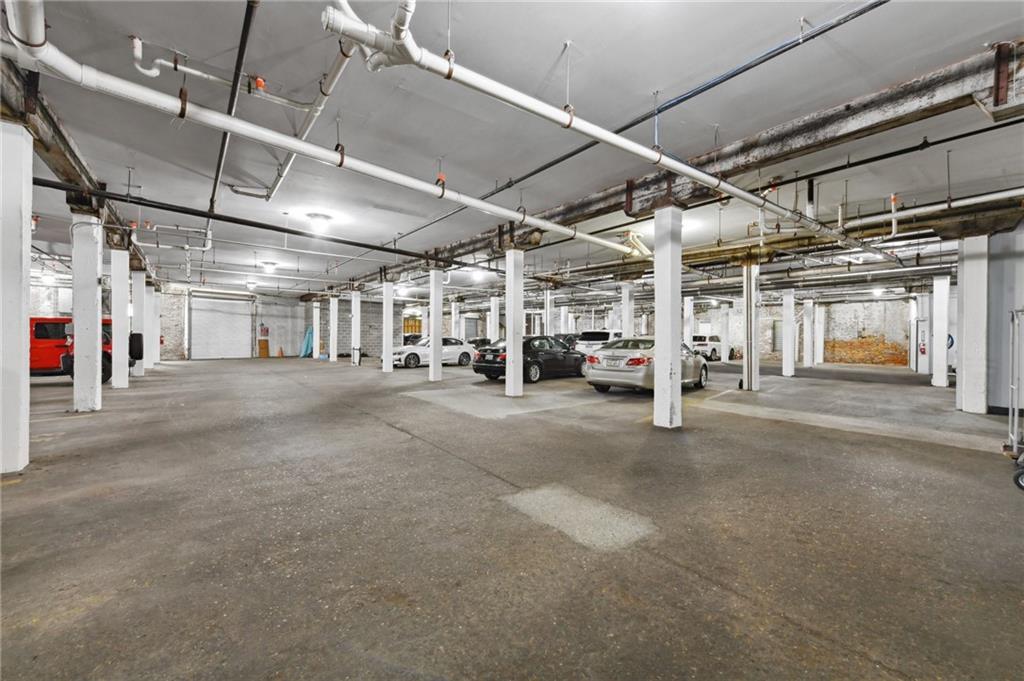
Parking garage with white columns, exposed pipes, and several parked cars.
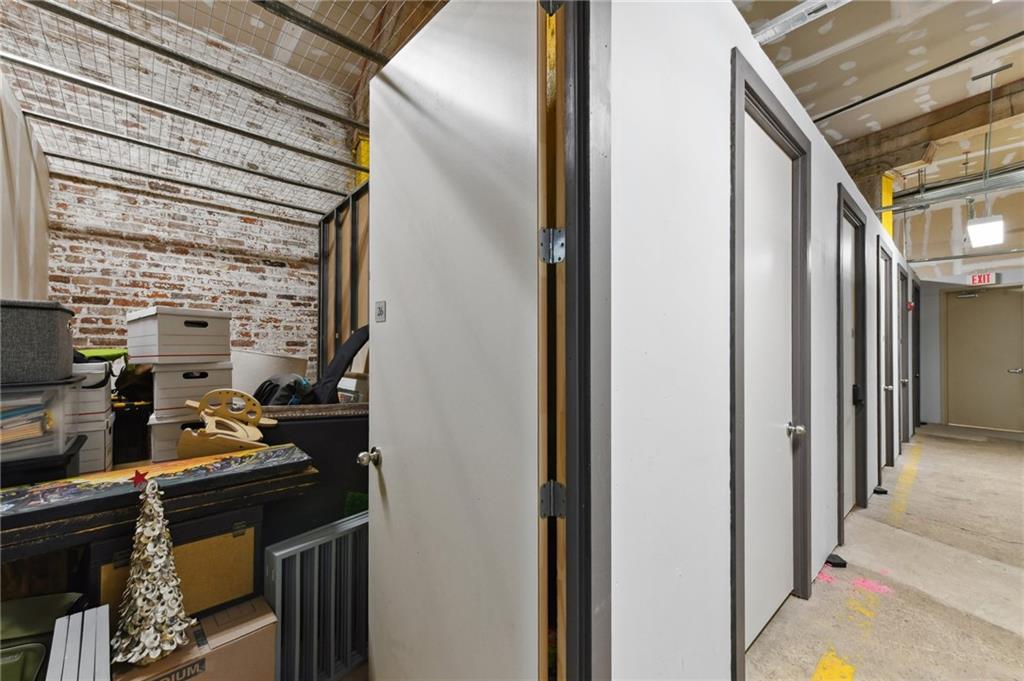
Storage corridor with white doors, an open cluttered unit, and exposed brick walls.
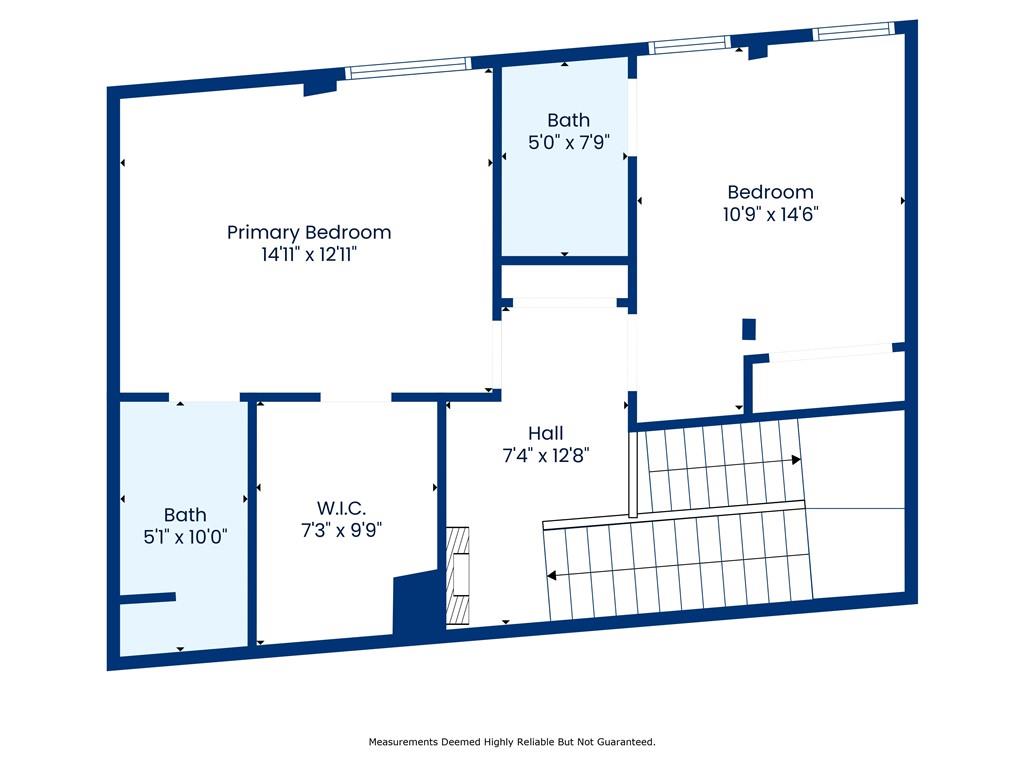
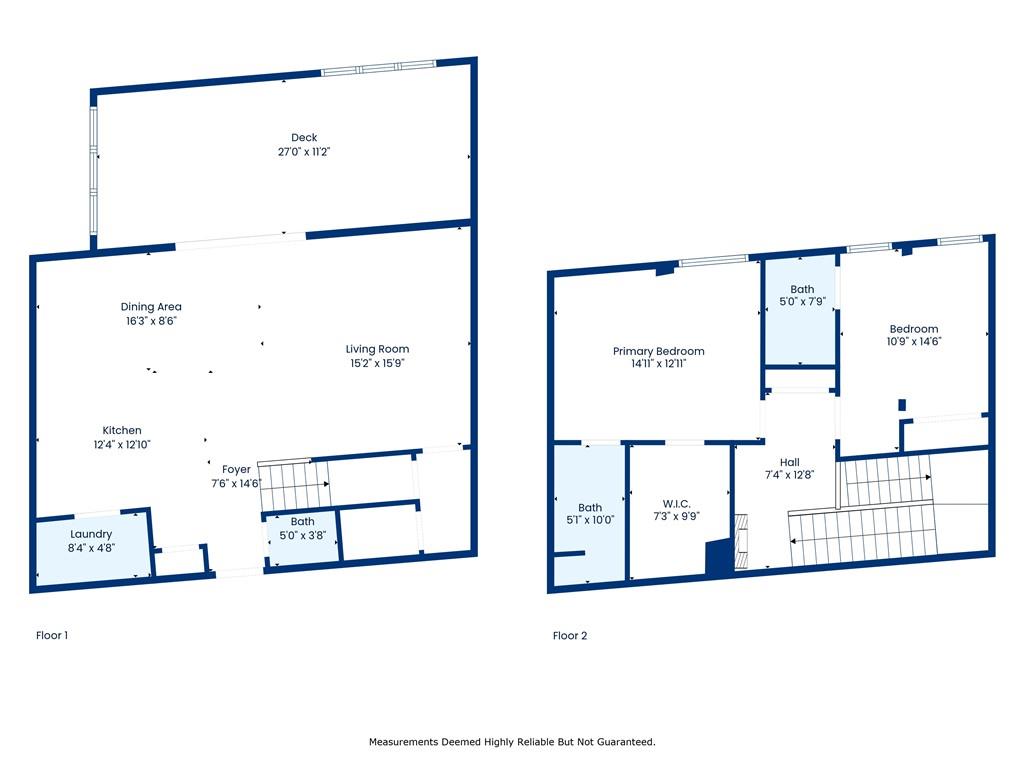
Floor plan showing two bedrooms, two bathrooms, a walk-in closet, hall, and stairs.
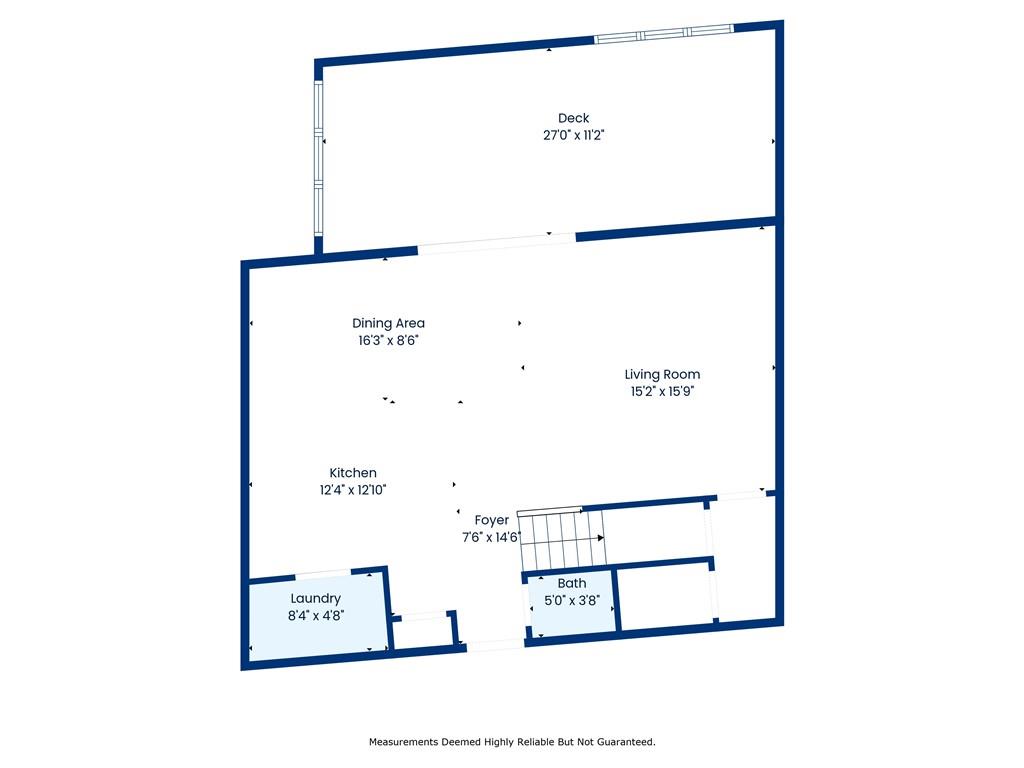
Floor plan showing the kitchen, dining and living areas, laundry, bath, foyer, and deck.
Two-floor condominium plan with a deck and labeled rooms and dimensions.
VIEW PHOTOS
Courtesy of Bryan Francher with LATTER & BLUM (LATT28)
Price Upon Request

840 TCHOUPITOULAS Street 215

2 Beds 3 Baths 1,428 Sq.Ft.

Description

Expertly designed 2-bedroom, 2.5-bath condo in the heart of the Warehouse District. This stylish unit features a spacious primary suite with a large walk-in California Closet(r), tall ceilings, and striking exposed wood beams and brick. The chef's kitchen is equipped with premium Wolf and Sub-Zero appliances, complemented by a full-sized washer/dryer in the butler's pantry. Enjoy the private composited deck - ideal for grilling or unwinding. Includes deeded garage parking and a climate-controlled storage room. Building amenities include a pool, fitness center, and clubhouse - all just steps from top restaurants, galleries, museums, and more.

Share Property

Location

840 TCHOUPITOULAS Street 215, New Orleans, LA 70130

Status

Sold

Date Sold

January 29, 2026
Bryan Francher

Bryan Francher

TITLE

REALTOR® | Owner

LICENSE

40680

Leslie Perrin

Leslie Perrin

TITLE

REALTOR® | Owner

LICENSE

17536

Property Amenities

Interior
Fireplace None
Appliances Cooktop, Dryer, Dishwasher, Oven, Refrigerator, Wine Cooler, Washer
Total Bedrooms: 2
Half Bathrooms: 1
Full Bathrooms: 2
Other Interior Features Elevator, Granite Counters, Pantry, Cable TV
Area & Lot
Total area 1,711 Sq.Ft.
Living area 1,428 Sq.Ft.
MLS® ID 2502390
Year Built 1912
Architecture Styles Other
Type Condo
Status Sold
Exterior
Stories 2
Pool Community, In Ground
Air conditioning Central Air
Heat type Central
Water Source Public
Security Features None, Smoke Detector(s)
Sewer Public Sewer
Parking Assigned, Parking Available, One Space, Garage Door Opener
Lot Features City Lot
Roof Flat, Tar/Gravel

Lower Garden District / Irish Channel

Love Where You Live

From first showings to closing day, we’re committed to delivering a seamless, elevated real estate experience tailored to your goals. Whether you’re buying, selling, relocating, or investing, the Francher Perrin Group is here to guide you with trusted expertise, personalized service, and a deep understanding of New Orleans real estate.