Backyard swimming pool with curved stone patio, outdoor seating, and lush landscaping.
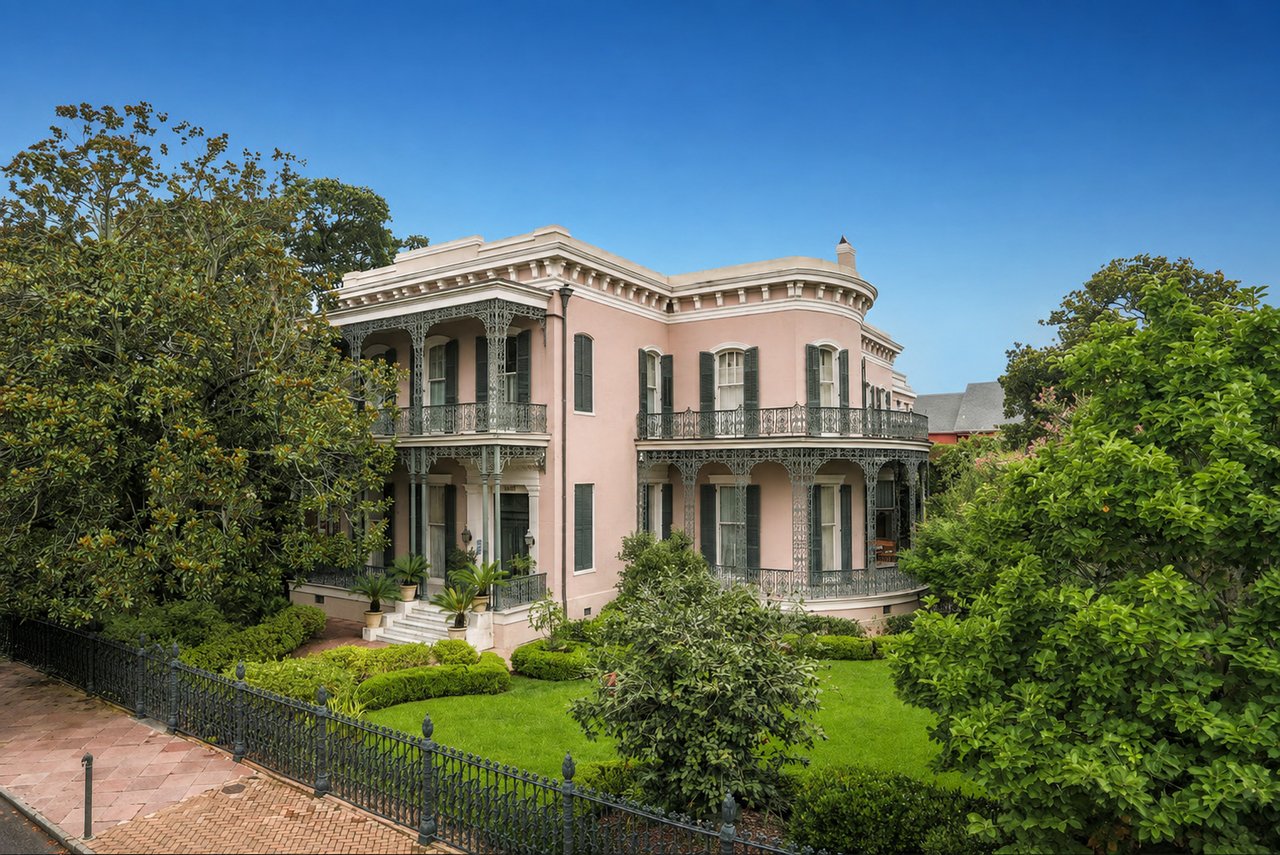
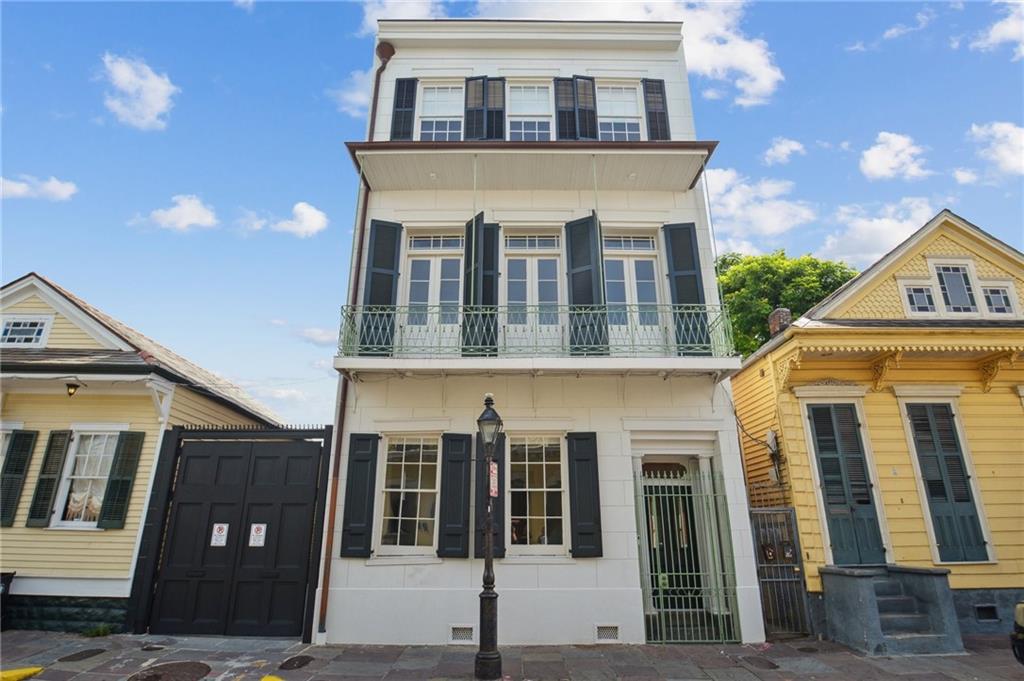
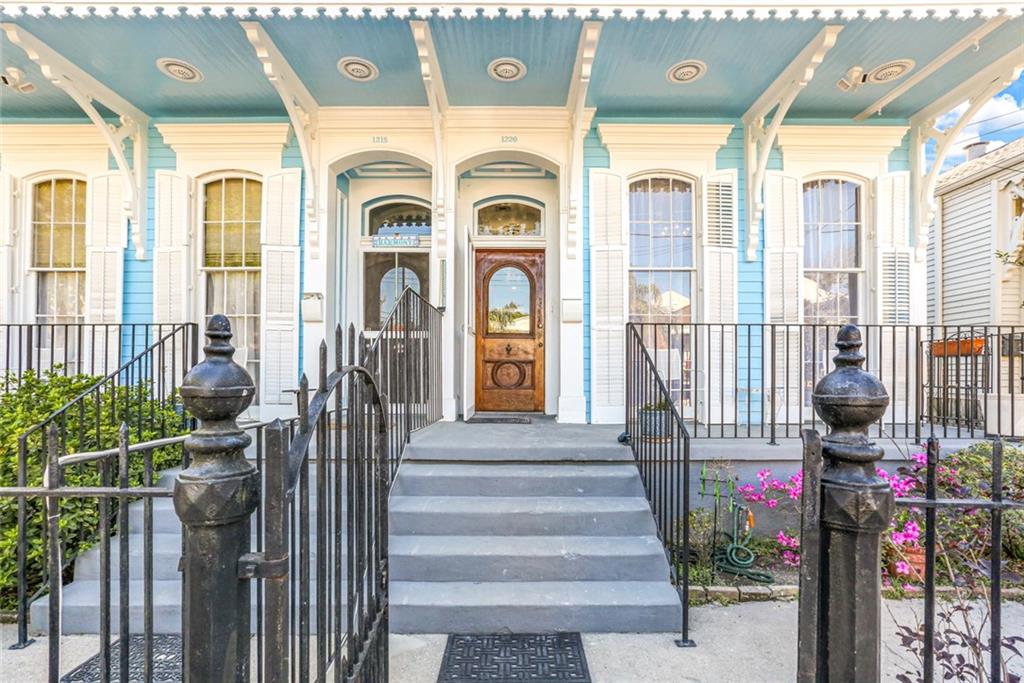
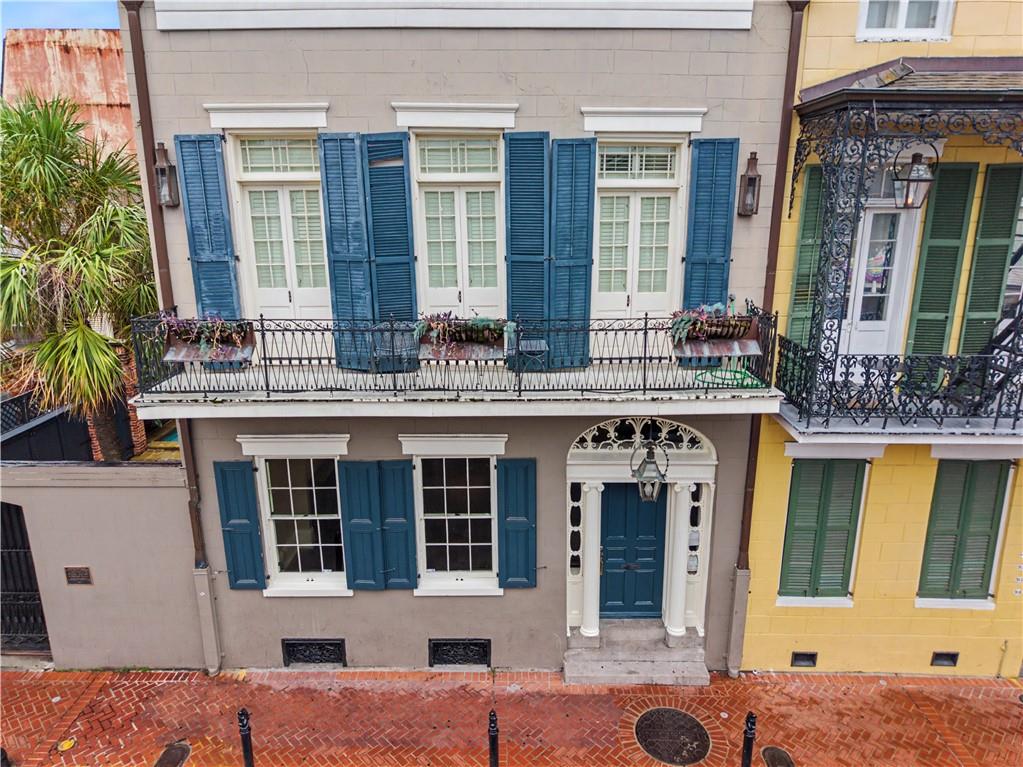
Street-facing house with green shutters, decorative ironwork, and a raised front porch.
New Orleans home with green shutters, two white doors, and potted palms along the front steps.
Living room with a white mantel fireplace, polished hardwood floors, and purple seating.
Front entry hall with a white fireplace, chandelier, polished wood floors, and red accent chair.
Living room with an ornate fireplace, polished hardwood floors, tall windows, and red chairs.
Music room with a black grand piano, polished hardwood floors, framed art, and tall windows.
Dining room with a set table, carved sideboard, ornate mirror, and dramatic red window drape.
Dining room with a set table, chandelier, red window shade, and polished hardwood floors.
Kitchen with light wood cabinets and hardwood floors, opening through an arch to a living area.
Kitchen with light wood cabinets, black countertops, stainless steel appliances, and polished hardwood floors.
Living room with a leather sectional, vaulted wood ceiling, and garden-facing windows.
Living room with a leather sectional and an arched opening to the kitchen.
Living room with built-in wood cabinetry, a fireplace, hardwood floors, and an arched opening to the kitchen.
Living room with zebra-print armchairs, polished wood floors, and a built-in entertainment center.
Living room with a vaulted wood ceiling, tall windows, blue sofa, and zebra-print armchair.
Living room with a high wood ceiling, large garden-facing windows, and a zebra-print chair.
Bedroom with a cream four-poster bed, vaulted wood ceiling, and polished wood floor.
Bedroom with a dark four-poster bed, warm wood floors, and a wood-plank ceiling.
Bathroom with a marble vanity, framed mirror, and spacious tiled walk-in shower.
Bedroom with patterned cream bedding, a wood-paneled ceiling, and a window air conditioner.
Bathroom with marble-tiled tub and shower, white vanity, and a window above the tub.
Brick patio with pergola, cushioned seating, dining table, and tall hedges.
Outdoor patio with a timber pergola, blue lounge seating, and a pool beside the brick courtyard.
Courtyard pool with cypress trees, lounge chairs, and a striped umbrella.
Courtyard swimming pool surrounded by lush landscaping, stone decking, and outdoor seating.
Courtyard garden with a winding stone path, mature trees, and a brick fountain wall.
Courtyard patio with a metal bistro set, dense greenery, and decorative sculptures on a brick wall.
Backyard pool and stone walkway framed by dense greenery, with a furnished patio beyond.
Courtyard swimming pool beside a brick wall, with patio seating and a sunroom.
Floor plan showing the home’s rooms, patios, and labeled dimensions.
VIEW PHOTOS
Courtesy of Bryan Francher with Compass Uptown-Maple St (LATT28)
Price Upon Request

918 ST PHILIP Street

2 Beds 2 Baths 1,944 Sq.Ft.

Description

Nestled in the heart of the French Quarter, this exquisite circa 1887 Victorian Cottage blends timeless elegance with modern comfort. Rich in historic detail, the home features soaring ceilings with triple crown moldings, gleaming heart pine floors, and gracious formal living and dining rooms that capture the charm of a bygone era.

The expansive chef's kitchen opens seamlessly to a sunlit den, creating the perfect setting for entertaining or relaxed everyday living. Step outside to discover a sophisticated, tropical landscaped courtyard, where a breathtaking pool offers a serene retreat in the center of the city.

Situated on an exceptionally deep 31 x 166 ft lot, this rare offering also includes the coveted convenience of deeded off-street parking--an extraordinary find in the Quarter. A true architectural gem, this residence embodies the romance and character of historic New Orleans while providing every modern amenity. All appliances and window coverings are included. Seller will consider including the antique dining set and grand piano with an acceptable offer.

Share Property

Location

918 ST PHILIP Street, New Orleans, LA 70116

Status

Sold

Date Sold

March 11, 2026
Bryan Francher

Bryan Francher

TITLE

REALTOR® | Owner

LICENSE

40680

Leslie Perrin

Leslie Perrin

TITLE

REALTOR® | Owner

LICENSE

17536

Property Amenities

Interior
Fireplace Other
Appliances Dishwasher, Microwave, Oven, Range, Refrigerator, Wine Cooler
Total Bedrooms: 2
Full Bathrooms: 2
Other Interior Features Ceiling Fan(s), Stainless Steel Appliances
Area & Lot
Total area 1,944 Sq.Ft.
Living area 1,944 Sq.Ft.
MLS® ID 2526964
Year Built 1887
Architecture Styles Victorian
Type Residential
Status Sold
Exterior
Stories 1
Pool In Ground
Air conditioning Central Air, Window Unit(s)
Heat type Central, Window Unit
Water Source Public
Security Features Security System
Sewer Public Sewer
Other Exterior Features Courtyard, Fence, Patio
Parking Off Street, One Space
Lot Features City Lot, Rectangular Lot
Roof Slate
Street-facing house with green shutters, decorative ironwork, and a raised front porch.

360 Virtual Tour

Take a tour of this property

French Quarter

Love Where You Live

From first showings to closing day, we’re committed to delivering a seamless, elevated real estate experience tailored to your goals. Whether you’re buying, selling, relocating, or investing, the Francher Perrin Group is here to guide you with trusted expertise, personalized service, and a deep understanding of New Orleans real estate.